
Address
3916 Sw Flintrock Drive, Lees Summit, MO
Price
$ 700,000
Property Attributes
- MLS#2575707
- TypeSingle Family
- Listing Status Active
- CountyJACKSON
- CityLees Summit
- Area204 - Lees Summit Area
- NeighborhoodNapa Valley
- Zip64082
- StyleTraditional
- Year Built2024
- Price$ 700,000
- Bedrooms4
- Full Bathrooms4
- Half Bathrooms0
- Sqr Footage3003
- Lot Size0.234803 Acres
Data Source:
Heartland MLS (HMLS)
Property Description
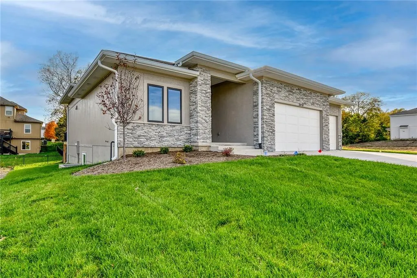
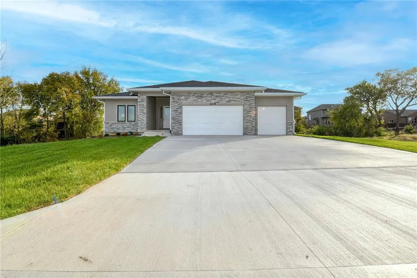
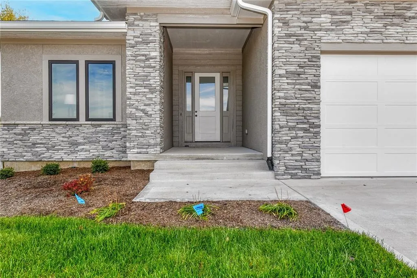
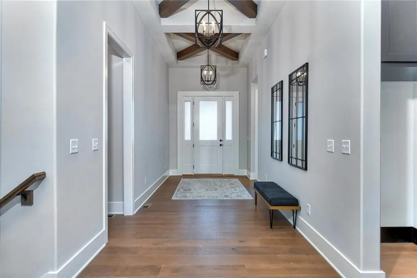
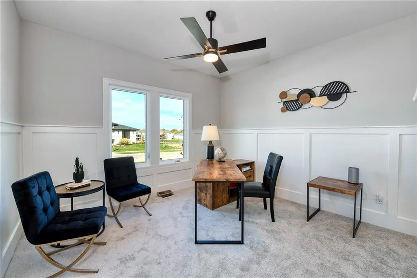
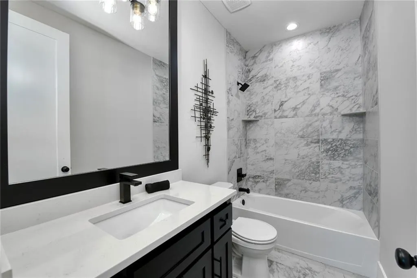
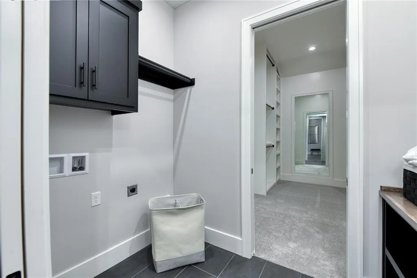
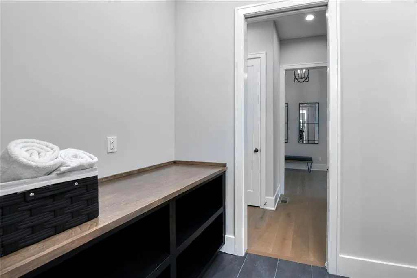
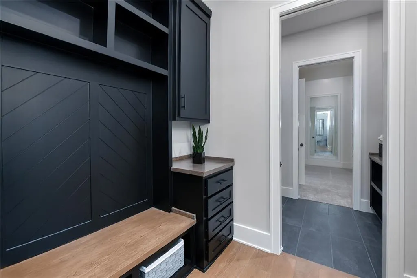
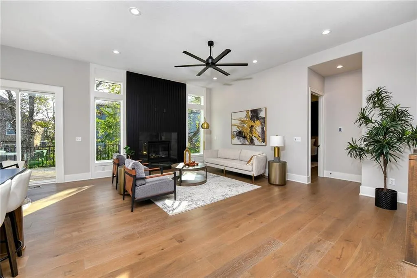
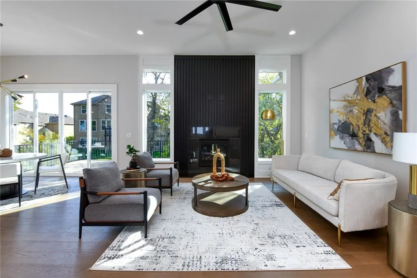
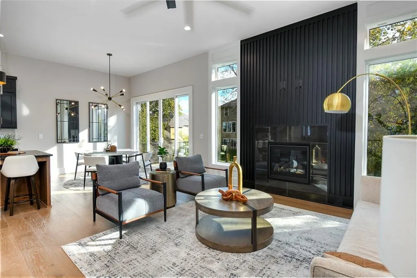
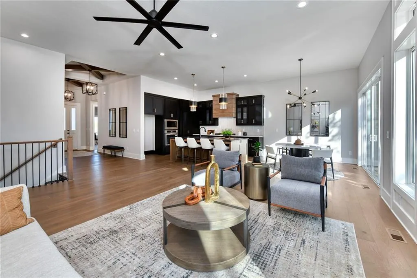
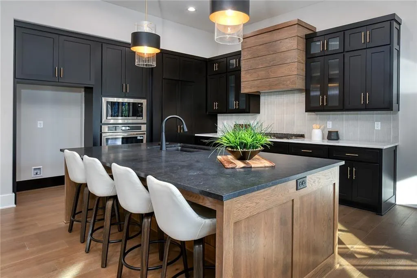
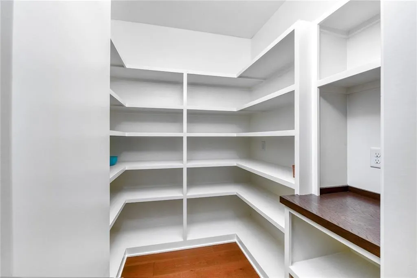
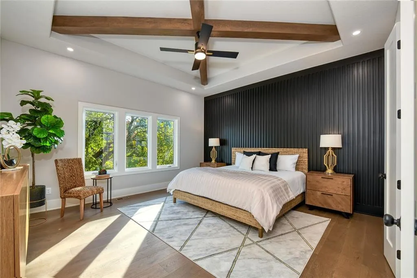
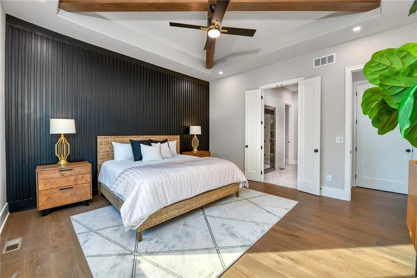
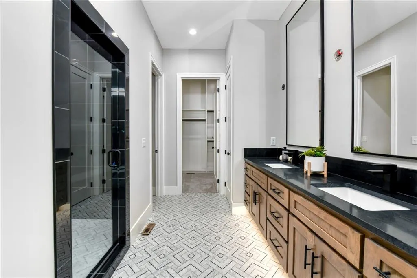
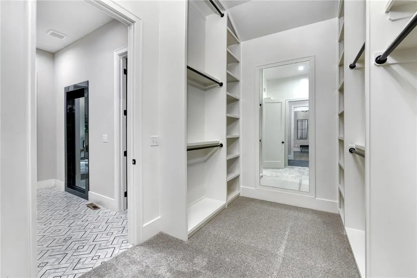
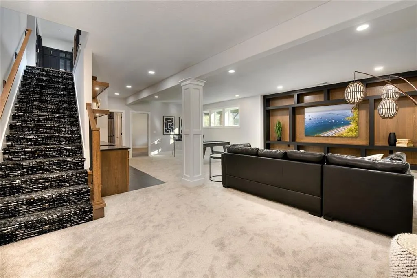
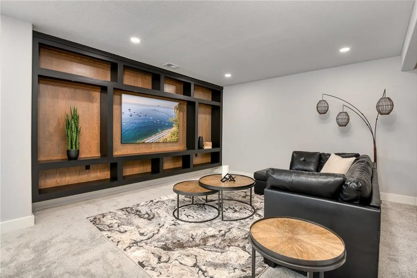
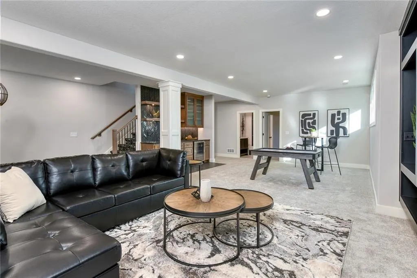
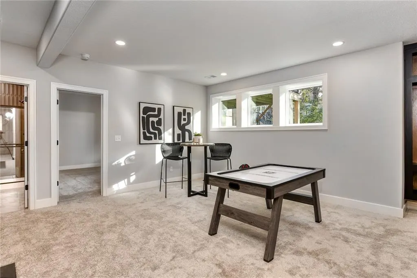
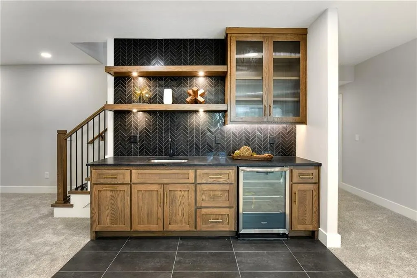
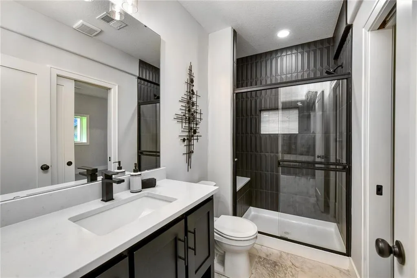
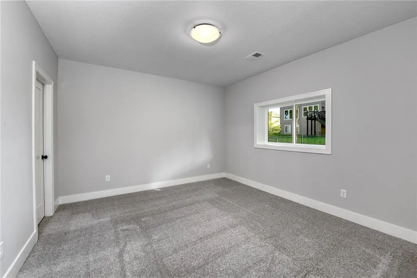
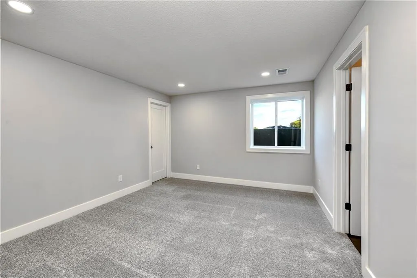
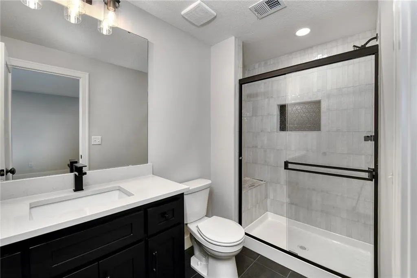
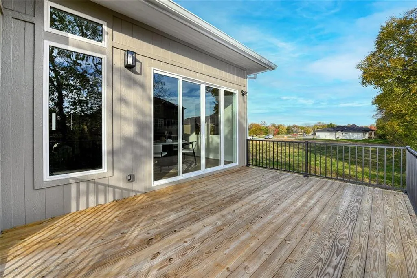
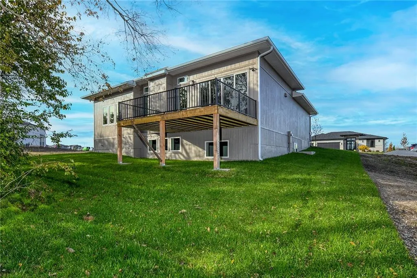
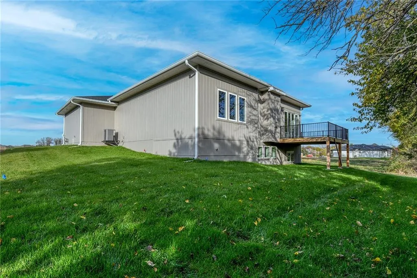
Welcome to the WhiteTail model built by Kevin Higdon Construction. This is a show-stopping model in "The Vineyards" of Napa Valley. The home is showcasing top-tier design, layout, and craftsmanship. This reverse 1.5-story plan features a open concept as you enter through the 8 ft doors into the naturally lighted main floor with hardwood floors, high ceilings, and elegant finishes. As you peruse into the Kitchen you will see a 10' island, high end appliances and your very own Large Walkin pantry equipped with an abundance of workspace and additional coffee Bar. The home offers 4 bedrooms and 3 bathrooms, including a luxurious main-floor owner’s suite with spa-inspired details also the Primary bedroom has a walk-in closet that connects to the laundry room for convenience. A second bedroom or office and a full guest bath are also on the main level. Step outside to enjoy an oversized deck with tree line privacy back yard. Lets meander down the custom staircase to a finished basement that includes 2 additional bedrooms with a private bathroom, a spacious rec room with built-ins plus a basement walk-up bar with a sink and beverage fridge—perfect for entertaining. There's also room for storage or hobbies. As you view the outside you will see a thoughtfully designed stucco and stone exterior with custom landscaping. Napa Valley is surrounded by beautiful trees and open surroundings with breathtaking views that feel like you're in the country and just 3 minutes from grocery, shopping, an array of restaurants, parks, trails and easy highway access within the award-winning Lee's Summit West Schools. This model, located on Lot 192, perfectly represents the style and elegance of Kevin Higdon's Fine Homes in the Lee's Summit area and open Friday-Monday 12-5.
| Elementary School | Middle School | High School |
|---|---|---|
| Summit Pointe Elementary School | Summit Lakes Middle School | Lee's Summit West High School |
| Price History | |
|---|---|
| 9/15/2025 | Listed $709,900 |
| 6/8/2026 | 2$700,000 |
General Features
| Living Area | 3003 |
|---|---|
| Sewer | Public Sewer |
| Heating | Forced Air |
| Cooling | Electric |
| Possession | Negotiable |
| Roof | Composition |
| Appliances | Dishwasher,Disposal,Exhaust Fan,Microwave,Gas Range,Stainless Steel Appliance(s),Under Cabinet Appliance(s) |
| HOA Fee | 880 |
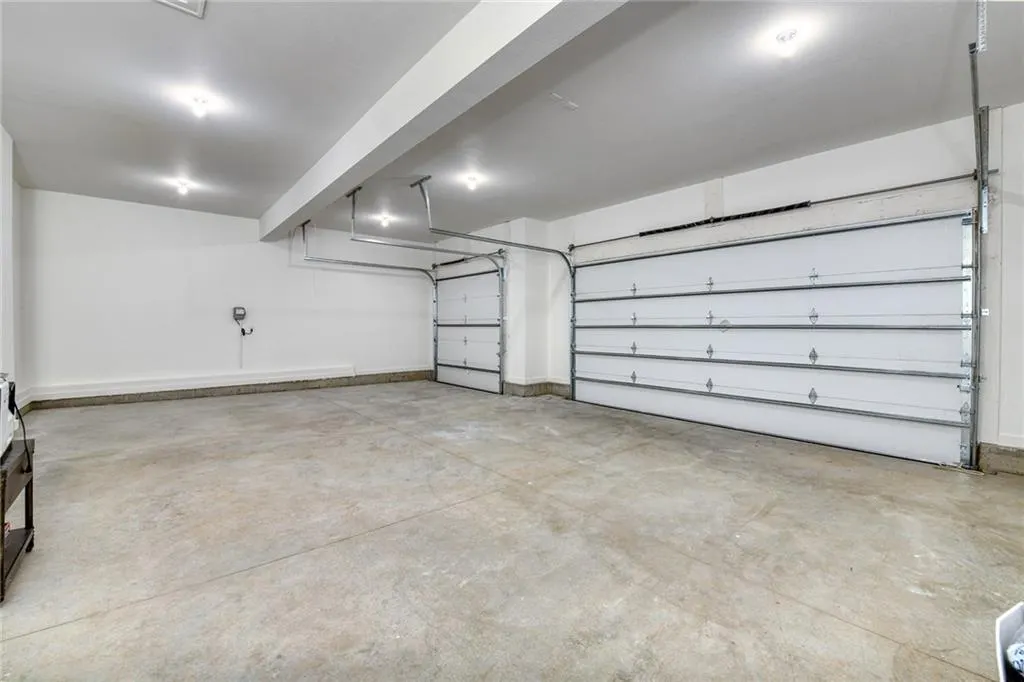
| Garage Spaces | 3 |
| Association Fee Includes | Trash |
| Patio/Porch Features | Deck |
| Architectural Style | Traditional |
| Construction Materials | Stone Trim,Stucco & Frame,Wood Siding |
| Year Built | 2024 |
| Property Subtype | Single Family Residence |
| Ownership | Private |
| Assoc Fee Paid Per | Annually |
| County | Jackson |
| Property Type | Residential |
| Association Amenities | Play Area,Pool,Trail(s) |
| HOA | No |
| Energy Efficient | Appliances,HVAC,Insulation,Lighting,Thermostat |
| Subdivision Name | Napa Valley |
| Facing Direction | North |
| Garage Y/N | Yes |
| Full Baths | 4 |
| Status | Active |
| Directions | 150 Hwy to Pryor Rd (S) to Napa Valley Dr. (R) to Stoney Brook Dr. (L) to Flintrock. |
| High School | Lee's Summit West |
| City | Lee's Summit |
| Association Name | Napa Valley |
| High School District | Lee's Summit |
| MLS Area | 204 - Lee's Summit Area |
| Lot Size Units | Square Feet |
| Lot Size Square Feet | 10228 |
| Listing Terms | Cash,Conventional,VA Loan |
| Green Building Verification Type | ENERGY STAR Certified Homes |
| Elementary School | Summit Pointe |
| Middle/Junior High School | Summit Lakes |
| Property Condition | Never Occupied |
| Public Remarks | Welcome to the WhiteTail model built by Kevin Higdon Construction. This is a show-stopping model in The Vineyards of Napa Valley. The home is showcasing top-tier design,layout,and craftsmanship. Th |
| Builder Name | Kevin Higdon |
| Standard Status | Active |
| In Flood Plain | No |
| Virtual Tour | https://virtea.com/tours/c8fdfba53b |
| HMS_MaintenanceProvidedYN | No |
Interior Features
| Interior Amenities | Ceiling Fan(s),Kitchen Island,Painted Cabinets,Pantry,Vaulted Ceiling(s),Walk-In Closet(s),Wet Bar |
|---|---|
| Basement | Basement BR,Daylight,Finished |
| Flooring | Carpet,Tile,Wood |
| Total Fireplaces | 1 |
| Fireplace Features | Gas,Great Room |
| Basement (Y/N) | Yes |
| Air Conditioning Y/N | Yes |
| Window Features | Window Coverings,Thermal Windows |
| Fireplace Y/N | Yes |
| Above Grade Finished Area | 1745 |
| Laundry Features | Laundry Room,Main Level |
| Total Bedrooms | 4 |
| Below Grade Finished Area | 1258 |
| Dining Area Features | Breakfast Area,Eat-In Kitchen |
| Floor Plan Features | Reverse 1.5 Story |
Exterior Features
| Parking Features | Attached,Garage Door Opener,Garage Faces Front |
|---|---|
| Lot Features | City Limits,City Lot,Sprinkler-In Ground,Many Trees |
| Water Source | Public |
| Lot Size Area | 10228 |
| Road Surface Type | Paved |
| Other Equipment | See Remarks |
| Builder Model | WhiteTail |
| Road Responsibility | Public Maintenance |
| Other Room Features | Breakfast Room,Family Room,Main Floor BR,Main Floor Primary Bedroom,Workshop |
Amenities
- Foreclosure
- Views
- Short Sale
- New Construction
- Adult 55+
- Lease To Own
- No HOA Fees
- Furnished
- Primary On Main
- Air Conditioning
- Seller Finance
- Green
- Fixer Upper
- Horse
- Golf
- Fireplace
- Deck
- Garage
- Basement
- Pool
Property vs Single Family Average in 64082
Price
Year Built
Visits
 These Properties are provided courtesy of Broker Reciprocity/IDX Lake Of The Ozarks Board of REALTORS® and Bagnell Dam Association of REALTORS® MLS, Inc. Multiple Listing Service. This information is copyrighted by The Lake Of The Ozarks Board of REALTORS® and The Bagnell Dam Association of REALTORS® MLS, Inc. Multiple Listing Service. Information is being provided for consumers' personal, non-commercial use and may not be used for any purpose other than to identify prospective properties
 The information displayed on this page is confidential, proprietary, and copyrighted information of Heartland Multiple Listing Service, Inc. (
 Ozark Gateway Association of REALTORS® (OGAOR). All information deemed reliable but not guaranteed. All properties are subject to prior sale, change or withdrawal. Neither listing broker(s) or information provider(s) shall be responsible for any typographical errors, misinformation, misprints and shall be held totally harmless. Listing(s) information is provided for consumer's personal, non-commercial use and may not be used for any purpose other than to identify prospective properties consumers may be interested in purchasing. The data relating to real estate for sale on this website comes in part from the Internet Data Exchange program of the Multiple Listing Service. Real estate listings held by brokerage firms other than NextHome Gadwood Group may be marked with the Internet Data Exchange logo and detailed information about those properties will include the name of the listing broker(s) when required by the MLS. Copyright ©2026 All rights reserved.
Last Updated: September 12, 2026 4:33 PM UTC
Ozark Gateway Association of REALTORS® (OGAOR). All information deemed reliable but not guaranteed. All properties are subject to prior sale, change or withdrawal. Neither listing broker(s) or information provider(s) shall be responsible for any typographical errors, misinformation, misprints and shall be held totally harmless. Listing(s) information is provided for consumer's personal, non-commercial use and may not be used for any purpose other than to identify prospective properties consumers may be interested in purchasing. The data relating to real estate for sale on this website comes in part from the Internet Data Exchange program of the Multiple Listing Service. Real estate listings held by brokerage firms other than NextHome Gadwood Group may be marked with the Internet Data Exchange logo and detailed information about those properties will include the name of the listing broker(s) when required by the MLS. Copyright ©2026 All rights reserved.
Last Updated: September 12, 2026 4:33 PM UTC
