
Open House Sun, Sep 13th 02:00 PM - 04:00 PM
Address
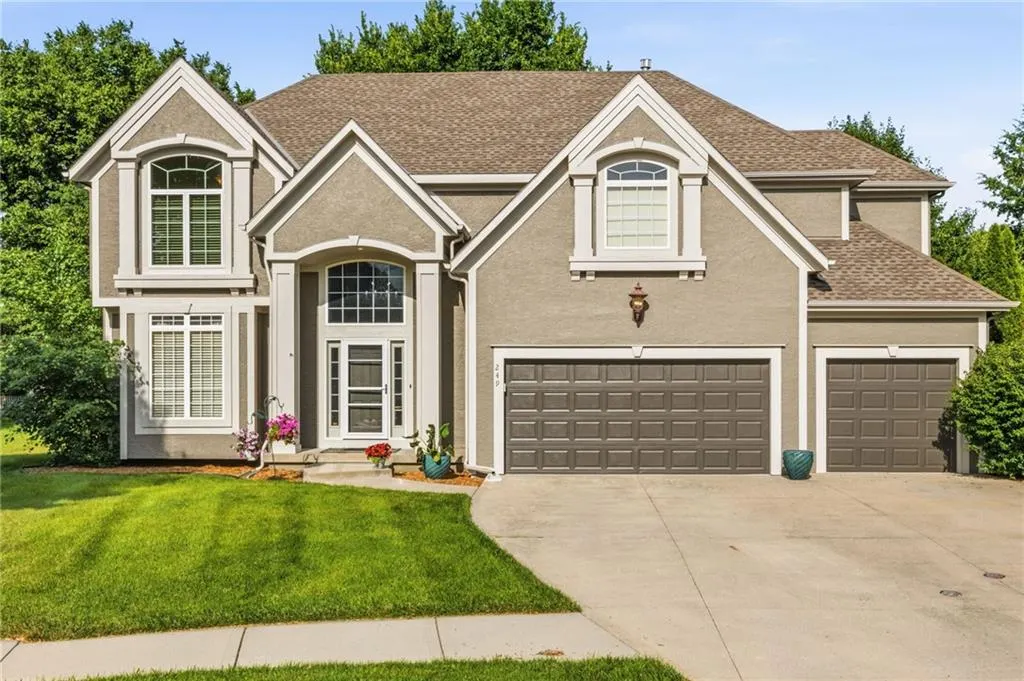
249 Ne Misty Meadow Drive, Lees Summit, MO
Price
$ 525,000
Property Attributes
- MLS#2618176
- TypeSingle Family
- Listing Status Active
- CountyJACKSON
- CityLees Summit
- Area204 - Lees Summit Area
- NeighborhoodOaks Ridge Meadows
- Zip64064
- StyleTraditional
- Year Built2002
- Taxes$ 7023
- Price$ 525,000
- Bedrooms4
- Full Bathrooms3
- Half Bathrooms1
- Sqr Footage3429
- Lot Size0.30202 Acres
Data Source:
Heartland MLS (HMLS)
Property Description
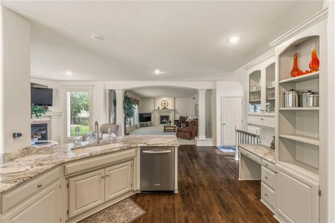
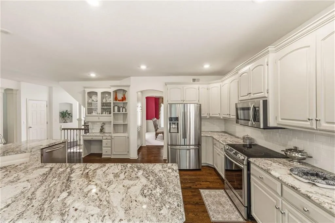
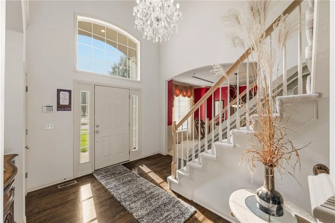
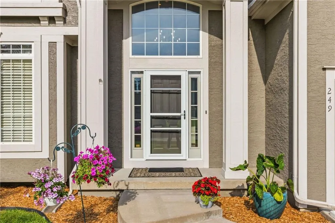
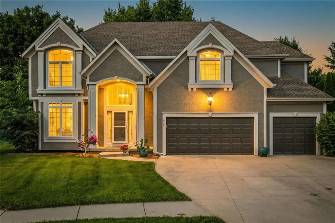
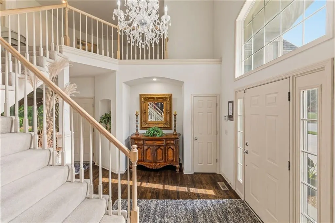
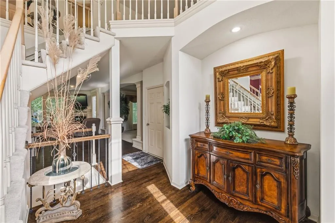
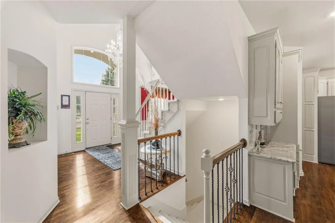
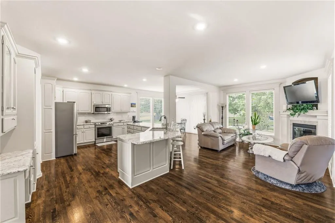
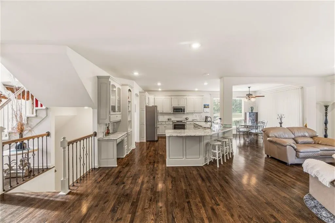
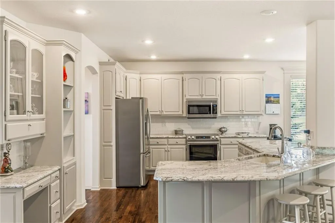
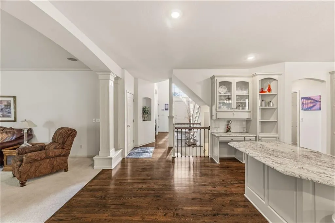
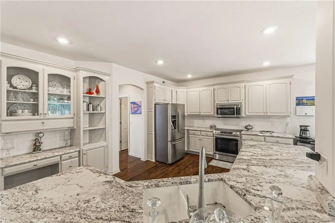
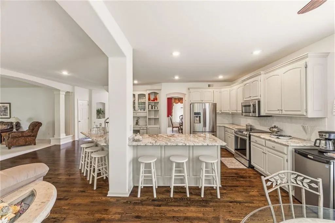
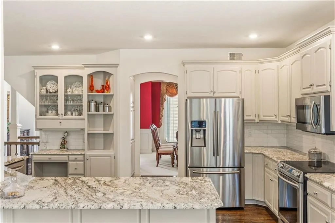
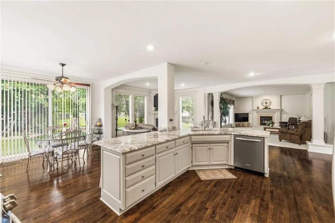
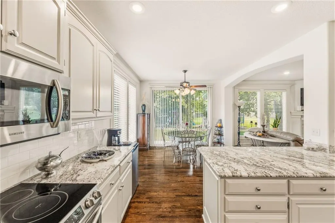
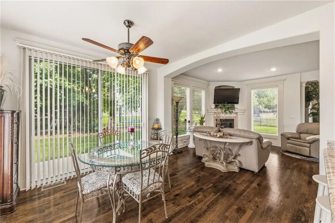
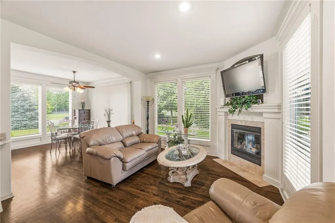
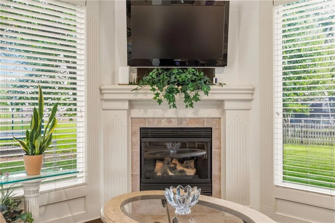
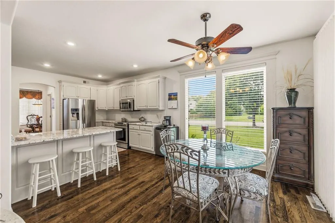
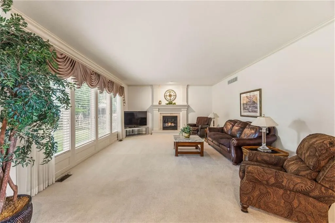
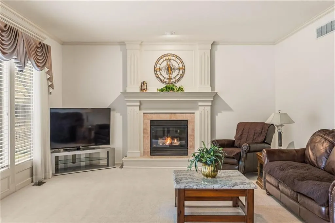
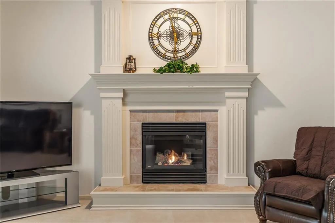
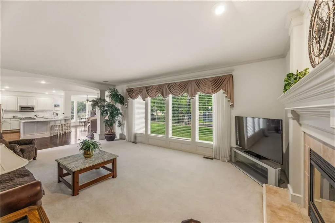
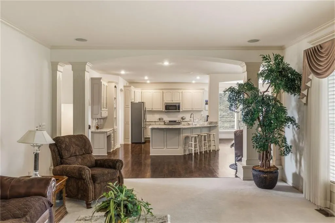
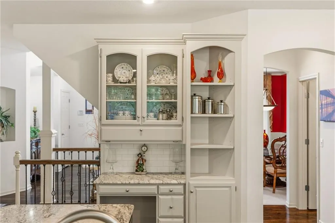
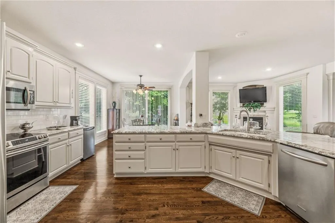
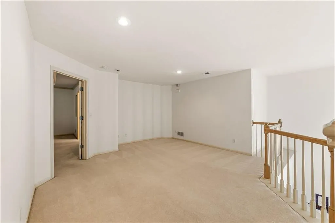
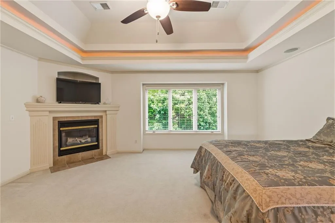
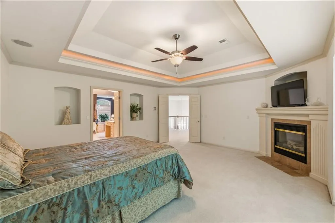
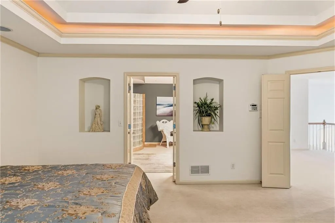
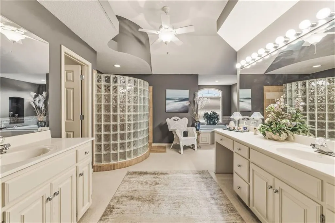
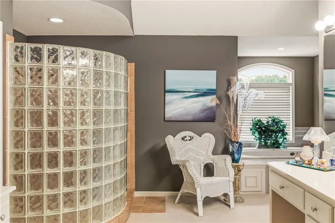
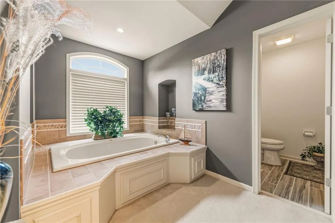
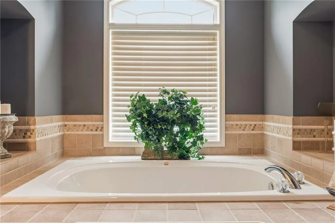
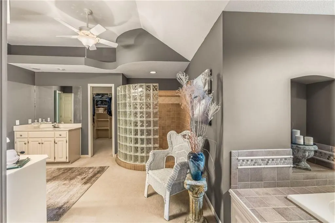
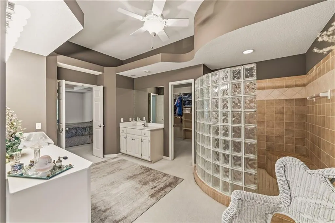
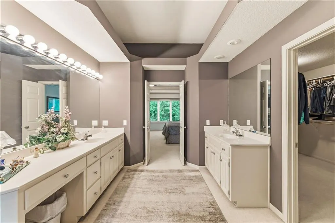
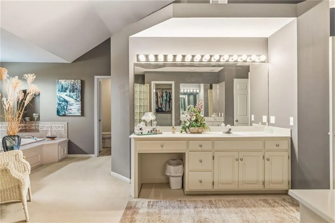
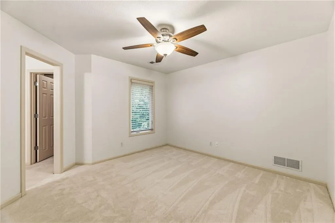
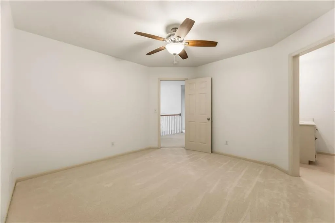
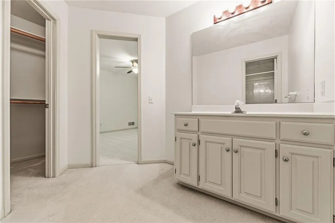
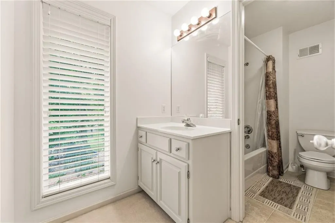
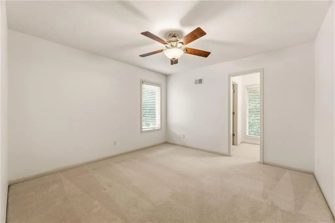
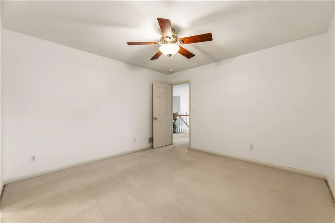
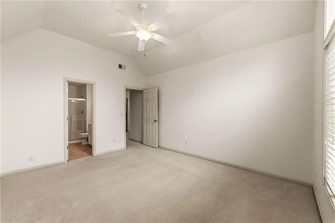
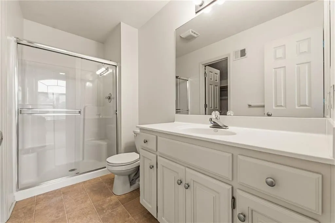
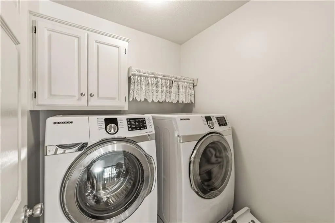
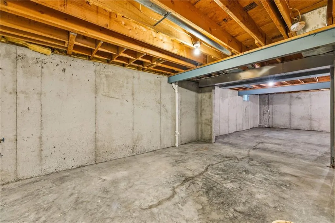
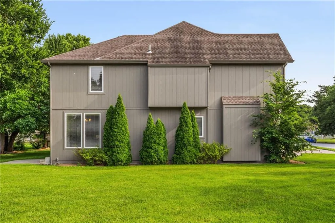
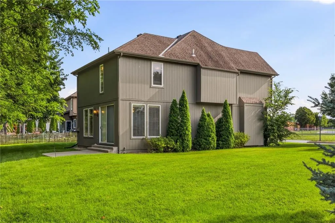
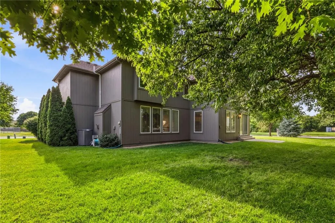
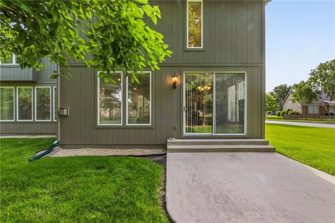
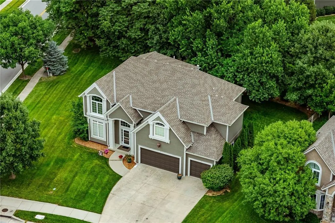
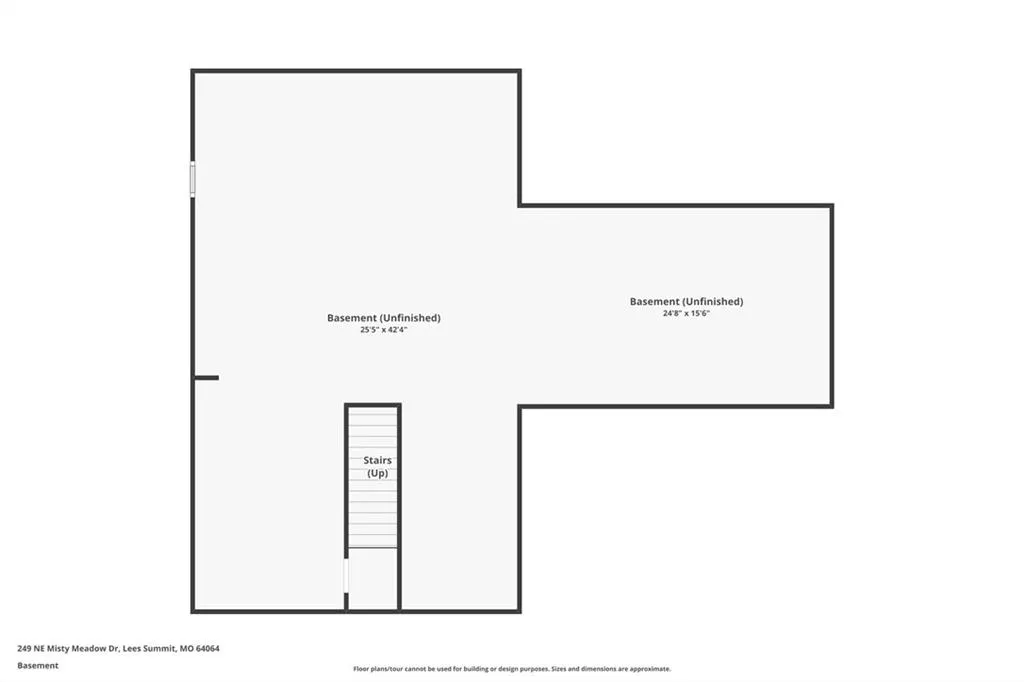
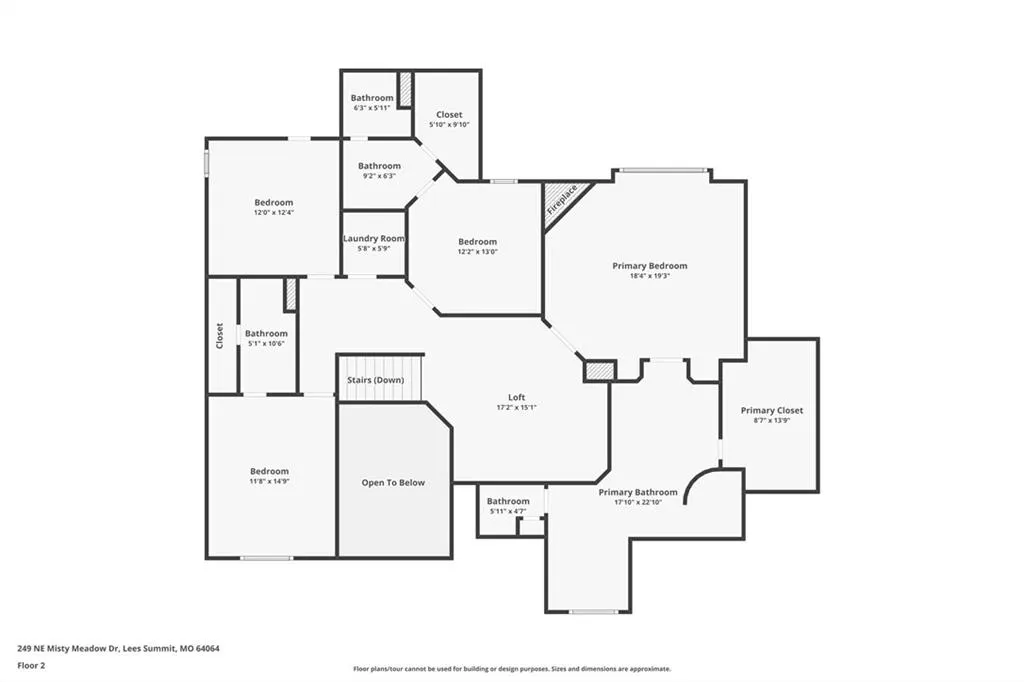
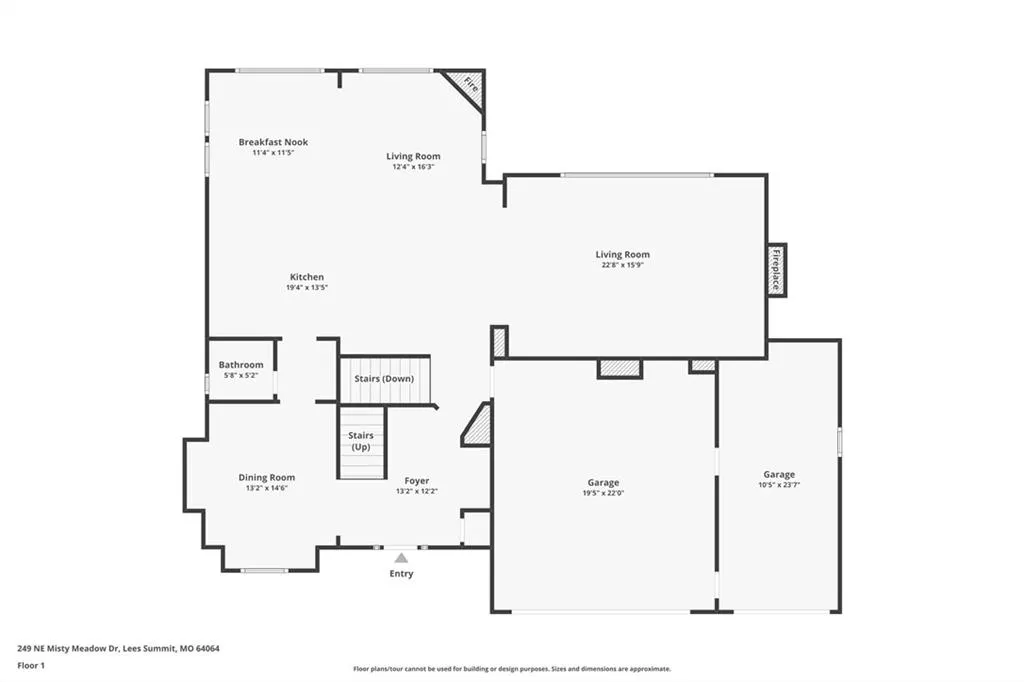
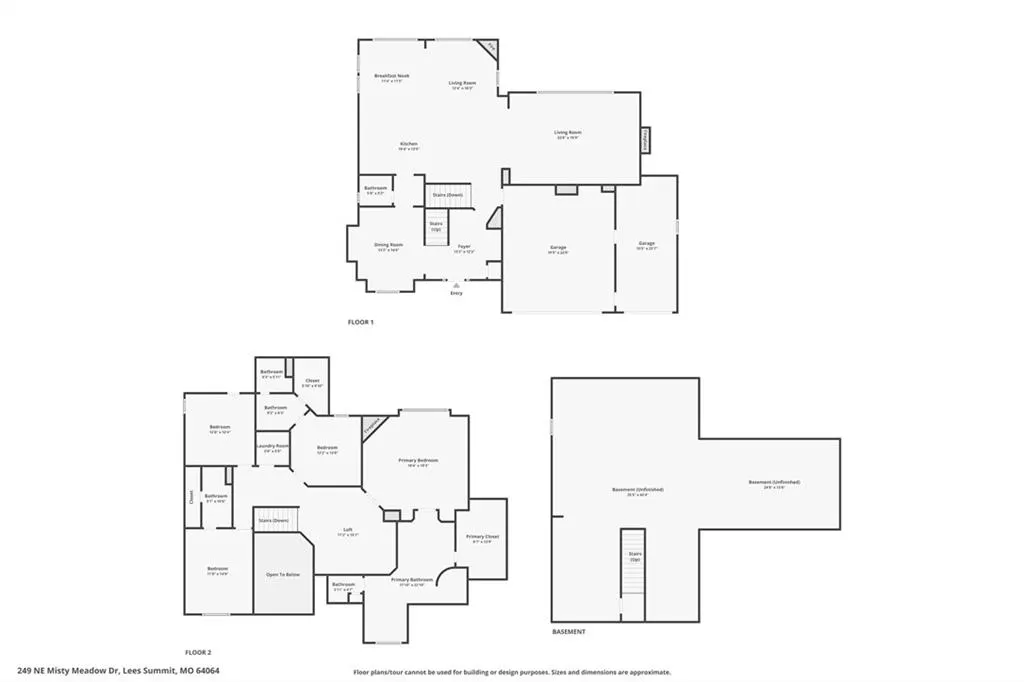
Welcome to this beautifully maintained former model home in sought-after Oaks Ridge Meadows! Offering more above-grade square footage than many homes in the area, this spacious floor plan is loaded with upgrades, character & room to grow with an unfinished basement. And don't let the view straight out the back door fool you! The area directly behind the home is the narrowest portion of the yard—the lot opens to a generous side yard with additional usable outdoor space, and could easily be fenced for an AWESOME fenced corner lot. Be sure to walk the full exterior to appreciate the entire lot, along with the noticing the sprinkler system! Inside, the stunning kitchen features an oversized island, abundant cabinetry & an effortless flow into the inviting hearth room—perfect for gathering and entertaining. Sellers have also completed a pre-listing inspection for added buyer confidence. You'll find THREE fireplaces throughout—one in the hearth room, another in the living room & a third creating a cozy retreat in the spacious primary suite. Upstairs, a versatile loft offers options for an office, media room, reading area or additional living space, plus convenient second-floor laundry. The primary suite continues the luxury feel with a spa-inspired bath featuring a whirlpool tub, separate shower & dual vanities. Recent improvements include six new windows, a new storm door & water heater expansion tank. The unfinished basement is already stubbed for a future bathroom with shower, offering even more potential living space. The existing chair lift can also be removed with an acceptable offer. Conveniently located near shopping, dining, parks & all that Lee's Summit has to offer, this move-in-ready former model delivers space, flexibility & features you don't find every day. Come see it—and make sure you walk the entire yard!
| Elementary School | Middle School | High School |
|---|---|---|
| Voy Spears Elementary School | Delta Woods Middle School | Blue Springs South High School |
| Price History | |
|---|---|
| 6/25/2026 | Listed $560,000 |
| 7/17/2026 | 3$547,000 |
| 7/24/2026 | 3$534,950 |
| 8/13/2026 | 2$525,000 |
General Features
| Living Area | 3429 |
|---|---|
| Sewer | Public Sewer |
| Heating | Natural Gas |
| Cooling | Electric |
| Possession | Negotiable |
| Roof | Composition |
| Appliances | Dishwasher,Disposal,Microwave,Refrigerator,Electric Range |
| HOA Fee | 551 |
| Garage Spaces | 3 |
| Patio/Porch Features | Patio |
| Architectural Style | Traditional |
| Security Features | Smoke Detector(s) |
| Construction Materials | Stucco & Frame |
| Year Built | 2002 |
| Property Subtype | Single Family Residence |
| Ownership | Private |
| Accessibility | Stair Lift |
| Assoc Fee Paid Per | Annually |
| County | Jackson |
| Property Type | Residential |
| Association Amenities | Pool |
| HOA | Yes |
| Subdivision Name | Oaks Ridge Meadows |
| Facing Direction | West |
| Garage Y/N | Yes |
| Full Baths | 3 |
| Status | Active |
| Directions | 470 to Lakewood Blvd.*W to Anderson*N to Misty Meadow*South to Home |
| High School | Blue Springs South |
| City | Lee's Summit |
| Association Name | Oaks Ridge Meadows Homeowner Association |
| High School District | Blue Springs |
| MLS Area | 204 - Lee's Summit Area |
| Lot Size Units | Square Feet |
| Lot Size Square Feet | 13156 |
| Listing Terms | Cash,Conventional,FHA,VA Loan |
| Elementary School | Voy Spears |
| Middle/Junior High School | Delta Woods |
| Public Remarks | Welcome to this beautifully maintained former model home in sought-after Oaks Ridge Meadows! Offering more above-grade square footage than many homes in the area,this spacious floor plan is loaded wi |
| Virtual Tour | https://www.zillow.com/view-imx/4552480e-f64f-4802-9d00-11b11e5c48c4?wl=true&setAttribution=mls&initialViewType=pano |
| Builder Name | Innovative Developme |
| Standard Status | Active |
| In Flood Plain | No |
| HMS_MaintenanceProvidedYN | No |
Interior Features
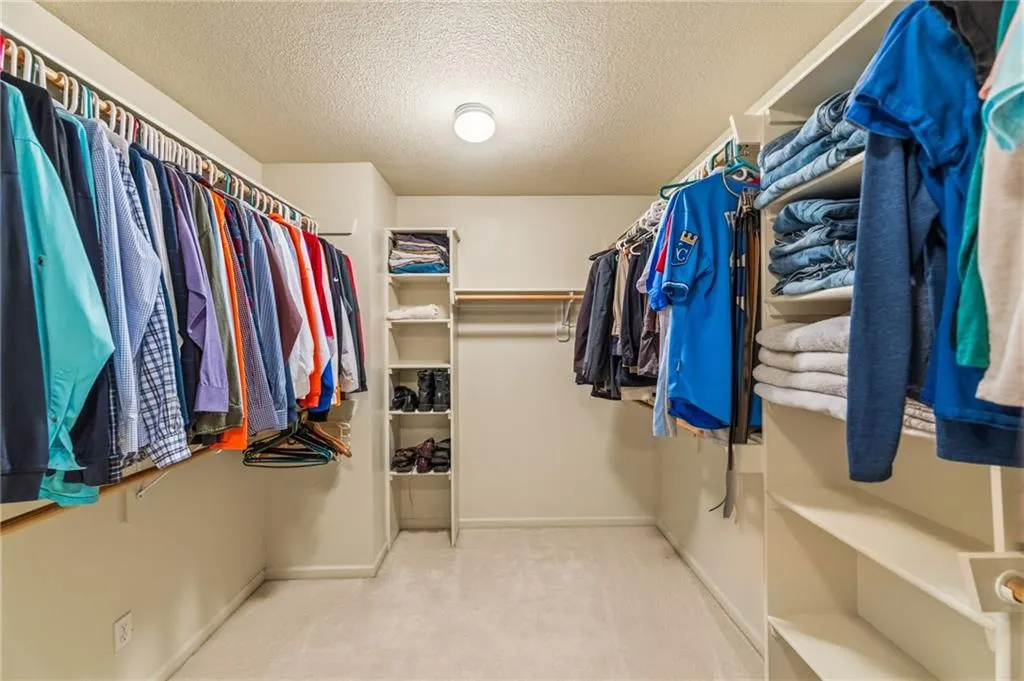
| Interior Amenities | Ceiling Fan(s),Kitchen Island,Pantry,Walk-In Closet(s) |
|---|---|
| Basement | Concrete,Full,Unfinished,Stubbed for Bath,Sump Pump |
| Flooring | Carpet,Wood |
| Total Fireplaces | 3 |
| Fireplace Features | Gas,Hearth Room,Living Room,Primary Bedroom |
| Basement (Y/N) | Yes |
| Air Conditioning Y/N | Yes |
| Window Features | Window Coverings |
| Fireplace Y/N | Yes |
| Above Grade Finished Area | 3429 |
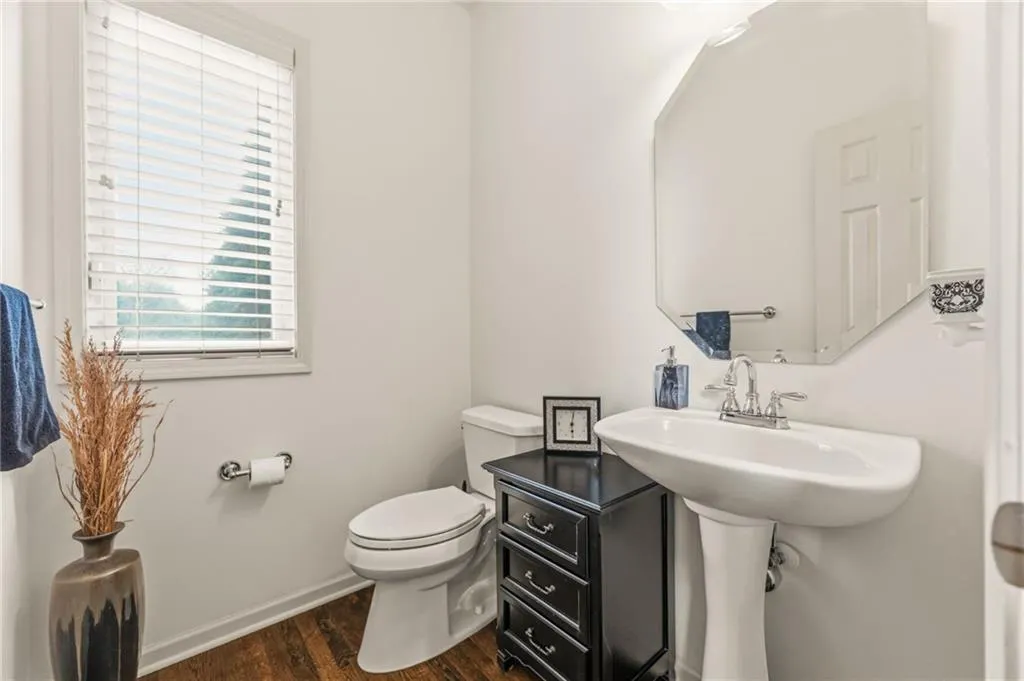
| Half Baths | 1 |
| Laundry Features | Laundry Room,Upper Level |
| Total Bedrooms | 4 |
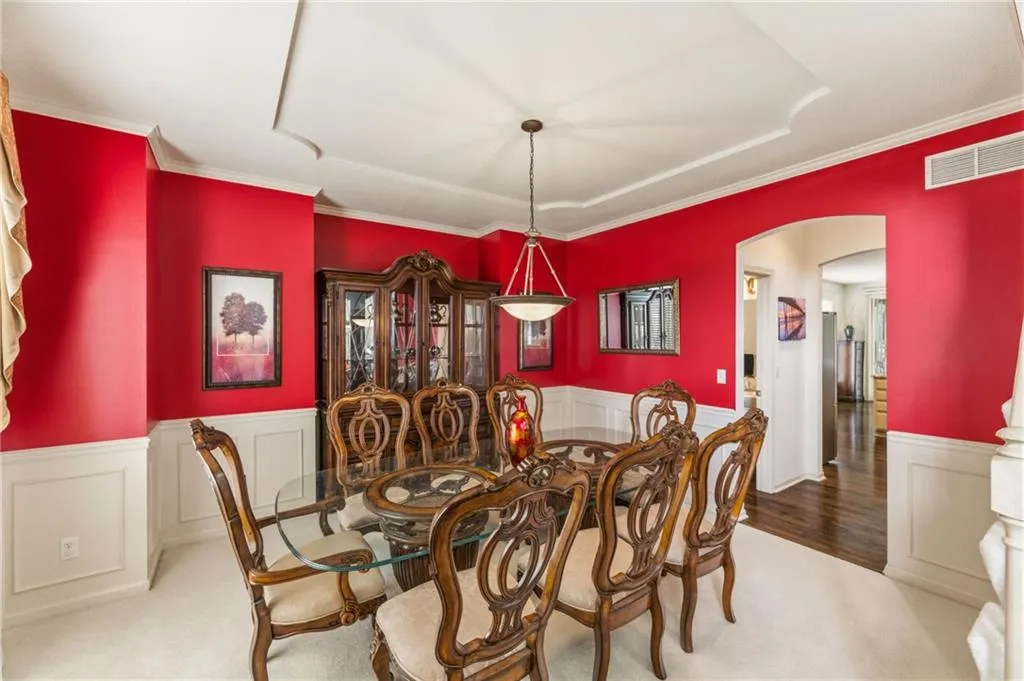
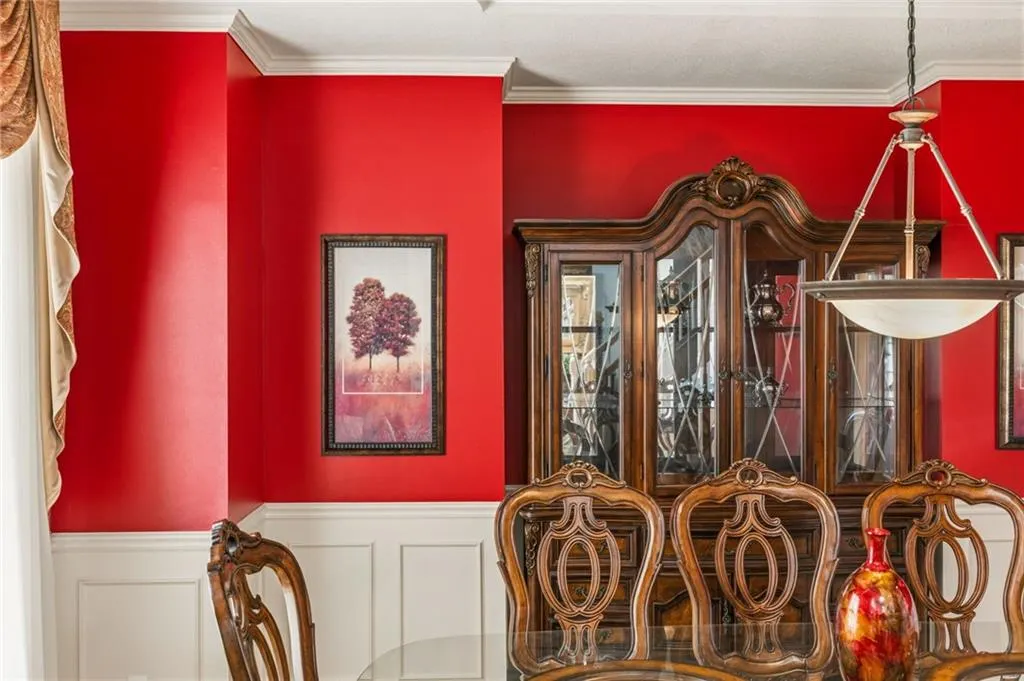
| Dining Area Features | Breakfast Area,Formal,Hearth Room |
| Floor Plan Features | 2 Stories |
Exterior Features
| Fencing | Partial |
|---|---|
| Parking Features | Attached,Garage Faces Front |
| Lot Features | City Lot,Corner Lot,Level,Sprinkler-In Ground |
| Water Source | Public |
| Lot Size Area | 13156 |
| Lot Dimensions | 0.29 acres |
| Other Room Features | Balcony/Loft |
Amenities
- Foreclosure
- Views
- Short Sale
- New Construction
- Adult 55+
- Lease To Own
- No HOA Fees
- Furnished
- Primary On Main
- Air Conditioning
- Seller Finance
- Green
- Fixer Upper
- Horse
- Golf
- Fireplace
- Deck
- Garage
- Basement
- Pool
Property vs Single Family Average in 64064
Price
Taxes
Year Built
Visits
 These Properties are provided courtesy of Broker Reciprocity/IDX Lake Of The Ozarks Board of REALTORS® and Bagnell Dam Association of REALTORS® MLS, Inc. Multiple Listing Service. This information is copyrighted by The Lake Of The Ozarks Board of REALTORS® and The Bagnell Dam Association of REALTORS® MLS, Inc. Multiple Listing Service. Information is being provided for consumers' personal, non-commercial use and may not be used for any purpose other than to identify prospective properties
 The information displayed on this page is confidential, proprietary, and copyrighted information of Heartland Multiple Listing Service, Inc. (
 Ozark Gateway Association of REALTORS® (OGAOR). All information deemed reliable but not guaranteed. All properties are subject to prior sale, change or withdrawal. Neither listing broker(s) or information provider(s) shall be responsible for any typographical errors, misinformation, misprints and shall be held totally harmless. Listing(s) information is provided for consumer's personal, non-commercial use and may not be used for any purpose other than to identify prospective properties consumers may be interested in purchasing. The data relating to real estate for sale on this website comes in part from the Internet Data Exchange program of the Multiple Listing Service. Real estate listings held by brokerage firms other than NextHome Gadwood Group may be marked with the Internet Data Exchange logo and detailed information about those properties will include the name of the listing broker(s) when required by the MLS. Copyright ©2026 All rights reserved.
Last Updated: September 12, 2026 4:33 PM UTC
Ozark Gateway Association of REALTORS® (OGAOR). All information deemed reliable but not guaranteed. All properties are subject to prior sale, change or withdrawal. Neither listing broker(s) or information provider(s) shall be responsible for any typographical errors, misinformation, misprints and shall be held totally harmless. Listing(s) information is provided for consumer's personal, non-commercial use and may not be used for any purpose other than to identify prospective properties consumers may be interested in purchasing. The data relating to real estate for sale on this website comes in part from the Internet Data Exchange program of the Multiple Listing Service. Real estate listings held by brokerage firms other than NextHome Gadwood Group may be marked with the Internet Data Exchange logo and detailed information about those properties will include the name of the listing broker(s) when required by the MLS. Copyright ©2026 All rights reserved.
Last Updated: September 12, 2026 4:33 PM UTC
