
Address
4225 Ne Park Springs Drive, Lees Summit, MO
Price
$ 595,000
Property Attributes
- MLS#2625394
- TypeSingle Family
- Listing Status Active
- CountyJACKSON
- CityLees Summit
- Area204 - Lees Summit Area
- NeighborhoodPark Ridge Manor
- Zip64064
- Style
- Price$ 595,000
- Bedrooms3
- Full Bathrooms3
- Half Bathrooms0
- Sqr Footage2458
- Lot Size0.187305 Acres
Data Source:
Heartland MLS (HMLS)
Property Description
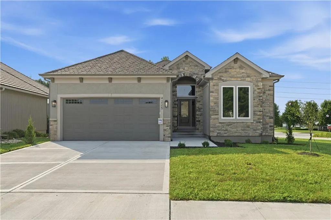
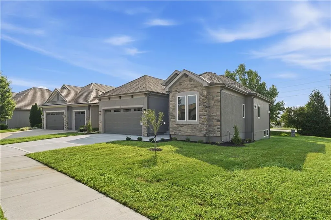
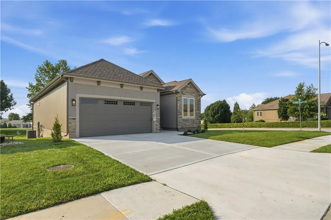
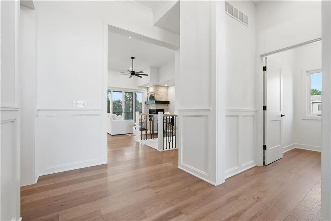
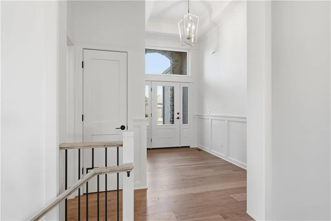
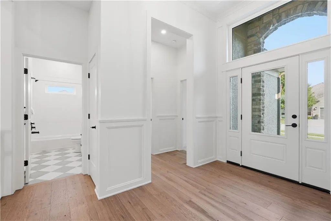
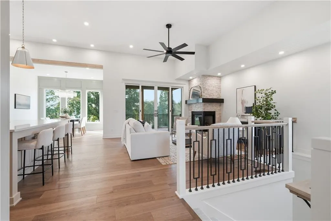
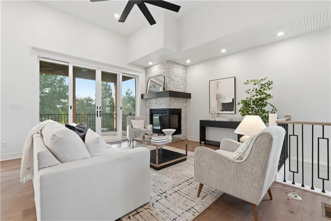
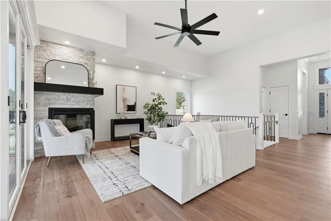
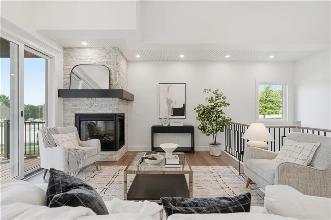
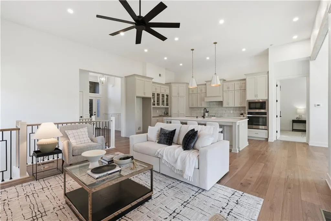
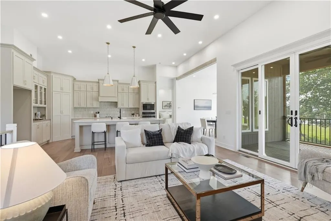
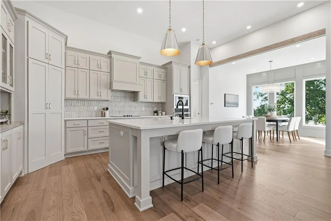
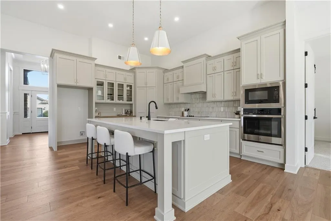
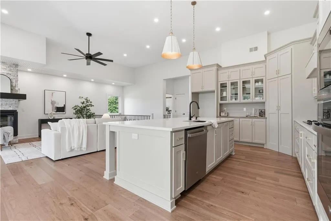
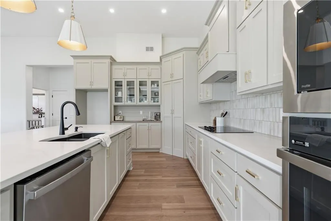
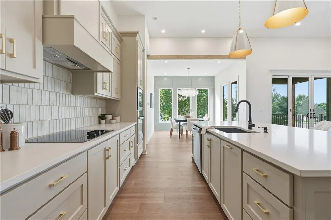
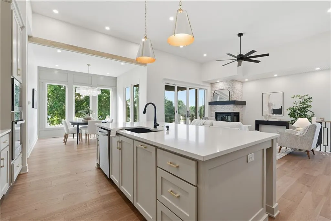
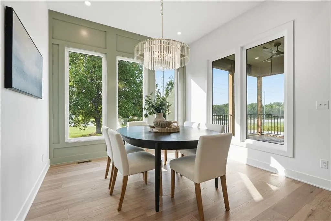
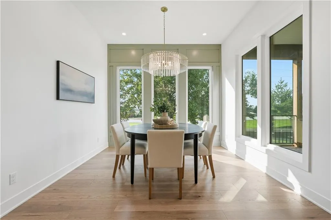
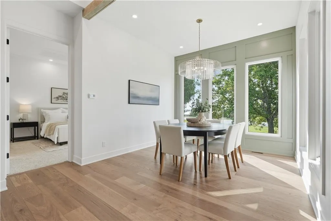
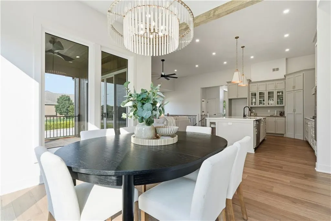
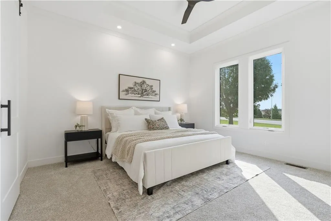
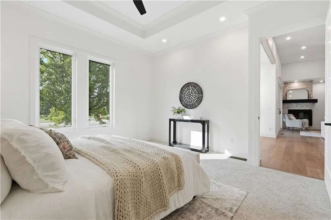
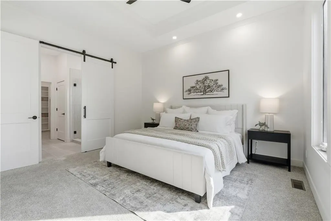
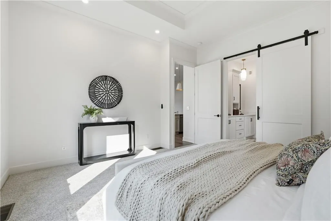
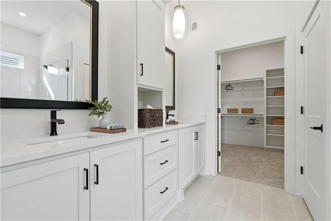
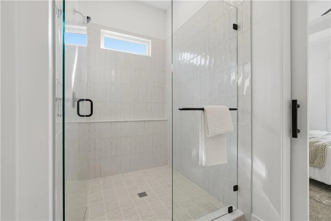
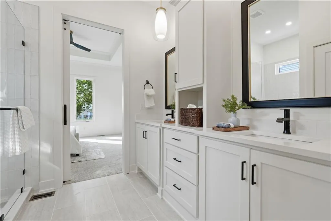
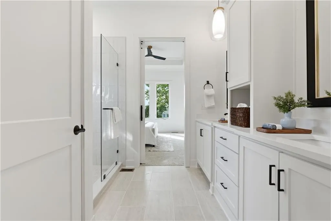
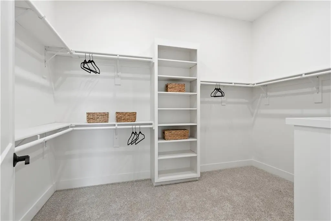
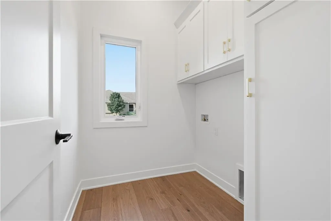
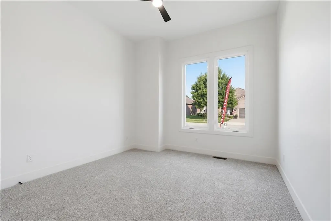
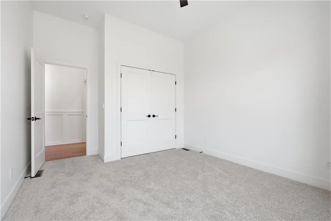
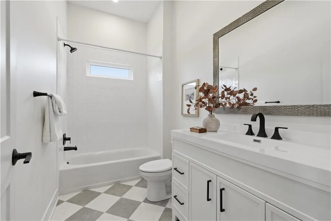
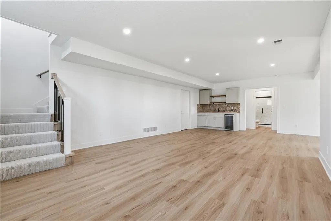
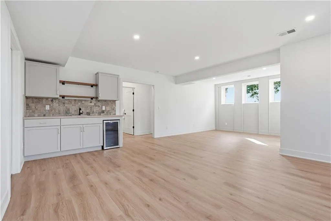
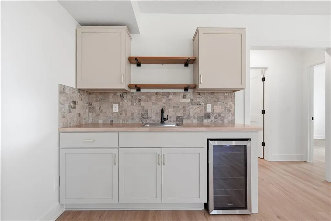
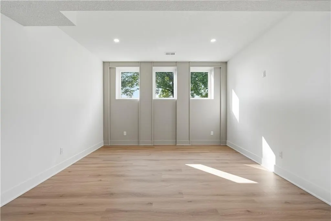
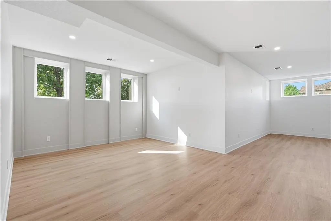
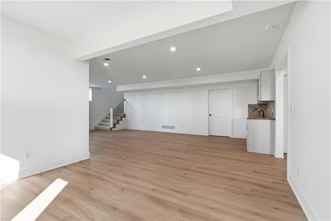
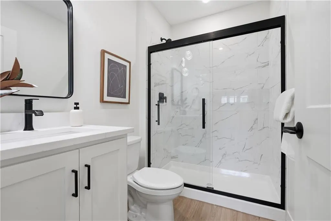
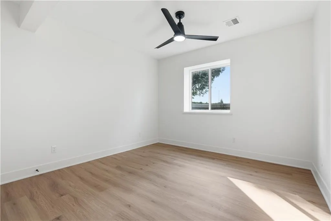
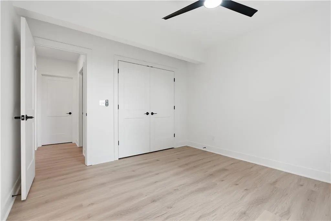
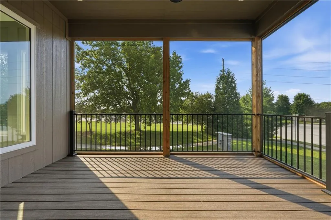
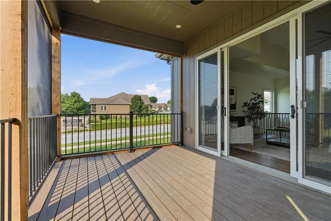
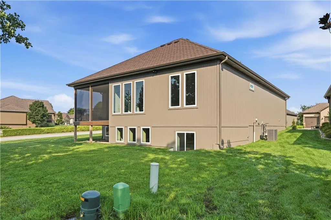
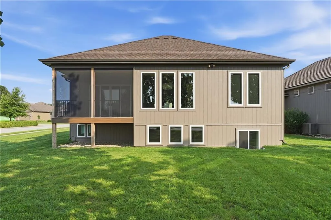
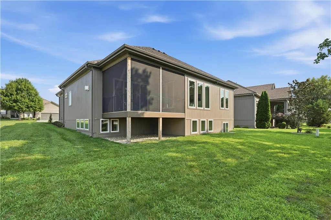
Welcome to one of the best values to hit Jackson County's finest maintenance provided community in years! Designed to offer the quality craftsmanship and upscale finishes buyers expect at a more attainable price point, this stunning new construction home features 3 bedrooms, 3 bathrooms, and 2,468 square feet of thoughtfully designed living space. From the moment you enter, you'll appreciate the soaring ceilings, warm hardwood floors, designer lighting, and open-concept floor plan filled with natural light. The chef-inspired kitchen showcases a large island, abundant custom cabinetry, quartz surfaces, stylish tile backsplash, built-in appliances, and a spacious walk-in pantry. The great room features a striking floor-to-ceiling stone fireplace and flows seamlessly to the dining area and outdoor living space. The private primary suite offers a spa-like bath with dual vanities, a large walk-in tiled shower, and an oversized walk-in closet. A second bedroom and full bath are conveniently located on the main level, while the finished lower level provides a generous recreation room, third bedroom, and third full bath-perfect for guests, hobbies, or entertaining. One of the home's standout features is the screened-in covered porch, creating the perfect space to enjoy morning coffee, evening relaxation, or outdoor entertaining in comfort. Located in the highly desirable maintenance-provided section, homeowners enjoy lawn care, snow removal, trash service, and access to community amenities, allowing for a truly low-maintenance lifestyle. At $595,000, this is a rare opportunity to own a beautifully finished new home at one of the lowest price points offered in the community in a very long time.
| High School |
|---|
| Blue Springs South High School |
| Price History | |
|---|---|
| 6/12/2026 | Listed $595,000 |
General Features
| Living Area | 2458 |
|---|---|
| Sewer | Public Sewer |
| Heating | Electric |
| Cooling | Electric,Central Gas |
| Roof | Other |
| HOA Fee | 3591 |
| Garage Spaces | 2 |
| Association Fee Includes | Curbside Recycle,Lawn Service,Snow Removal,Trash |
| Patio/Porch Features | Deck- Covered |
| Construction Materials | Concrete,Frame |
| Property Subtype | Single Family Residence |
| Ownership | Private |
| Assoc Fee Paid Per | Annually |
| County | Jackson |
| Property Type | Residential |
| Association Amenities | Clubhouse,Exercise Room,Pickleball Court(s),Play Area,Pool,Tennis Court(s),Trail(s) |
| HOA | Yes |
| Subdivision Name | Park Ridge Manor |
| Garage Y/N | Yes |
| Full Baths | 3 |
| Status | Active |
| Directions | From I-470 exit east on Woods Chapel Road,left on Park Springs Drive,home will be on your immediate right |
| High School | Blue Springs South |
| City | Lee's Summit |
| High School District | Blue Springs |
| MLS Area | 204 - Lee's Summit Area |
| Lot Size Units | Square Feet |
| Lot Size Square Feet | 8159 |
| Listing Terms | Cash,Conventional,Other,VA Loan |
| Property Condition | Never Occupied |
| Public Remarks | Welcome to one of the best values to hit Jackson County's finest maintenance provided community in years! Designed to offer the quality craftsmanship and upscale finishes buyers expect at a more atta |
| Builder Name | D.L. Kirby & Co |
| Standard Status | Active |
| In Flood Plain | Unknown |
| HMS_MaintenanceProvidedYN | Yes |
Interior Features
| Basement | Basement BR,Daylight,Finished |
|---|---|
| Total Fireplaces | 1 |
| Basement (Y/N) | Yes |
| Air Conditioning Y/N | Yes |
| Fireplace Y/N | Yes |
| Above Grade Finished Area | 1640 |
| Total Bedrooms | 3 |
| Below Grade Finished Area | 818 |
| Floor Plan Features | Ranch,Reverse 1.5 Story |
Exterior Features
| Parking Features | Attached |
|---|---|
| Water Source | Public |
| Lot Size Area | 8159 |
Amenities
- Foreclosure
- Views
- Short Sale
- New Construction
- Adult 55+
- Lease To Own
- No HOA Fees
- Furnished
- Primary On Main
- Air Conditioning
- Seller Finance
- Green
- Fixer Upper
- Horse
- Golf
- Fireplace
- Deck
- Garage
- Basement
- Pool
Property vs Single Family Average in 64064
Price
Visits
In The Neighborhood
Just Listed
Lees Summit
$ 714,999
4225 Ne Overbrook Drive
Lees Summit, MO 64064
- Type
- Single Family
- Size
- 2,876 SqFt
- Rooms
- 3 Beds + 3 Baths
Lees Summit
$ 720,000
4209 Ne Hideaway Drive
Lees Summit, MO 64064
- Type
- Single Family
- Size
- 2,827 SqFt
- Rooms
- 3 Beds + 3 Baths
Lees Summit
$ 829,900
4363 Ne Hideaway Drive
Lees Summit, MO 64064
- Type
- Single Family
- Size
- 3,050 SqFt
- Rooms
- 3 Beds + 3 Baths
Lees Summit
$ 839,900
4316 Ne Hideaway Drive
Lees Summit, MO 64064
- Type
- Single Family
- Size
- 3,705 SqFt
- Rooms
- 4 Beds + 3 Baths
Lees Summit
$ 839,900
1520 Ne Stewart Place
Lees Summit, MO 64064
- Type
- Single Family
- Size
- 3,633 SqFt
- Rooms
- 4 Beds + 3 Baths
 These Properties are provided courtesy of Broker Reciprocity/IDX Lake Of The Ozarks Board of REALTORS® and Bagnell Dam Association of REALTORS® MLS, Inc. Multiple Listing Service. This information is copyrighted by The Lake Of The Ozarks Board of REALTORS® and The Bagnell Dam Association of REALTORS® MLS, Inc. Multiple Listing Service. Information is being provided for consumers' personal, non-commercial use and may not be used for any purpose other than to identify prospective properties
 The information displayed on this page is confidential, proprietary, and copyrighted information of Heartland Multiple Listing Service, Inc. (
 Ozark Gateway Association of REALTORS® (OGAOR). All information deemed reliable but not guaranteed. All properties are subject to prior sale, change or withdrawal. Neither listing broker(s) or information provider(s) shall be responsible for any typographical errors, misinformation, misprints and shall be held totally harmless. Listing(s) information is provided for consumer's personal, non-commercial use and may not be used for any purpose other than to identify prospective properties consumers may be interested in purchasing. The data relating to real estate for sale on this website comes in part from the Internet Data Exchange program of the Multiple Listing Service. Real estate listings held by brokerage firms other than NextHome Gadwood Group may be marked with the Internet Data Exchange logo and detailed information about those properties will include the name of the listing broker(s) when required by the MLS. Copyright ©2026 All rights reserved.
Last Updated: September 13, 2026 4:43 PM UTC
Ozark Gateway Association of REALTORS® (OGAOR). All information deemed reliable but not guaranteed. All properties are subject to prior sale, change or withdrawal. Neither listing broker(s) or information provider(s) shall be responsible for any typographical errors, misinformation, misprints and shall be held totally harmless. Listing(s) information is provided for consumer's personal, non-commercial use and may not be used for any purpose other than to identify prospective properties consumers may be interested in purchasing. The data relating to real estate for sale on this website comes in part from the Internet Data Exchange program of the Multiple Listing Service. Real estate listings held by brokerage firms other than NextHome Gadwood Group may be marked with the Internet Data Exchange logo and detailed information about those properties will include the name of the listing broker(s) when required by the MLS. Copyright ©2026 All rights reserved.
Last Updated: September 13, 2026 4:43 PM UTC
