
Address
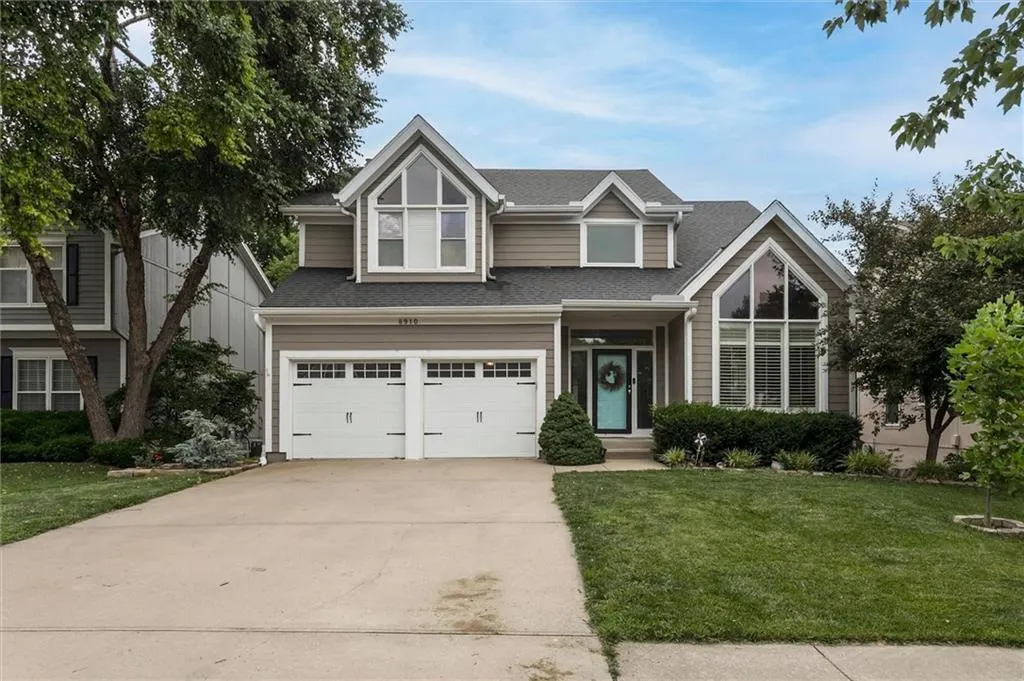
8910 W 132nd Terrace, Overland Park, KS
Price
$ 537,000
Property Attributes
- MLS#2627963
- TypeSingle Family
- Listing Status Active
- CountyJOHNSON - KS
- CityOverland Park
- Area340 - N=I-435 - S=135th - E=State Ln - W=Pflumm
- NeighborhoodStonegate
- Zip66213
- StyleTraditional
- Year Built1992
- Taxes$ 5991
- Price$ 537,000
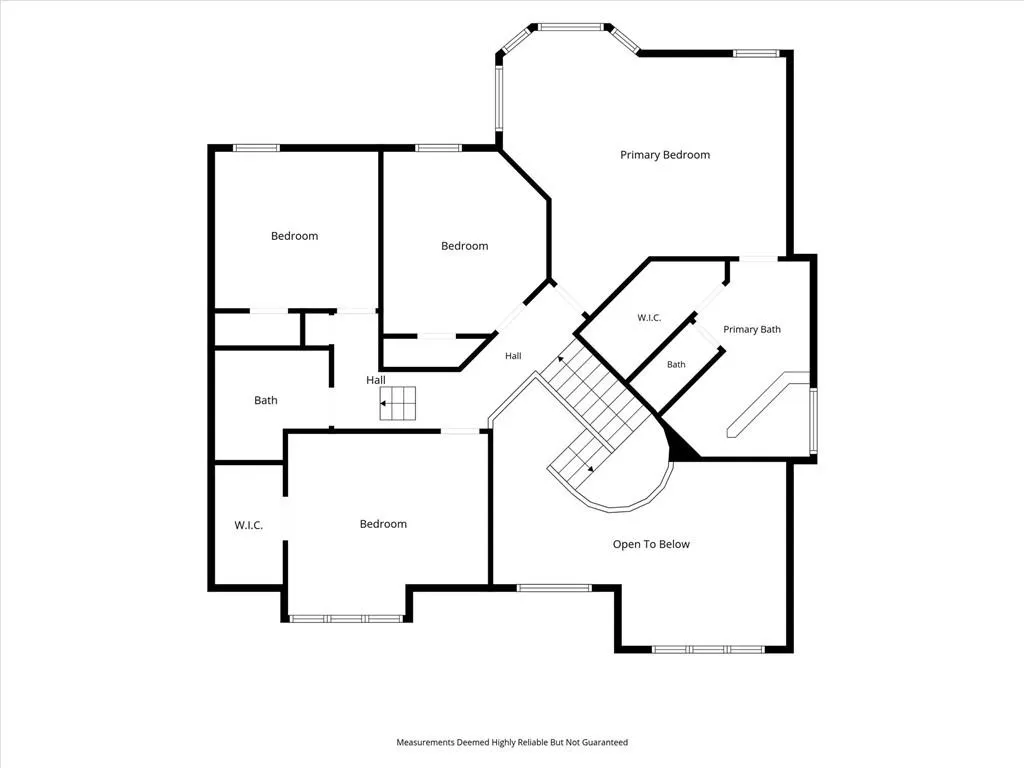
- Bedrooms4
- Full Bathrooms2
- Half Bathrooms1
- Sqr Footage3398
- Lot Size0.239991 Acres
Data Source:
Heartland MLS (HMLS)
Property Description
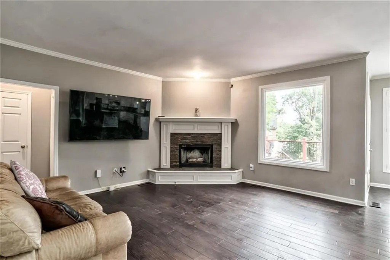
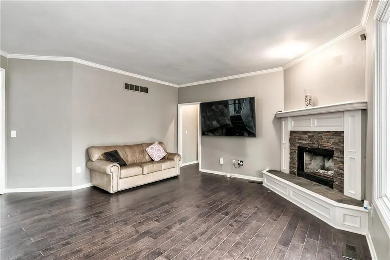
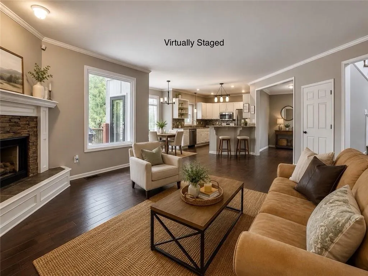
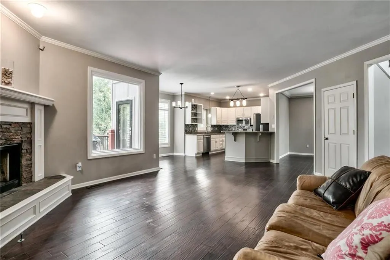
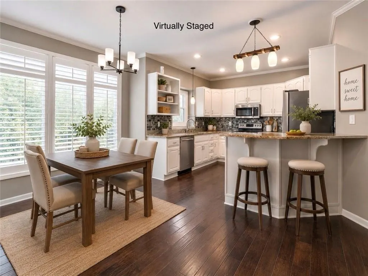
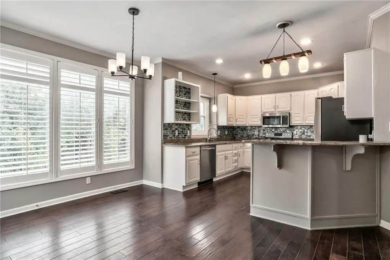
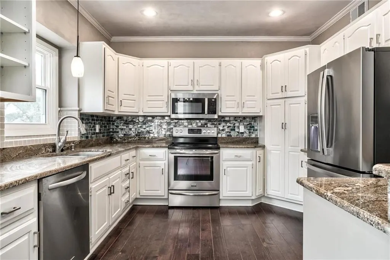
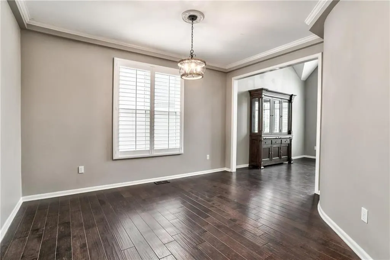
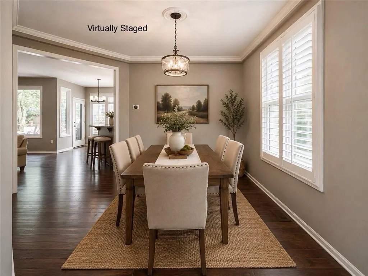
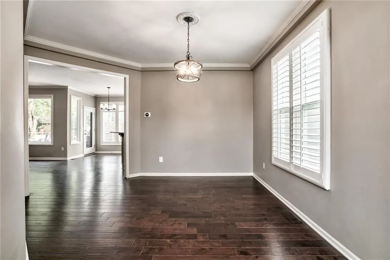
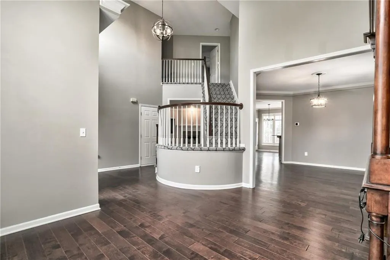
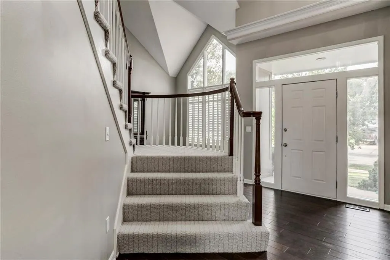
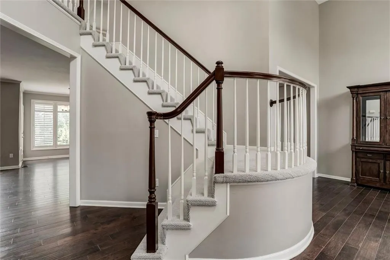
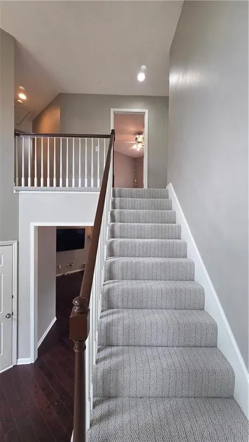
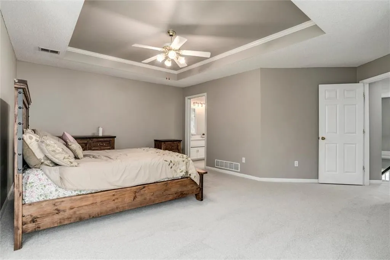
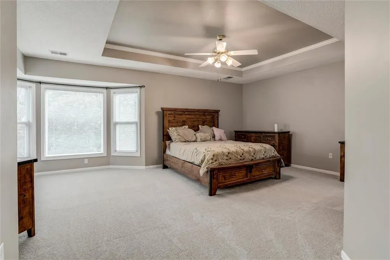
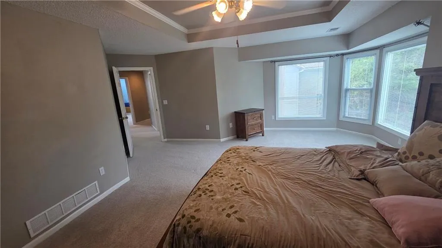
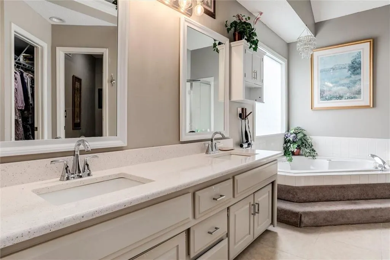
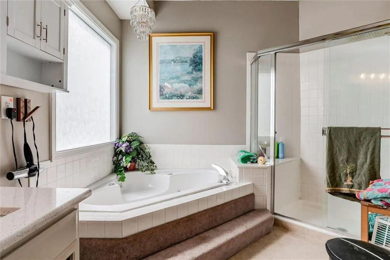
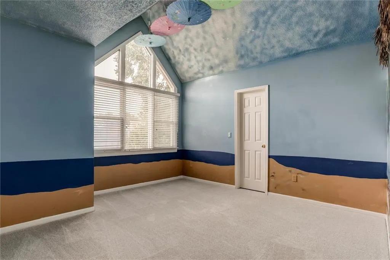
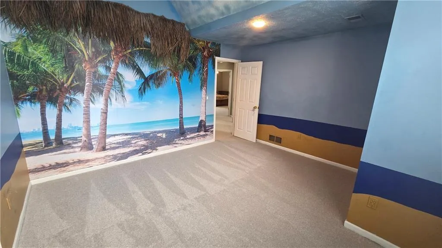
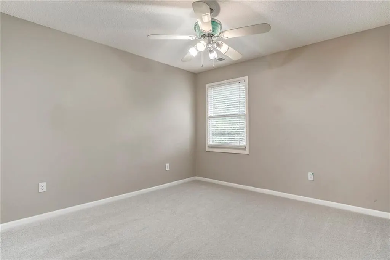
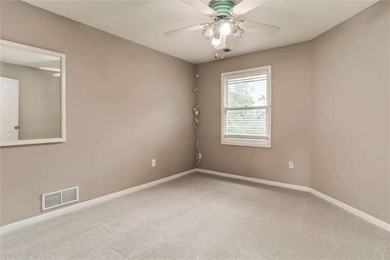
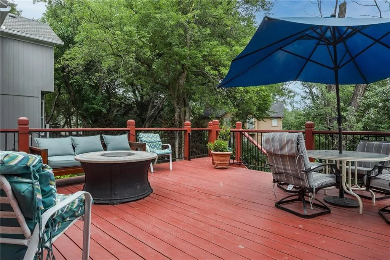
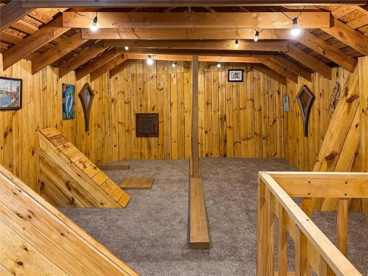
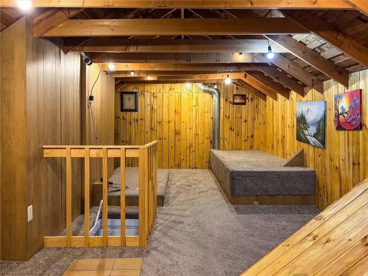
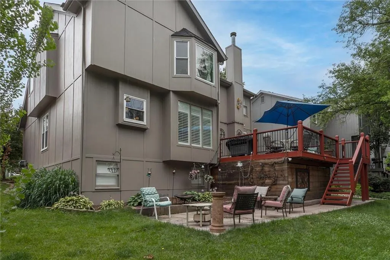
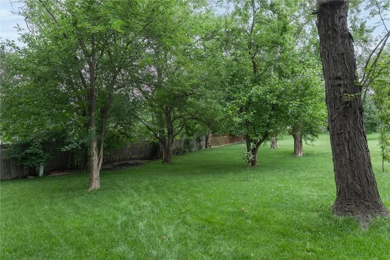
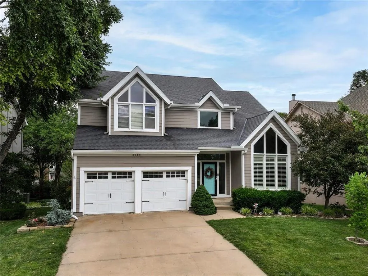
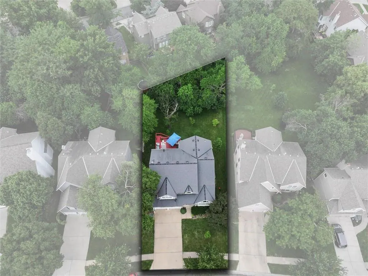
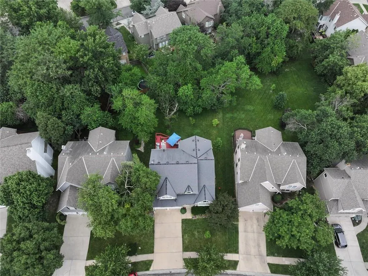
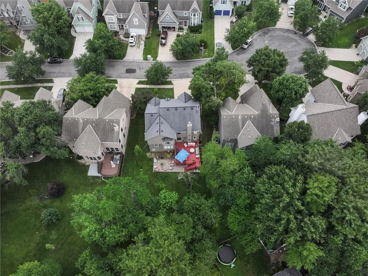
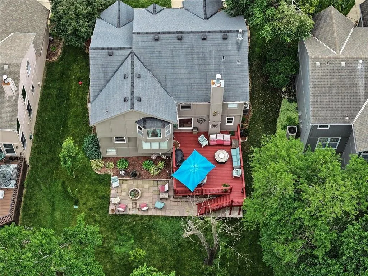
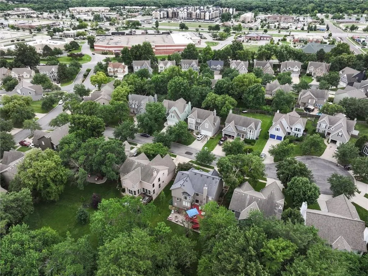
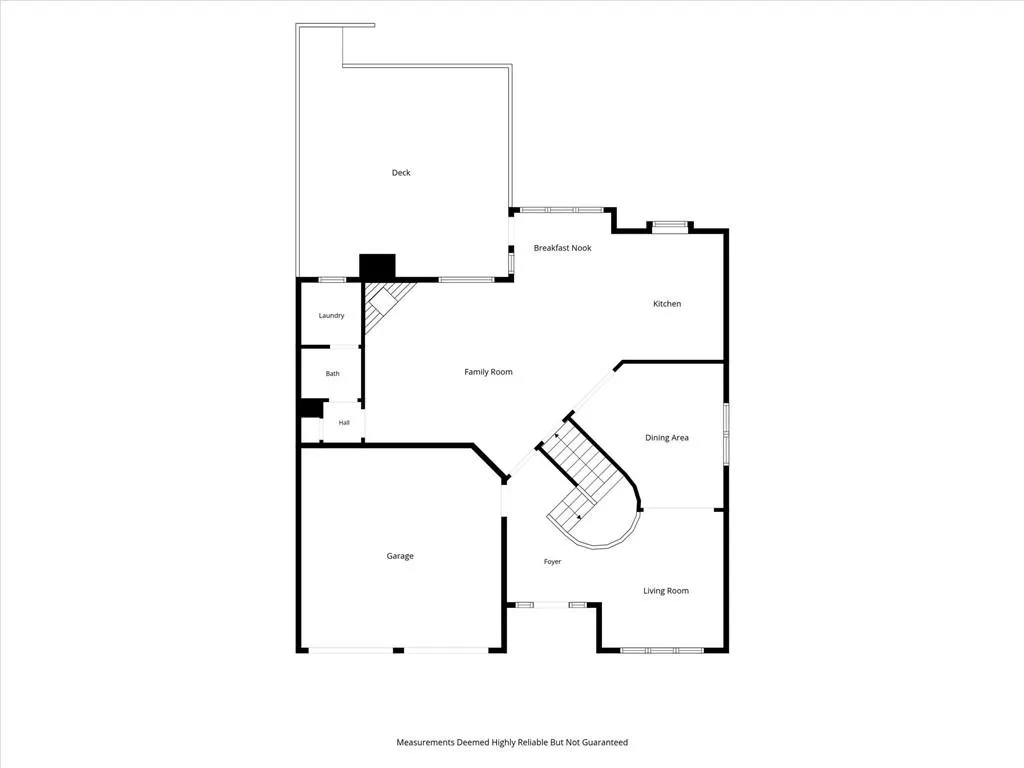
ALL NEW CARPET AS OF 8/22. Nestled in a quiet cul-de-sac within the premier Blue Valley School District, this stunning home perfectly blends traditional elegance, modern technology, and outdoor luxury. The spacious floorplan welcomes you with formal living and dining rooms, a cozy family room, and premium plantation shutters throughout. At the heart of the home, the beautifully updated chef's kitchen boasts classic white cabinets, premium granite countertops, and sleek finishes. Step outside into your own massive, beautifully landscaped sanctuary that truly feels like a private park. Shaded by mature trees, the yard features newly planted Dawn Redwood, Oak, Poplars, fruit trees, and vibrant rhododendrons. You can watch the local wildlife play from the expansive deck, or take the custom-engineered stairs down to a newly built paver patio with a built-in firepit, making it an entertainer's dream. What truly sets this property apart is its incredible lineup of modern upgrades. This fully smart-enabled home allows you to control nearly every outlet and switch via your favorite app or voice command, complete with hands-free motion-sensor lighting in key rooms. Storage is abundant and clever; the space beneath the deck has been professionally converted into a weather-resistant, enclosed equipment storage room with power and lights, providing the ultimate HOA-friendly workaround. Inside, you will find heavy-duty overhead shelving in the garage, plus a finished, fully carpeted attic bonus room that serves as a cozy retreat, home office, or extra storage. Beyond the property lines, the location offers an unrivaled blend of peace and incredible walkability. Beautiful Windham Creek Park, three grocery stores, and over a dozen local restaurants are all just a short walk away. With instant access to Highway 69, commuting is a breeze, yet you will always return home to a peaceful, exceptionally friendly cul-de-sac community. This move-in-ready gem is truly a rare find!
| Elementary School | Middle School | High School |
|---|---|---|
| Heartland Elementary School | Harmony Middle School | Blue Valley NW High School |
| Price History | |
|---|---|
| 6/25/2026 | Listed $555,000 |
| 6/28/2026 | 1$550,000 |
| 7/17/2026 | 3$537,500 |
| 9/1/2026 | 1$537,000 |
General Features
| Living Area | 3398 |
|---|---|
| Sewer | Public Sewer |
| Heating | Natural Gas |
| Cooling | Electric |
| Possession | Funding |
| Roof | Composition |
| Appliances | Dishwasher,Disposal,Exhaust Fan,Microwave,Electric Range |
| HOA Fee | 472 |
| Garage Spaces | 2 |
| Association Fee Includes | Other,Trash |
| Patio/Porch Features | Deck |
| Architectural Style | Traditional |
| Security Features | Security System,Smoke Detector(s) |
| Construction Materials | Other |
| Year Built | 1992 |
| Property Subtype | Single Family Residence |
| Ownership | Private |
| Assoc Fee Paid Per | Annually |
| County | Johnson,KS |
| Property Type | Residential |
| HOA | Yes |
| Subdivision Name | Stonegate |
| Garage Y/N | Yes |
| Full Baths | 2 |
| Status | Active |
| Directions | From 69 highway go west on 135th to Antioch Rd. Turn north on Antioch. Go West on 133rd street and turn right on Benson. Left to a 132nd Terr. |
| High School | Blue Valley NW |
| City | Overland Park |
| High School District | Blue Valley |
| MLS Area | 340 - N=I-435;S=135th;E=State Ln;W=Pflumm |
| Lot Size Units | Acres |
| Lot Size Square Feet | 10454.4 |
| Listing Terms | Cash,Conventional,FHA,VA Loan |
| Elementary School | Heartland |
| Middle/Junior High School | Harmony |
| Public Remarks | ALL NEW CARPET AS OF 8/22. Nestled in a quiet cul-de-sac within the premier Blue Valley School District,this stunning home perfectly blends traditional elegance,modern technology,and outdoor luxury. |
| Standard Status | Active |
| In Flood Plain | No |
| HMS_MaintenanceProvidedYN | No |
Interior Features
| Interior Amenities | Ceiling Fan(s),Vaulted Ceiling(s),Walk-In Closet(s) |
|---|---|
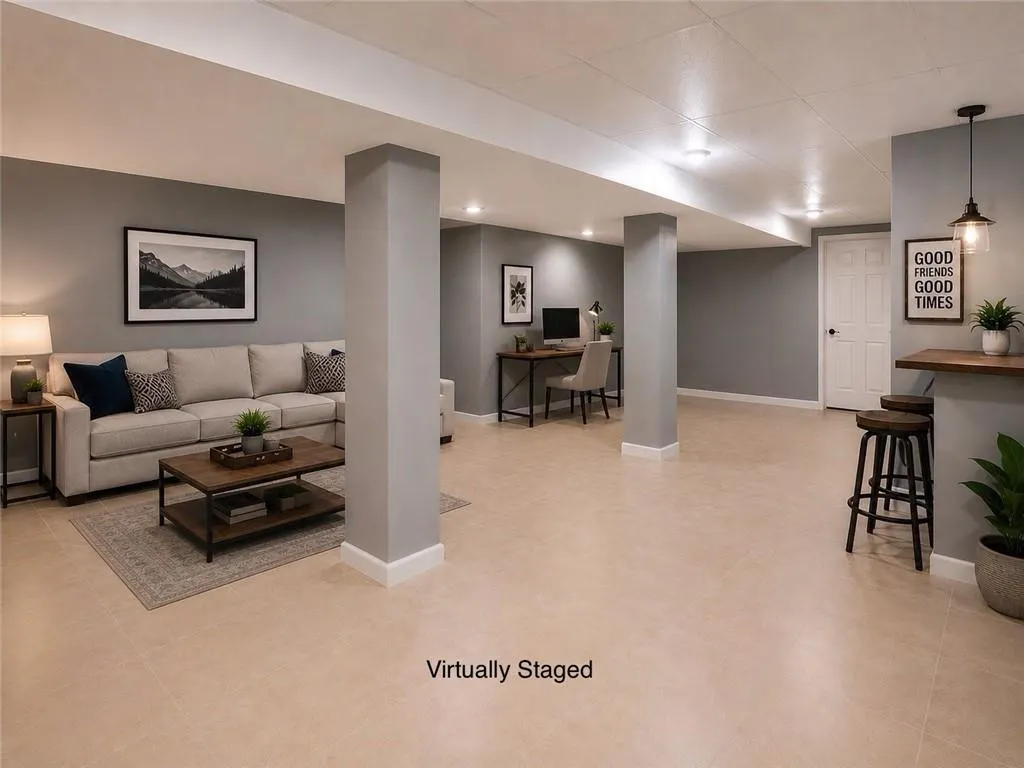
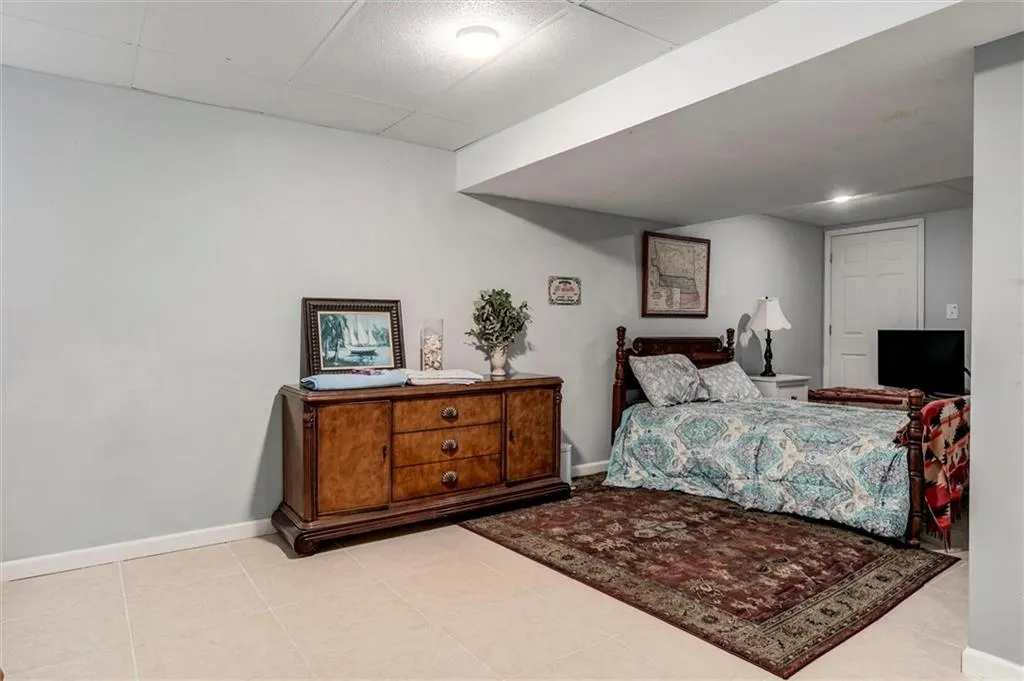
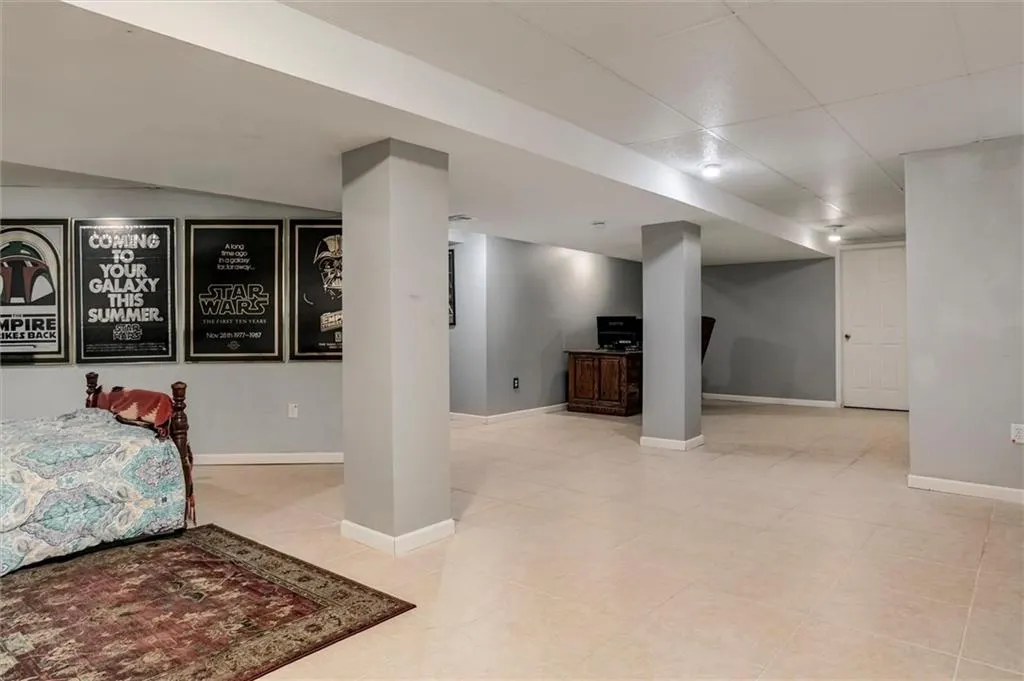
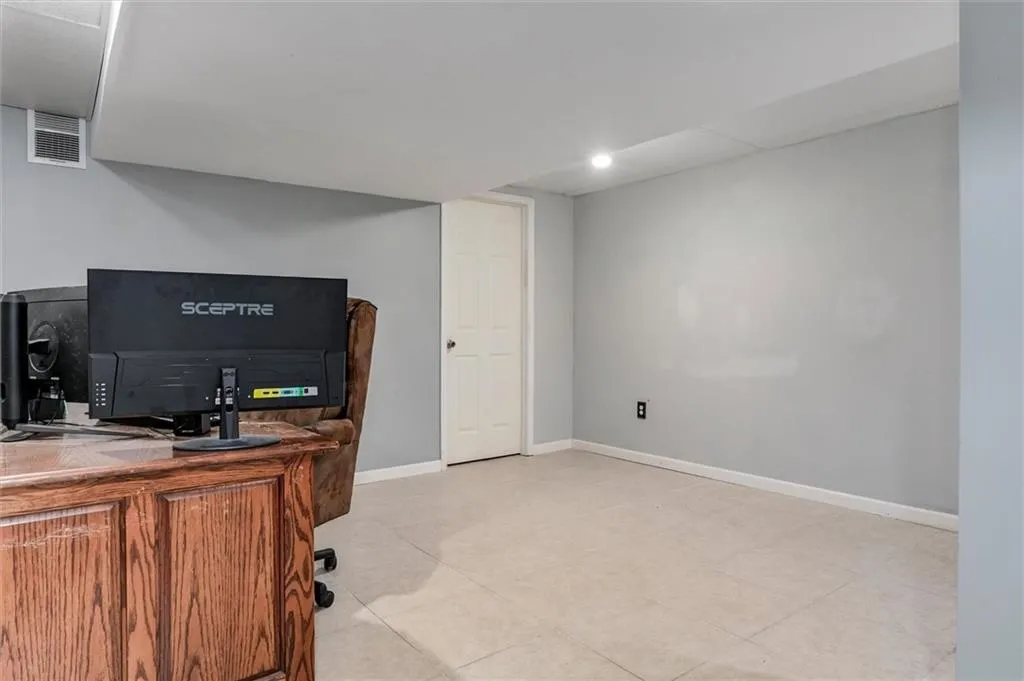
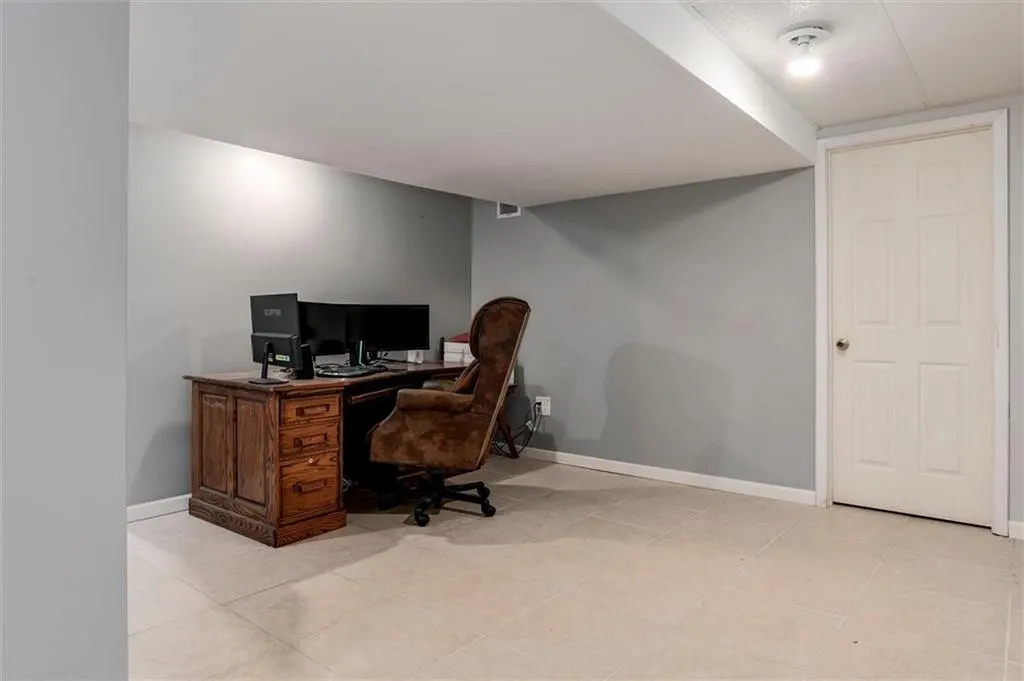
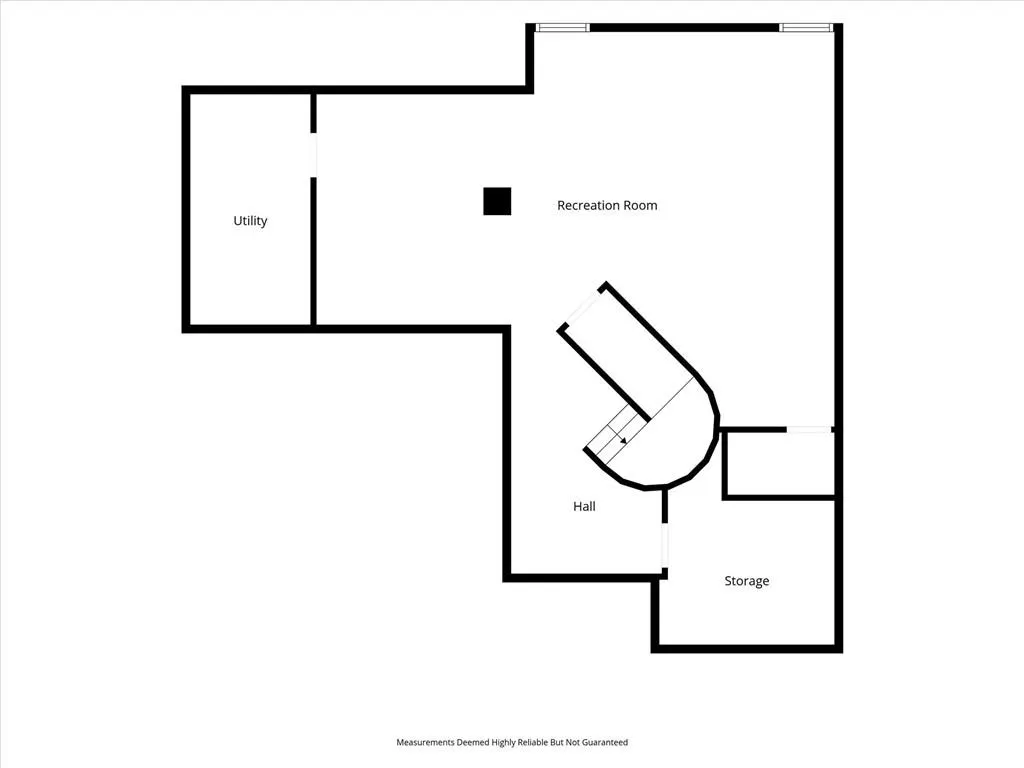
| Basement | Daylight,Finished |
| Flooring | Carpet,Wood |
| Total Fireplaces | 1 |
| Fireplace Features | Family Room |
| Basement (Y/N) | Yes |
| Air Conditioning Y/N | Yes |
| Window Features | Window Coverings,Thermal Windows |
| Fireplace Y/N | Yes |
| Above Grade Finished Area | 2409 |
| Half Baths | 1 |
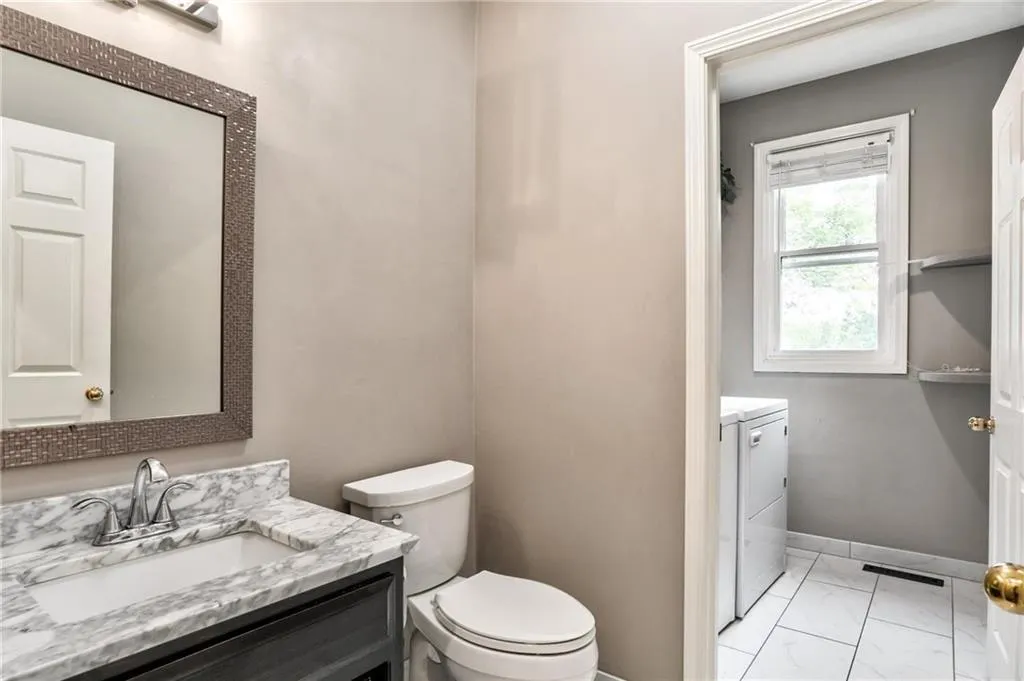
| Laundry Features | Main Level |
| Total Bedrooms | 4 |
| Below Grade Finished Area | 989 |
| Dining Area Features | Formal |
| Floor Plan Features | 2 Stories |
Exterior Features
| Fencing | Wood |
|---|---|
| Parking Features | Attached,Garage Door Opener,Garage Faces Front |
| Lot Features | Cul-De-Sac,Level,Sprinkler-In Ground,Many Trees |
| Water Source | Public |
| Lot Size Area | 0.24 |
| Other Equipment | Back Flow Device |
| Other Room Features | Fam Rm Main Level,Formal Living Room |
Amenities
- Foreclosure
- Views
- Short Sale
- New Construction
- Adult 55+
- Lease To Own
- No HOA Fees
- Furnished
- Primary On Main
- Air Conditioning
- Seller Finance
- Green
- Fixer Upper
- Horse
- Golf
- Fireplace
- Deck
- Garage
- Basement
- Pool
Property vs Single Family Average in 66213
Price
Taxes
Year Built
Visits
 These Properties are provided courtesy of Broker Reciprocity/IDX Lake Of The Ozarks Board of REALTORS® and Bagnell Dam Association of REALTORS® MLS, Inc. Multiple Listing Service. This information is copyrighted by The Lake Of The Ozarks Board of REALTORS® and The Bagnell Dam Association of REALTORS® MLS, Inc. Multiple Listing Service. Information is being provided for consumers' personal, non-commercial use and may not be used for any purpose other than to identify prospective properties
 The information displayed on this page is confidential, proprietary, and copyrighted information of Heartland Multiple Listing Service, Inc. (
 Ozark Gateway Association of REALTORS® (OGAOR). All information deemed reliable but not guaranteed. All properties are subject to prior sale, change or withdrawal. Neither listing broker(s) or information provider(s) shall be responsible for any typographical errors, misinformation, misprints and shall be held totally harmless. Listing(s) information is provided for consumer's personal, non-commercial use and may not be used for any purpose other than to identify prospective properties consumers may be interested in purchasing. The data relating to real estate for sale on this website comes in part from the Internet Data Exchange program of the Multiple Listing Service. Real estate listings held by brokerage firms other than NextHome Gadwood Group may be marked with the Internet Data Exchange logo and detailed information about those properties will include the name of the listing broker(s) when required by the MLS. Copyright ©2026 All rights reserved.
Last Updated: September 12, 2026 4:33 PM UTC
Ozark Gateway Association of REALTORS® (OGAOR). All information deemed reliable but not guaranteed. All properties are subject to prior sale, change or withdrawal. Neither listing broker(s) or information provider(s) shall be responsible for any typographical errors, misinformation, misprints and shall be held totally harmless. Listing(s) information is provided for consumer's personal, non-commercial use and may not be used for any purpose other than to identify prospective properties consumers may be interested in purchasing. The data relating to real estate for sale on this website comes in part from the Internet Data Exchange program of the Multiple Listing Service. Real estate listings held by brokerage firms other than NextHome Gadwood Group may be marked with the Internet Data Exchange logo and detailed information about those properties will include the name of the listing broker(s) when required by the MLS. Copyright ©2026 All rights reserved.
Last Updated: September 12, 2026 4:33 PM UTC
