
Address
105 Ne Douglas Street, Lees Summit, MO
Price
$ 799,850
Property Attributes
- MLS#2630958
- TypeSingle Family
- Listing Status Active
- CountyJACKSON
- CityLees Summit
- Area204 - Lees Summit Area
- NeighborhoodHowards W B Add
- Zip64063
- StyleTraditional,Victorian
- Year Built1900
- Taxes$ 3177
- Price$ 799,850
- Bedrooms6
- Full Bathrooms4
- Half Bathrooms1
- Sqr Footage4334
- Lot Size0.319995 Acres
Data Source:
Heartland MLS (HMLS)
Property Description
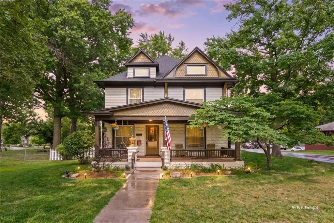
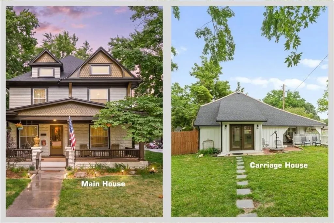
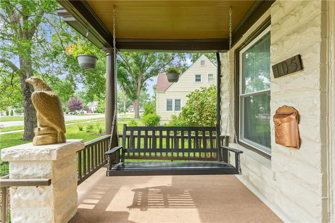
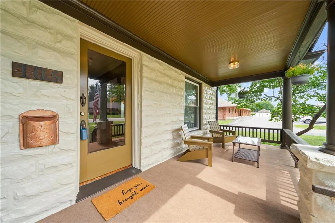
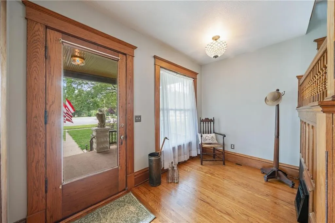
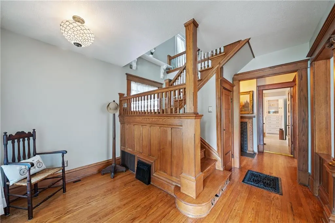
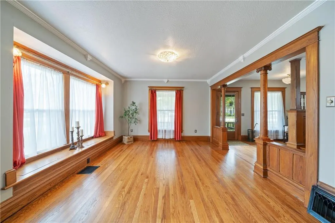
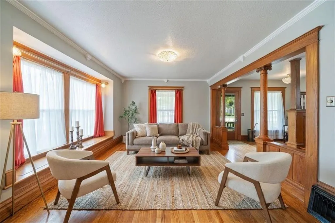
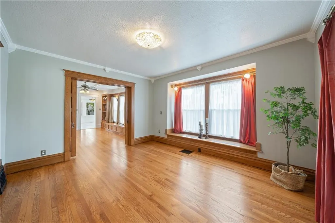
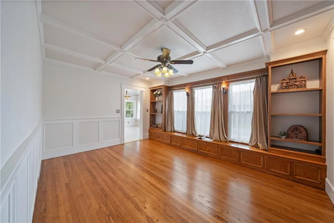
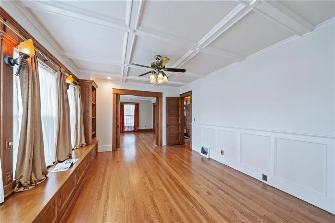
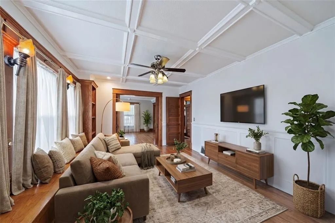
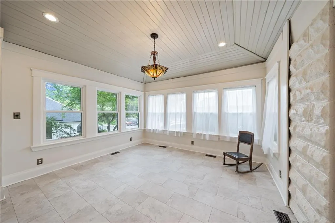
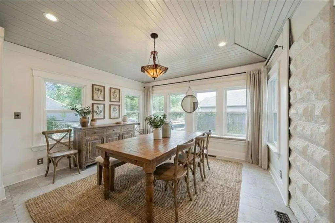
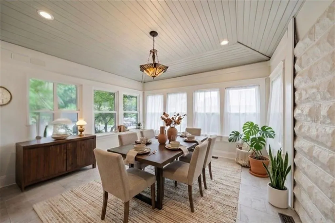
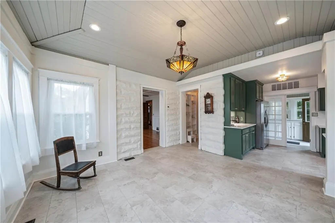
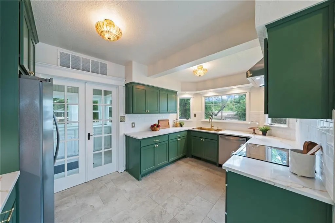
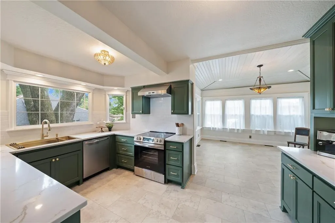
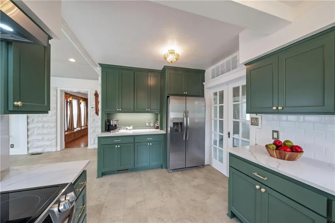
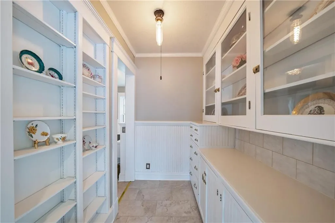
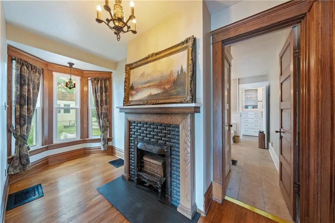
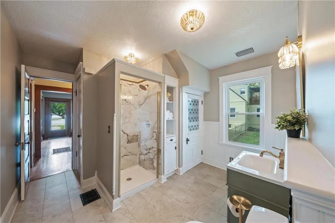
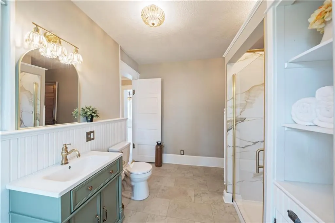
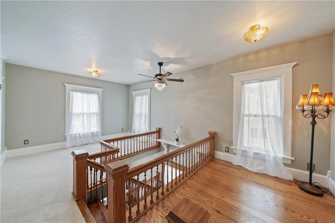
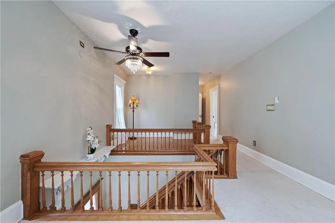
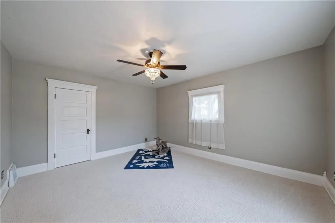
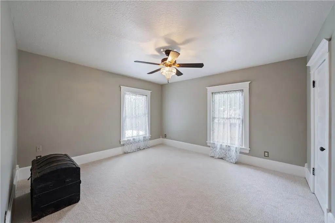
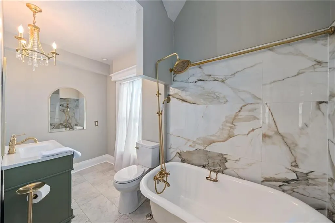
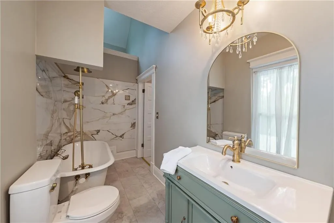
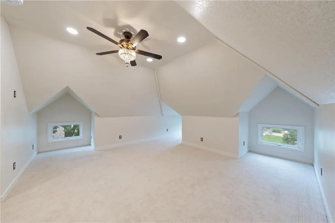
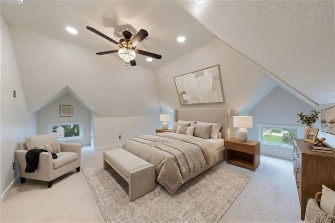
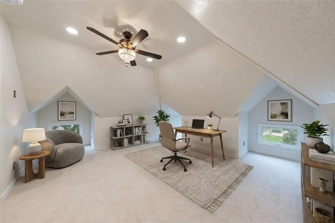
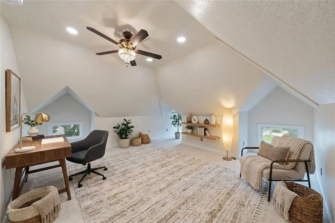
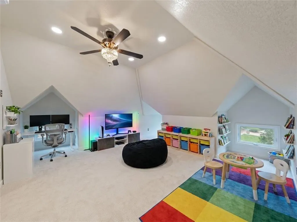
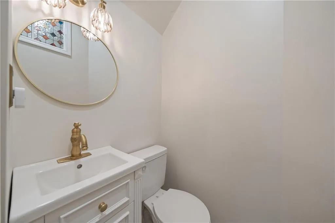
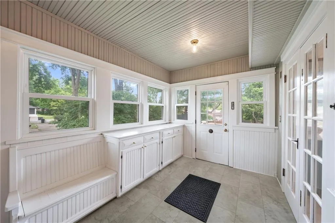
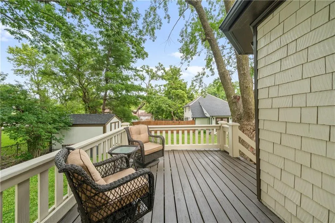
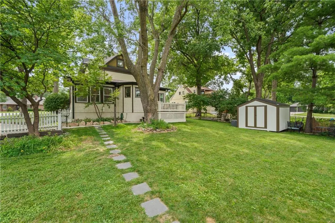
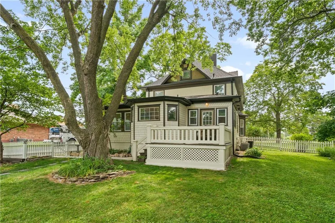
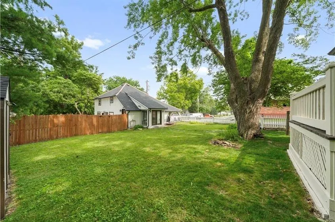
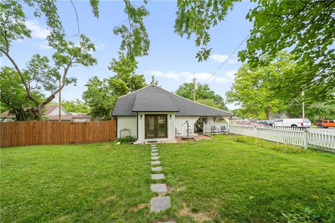
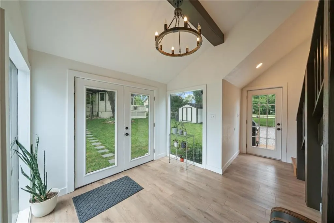
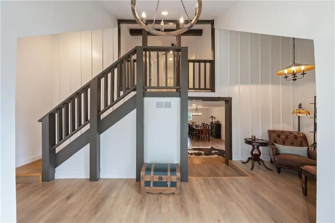
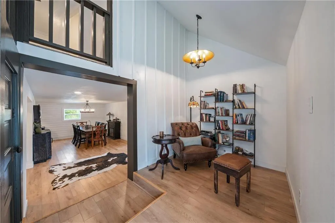
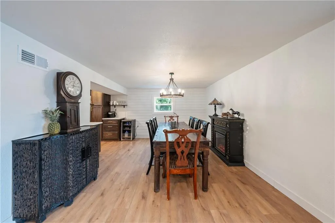
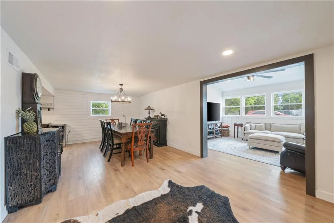
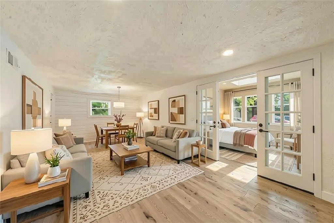
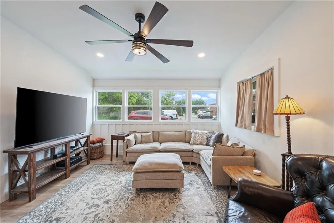
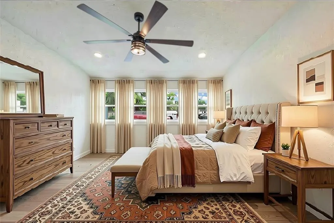
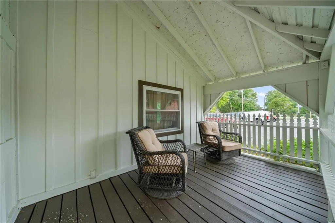
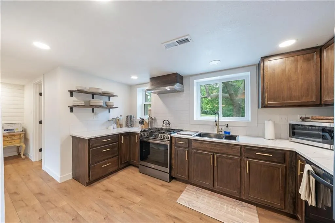
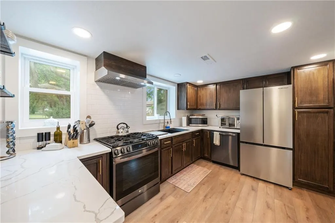
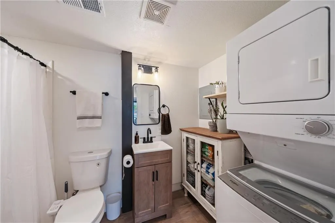
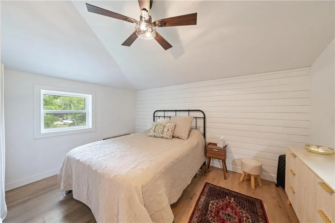
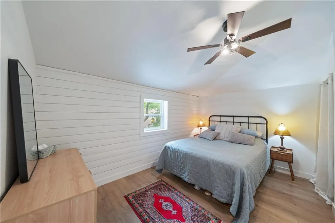
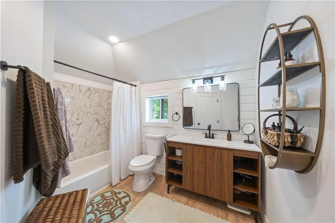
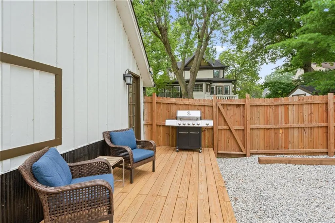
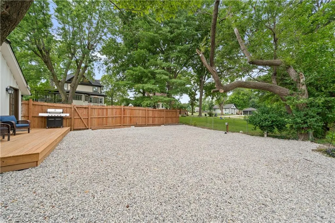
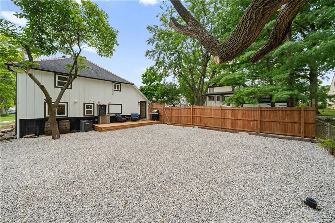
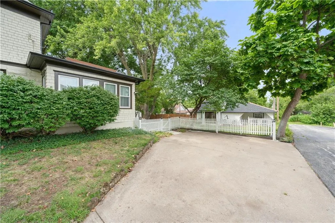
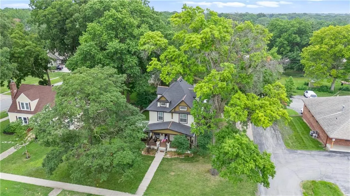
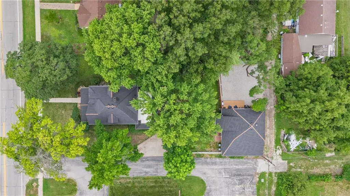
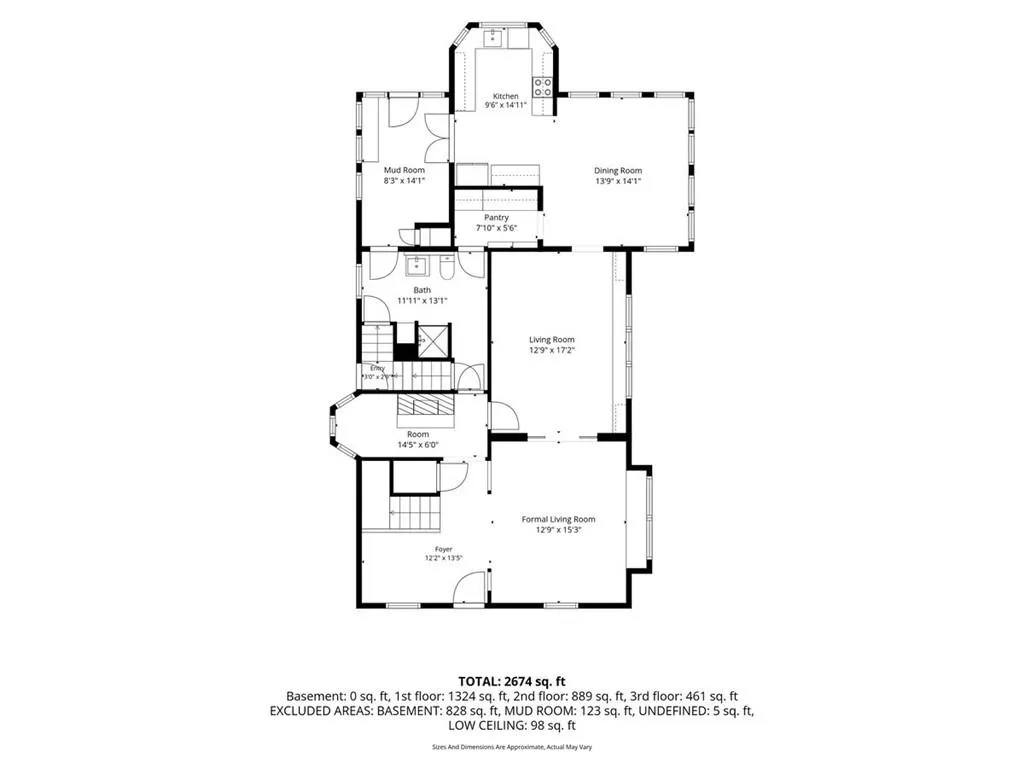
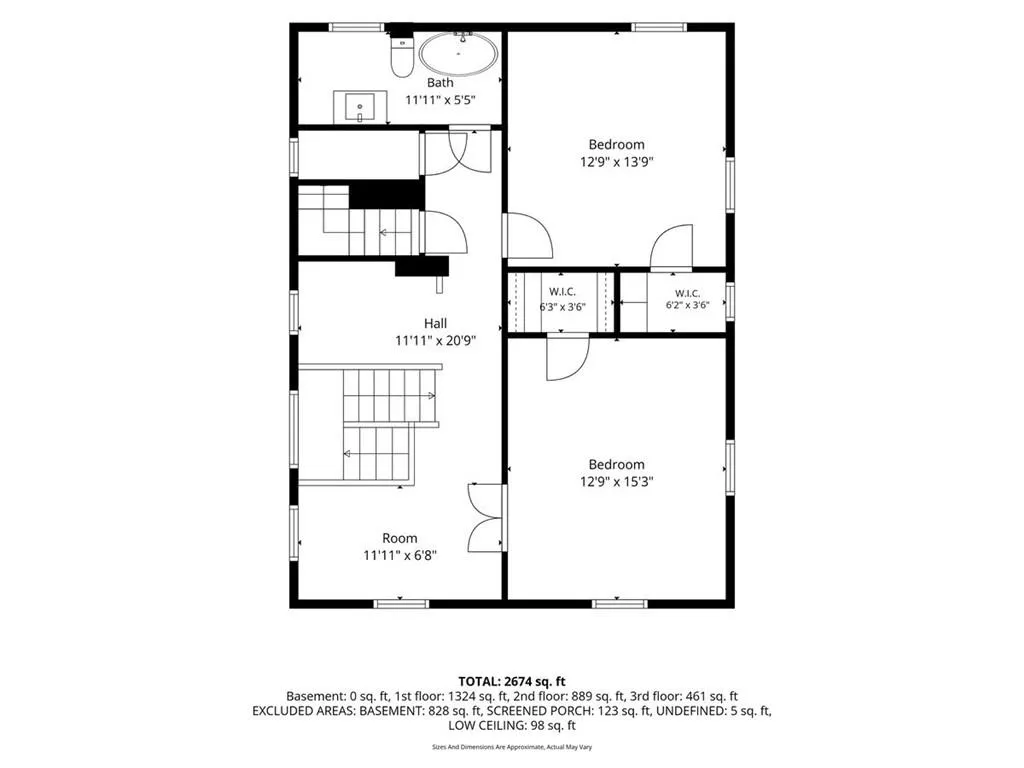
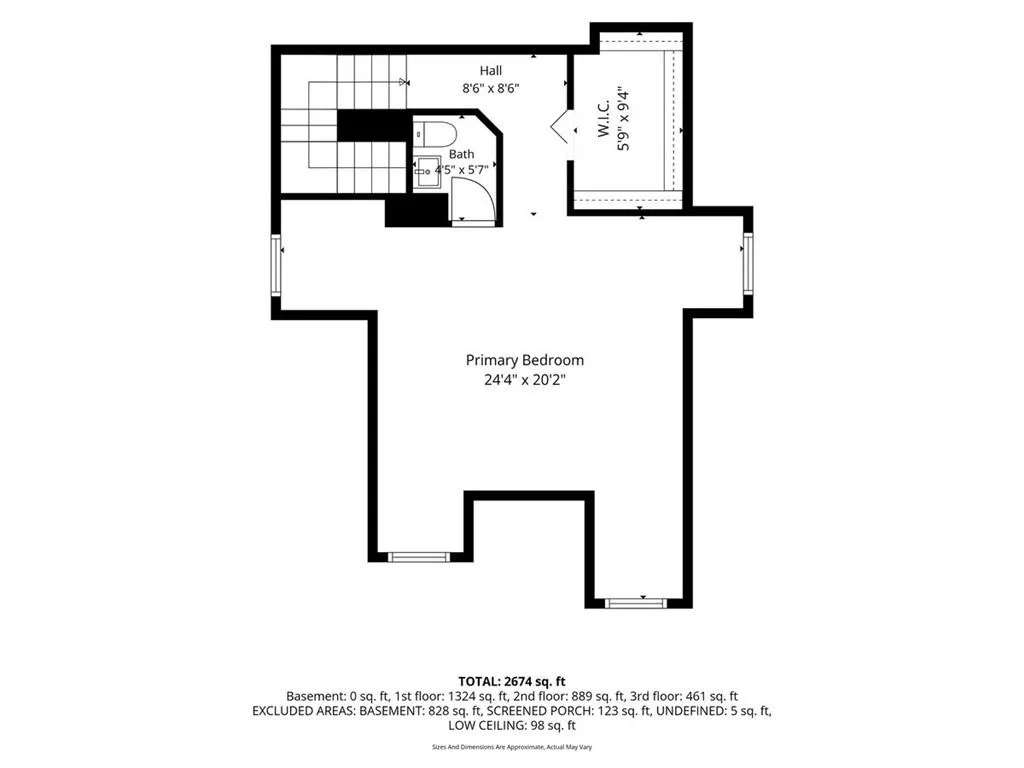
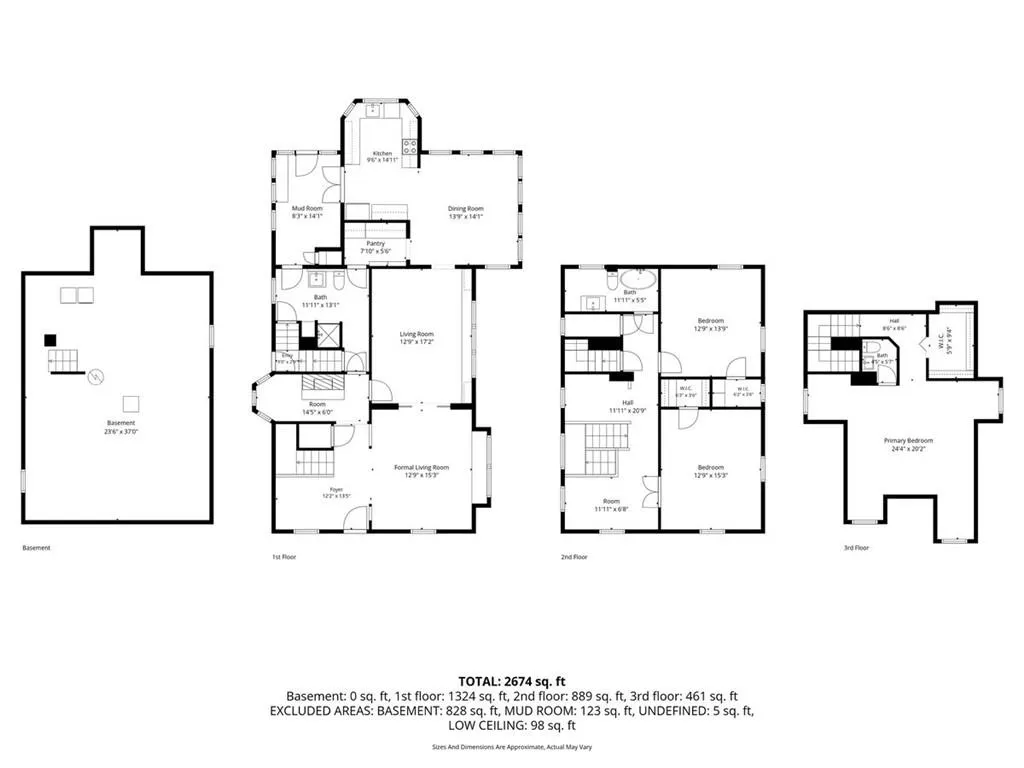
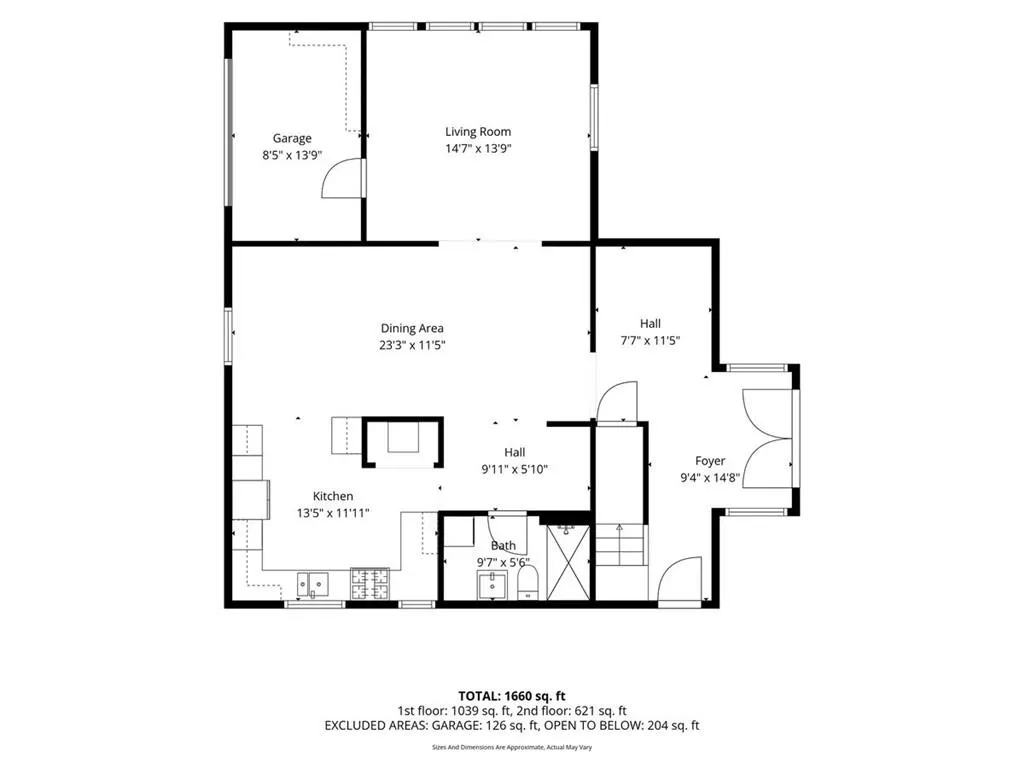
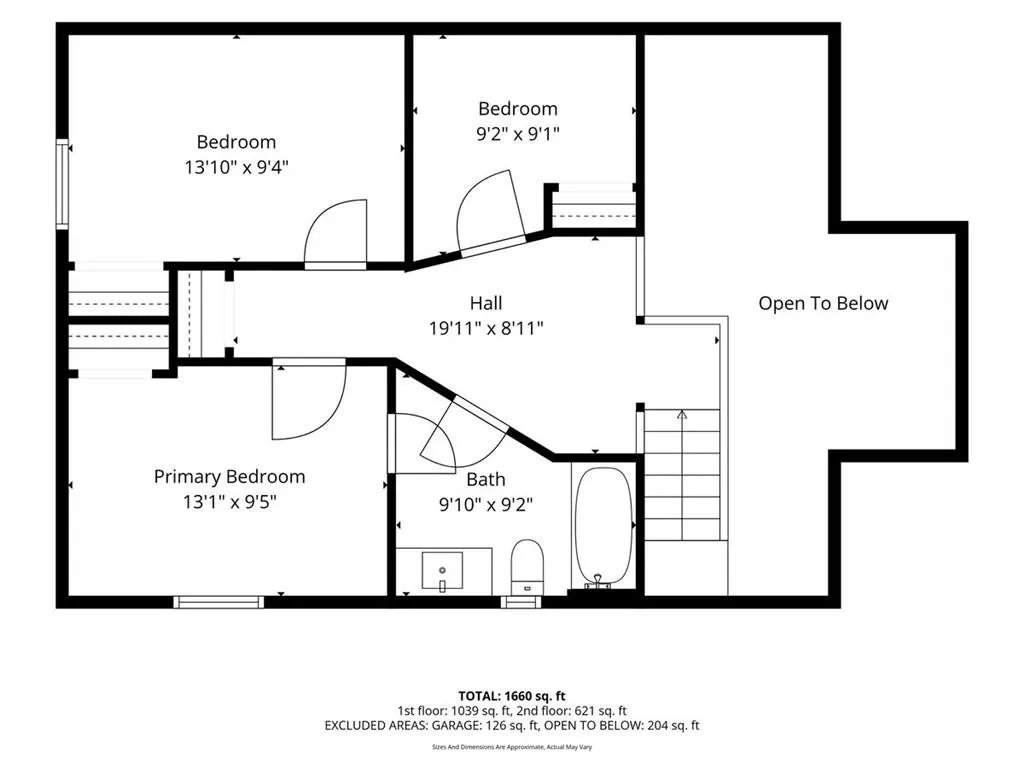
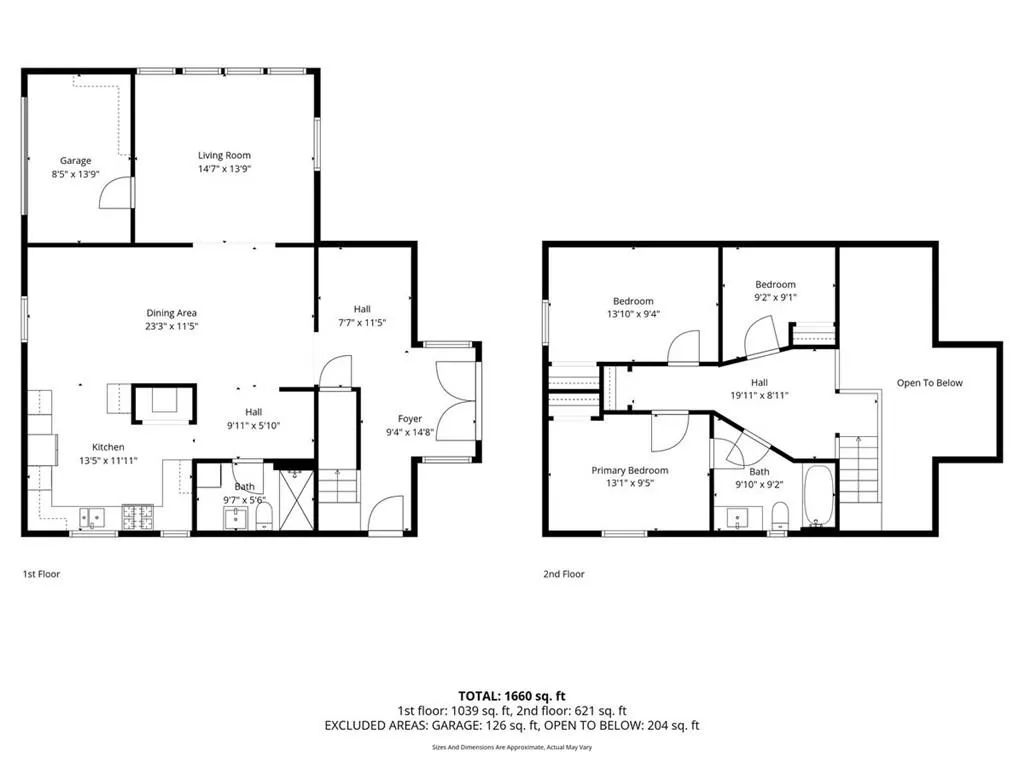
NEW — REIMAGINED FOR MULTIGENERATIONAL LIVING: The carriage house living room converts to a main-floor bedroom (see new photos), with the dining room serving as a dining/living combo — giving this two-home property a true main-floor bedroom option while keeping the gathering space. Two fully renovated homes on one fenced .32-acre lot: the 1900 main house (3 bed/2.5 bath) plus a 3-bed/2-bath carriage house with its own kitchen, laundry, study, two decks, and RV hookup. Steps from downtown Lee's Summit — Green Street farmers market, shops, restaurants, and year-round events. No HOA. This fully restored historic Lee's Summit estate offers a rare opportunity: two move-in-ready homes on one .32-acre lot, steps from downtown Main Street — and the flexibility to generate rental income from the second or for your personal use. The main house (3 BD | 2.5 BA | 2,674 sq ft) is a turn-of-the-century charmer rebuilt top to bottom — new roof (2026), new windows, fresh paint, restored hardwoods, a completely renovated kitchen with stainless appliances, a gas fireplace in the study, and a finished third-floor living space (24' x 20') with a walk-in closet and en-suite bath. A beautiful porch with a swing overlooks a Japanese maple. The carriage house (3 BD | 2 BA | 1,660 sq ft) is a complete renovation with its own kitchen, living/dining/study, laundry, two decks, gravel off-street parking, and an RV hookup with electric and sewage — ideal as a short-term rental (Airbnb/VRBO), long-term rental, in-law quarters, or home office. Separate systems (plumbing, electric, HVAC) make it truly independent. Both structures built with Pacific Redwood — naturally pest-resistant. No HOA. Lee's Summit schools. Walk to downtown's shops, dining, and year-round events. A rare income-producing opportunity in one of Lee's Summit's most beloved historic neighborhoods.
| Elementary School | Middle School | High School |
|---|---|---|
| Lee's Summit Elementary School | Pleasant Lea Middle School | Lee's Summit High School |
| Price History | |
|---|---|
| 7/25/2026 | Listed $875,000 |
| 8/14/2026 | 3$849,750 |
| 9/1/2026 | 6$799,850 |
General Features
| Living Area | 4334 |
|---|---|
| Sewer | Public Sewer |
| Heating | Natural Gas,Other |
| Cooling | Electric |
| Possession | Funding |
| Roof | Composition |
| Appliances | Dishwasher,Dryer,Exhaust Fan,Refrigerator,Electric Range,Stainless Steel Appliance(s),Washer |
| Patio/Porch Features | Deck,Porch |
| Architectural Style | Traditional,Victorian |
| Construction Materials | Frame |
| Year Built | 1900 |
| Property Subtype | Single Family Residence |
| Ownership | Private |
| County | Jackson |
| Property Type | Residential |
| HOA | No |
| Subdivision Name | Howard's W B Add |
| Garage Y/N | No |
| Other Structures | Guest House,Income Unit,Shed(s) |
| Full Baths | 4 |
| Status | Active |
| Directions | From Chipman Rd,East on Douglas to address. From US 291,West on SE Second,right on Douglas to address. |
| High School | Lee's Summit |
| City | Lee's Summit |
| High School District | Lee's Summit |
| MLS Area | 204 - Lee's Summit Area |
| Lot Size Units | Acres |
| Lot Size Square Feet | 13939.2 |
| Listing Terms | Cash,Conventional,FHA,VA Loan |
| Elementary School | Lee's Summit |
| Middle/Junior High School | Pleasant Lea |
| Public Remarks | NEW — REIMAGINED FOR MULTIGENERATIONAL LIVING: The carriage house living room converts to a main-floor bedroom (see new photos),with the dining room serving as a dining/living combo — giving this two |
| Virtual Tour | https://iframe.videodelivery.net/b42a4bfa46ea7304052d13097114456b |
| Standard Status | Active |
| In Flood Plain | No |
Interior Features
| Interior Amenities | Ceiling Fan(s),Painted Cabinets,Pantry,Stained Cabinets,Vaulted Ceiling(s),Walk-In Closet(s) |
|---|---|
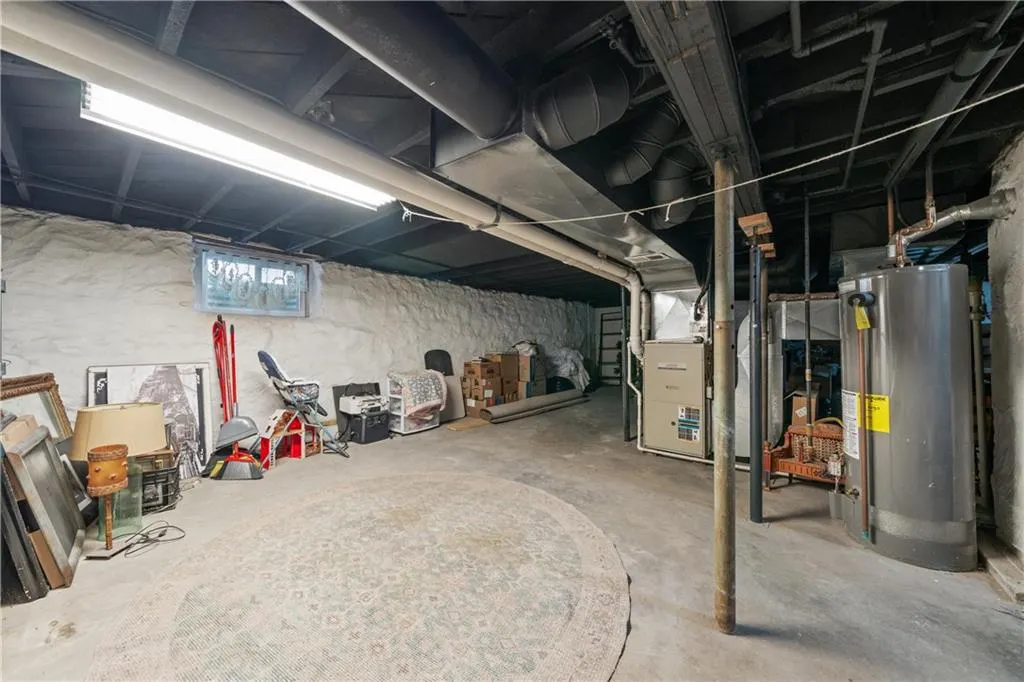
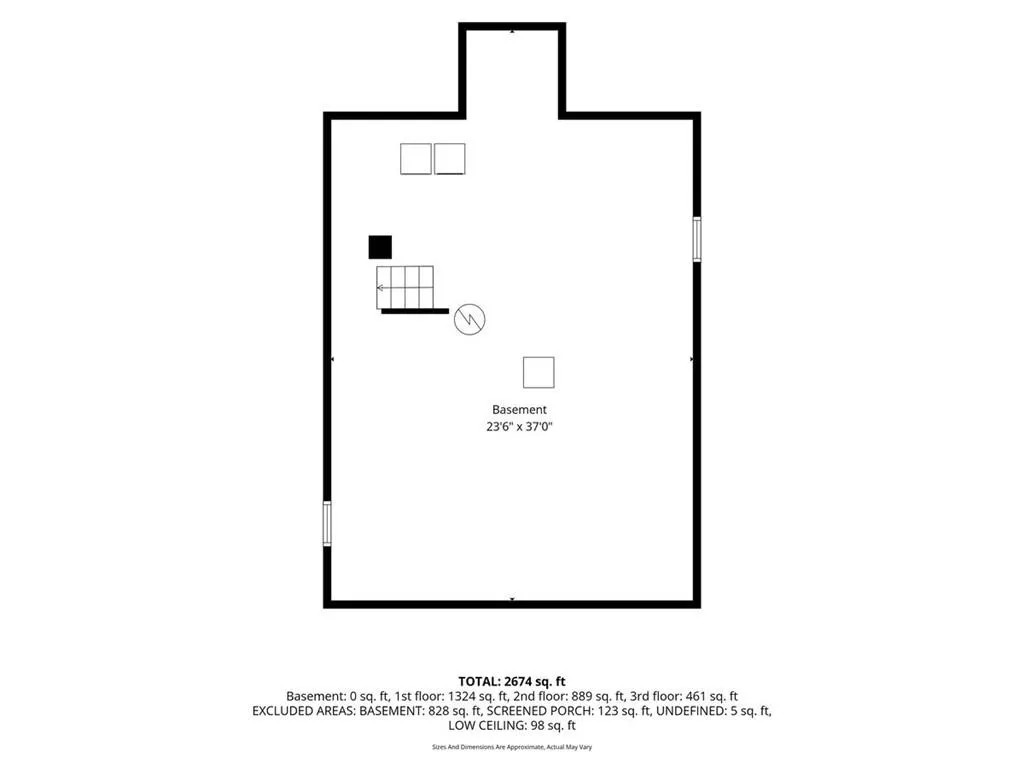
| Basement | Unfinished,Stone/Rock,Sump Pump |
| Flooring | Carpet,Ceramic Floor,Luxury Vinyl,Wood |
| Total Fireplaces | 1 |
| Fireplace Features | Gas,Insert,Other |
| Basement (Y/N) | Yes |
| Air Conditioning Y/N | Yes |
| Window Features | Thermal Windows |
| Fireplace Y/N | Yes |
| Above Grade Finished Area | 4334 |
| Half Baths | 1 |
| Laundry Features | Dryer Hookup-Gas,In Basement |
| Total Bedrooms | 6 |
| Dining Area Features | Breakfast Area,Formal |
| Floor Plan Features | 2 Stories,3 Stories |
Exterior Features
| Fencing | Wood |
|---|---|
| Parking Features | Off Street |
| Lot Features | City Limits,Level,Many Trees |
| Water Source | Public |
| Lot Size Area | 0.32 |
| Road Surface Type | Paved |
| Road Responsibility | Public Maintenance |
| Other Room Features | Entry,Family Room,Formal Living Room,Mud Room,Sitting Room |
Amenities
- Foreclosure
- Views
- Short Sale
- New Construction
- Adult 55+
- Lease To Own
- No HOA Fees
- Furnished
- Primary On Main
- Air Conditioning
- Seller Finance
- Green
- Fixer Upper
- Horse
- Golf
- Fireplace
- Deck
- Garage
- Basement
- Pool
Property vs Single Family Average in 64063
Price
Taxes
Year Built
Visits
 These Properties are provided courtesy of Broker Reciprocity/IDX Lake Of The Ozarks Board of REALTORS® and Bagnell Dam Association of REALTORS® MLS, Inc. Multiple Listing Service. This information is copyrighted by The Lake Of The Ozarks Board of REALTORS® and The Bagnell Dam Association of REALTORS® MLS, Inc. Multiple Listing Service. Information is being provided for consumers' personal, non-commercial use and may not be used for any purpose other than to identify prospective properties
 The information displayed on this page is confidential, proprietary, and copyrighted information of Heartland Multiple Listing Service, Inc. (
 Ozark Gateway Association of REALTORS® (OGAOR). All information deemed reliable but not guaranteed. All properties are subject to prior sale, change or withdrawal. Neither listing broker(s) or information provider(s) shall be responsible for any typographical errors, misinformation, misprints and shall be held totally harmless. Listing(s) information is provided for consumer's personal, non-commercial use and may not be used for any purpose other than to identify prospective properties consumers may be interested in purchasing. The data relating to real estate for sale on this website comes in part from the Internet Data Exchange program of the Multiple Listing Service. Real estate listings held by brokerage firms other than NextHome Gadwood Group may be marked with the Internet Data Exchange logo and detailed information about those properties will include the name of the listing broker(s) when required by the MLS. Copyright ©2026 All rights reserved.
Last Updated: September 12, 2026 4:33 PM UTC
Ozark Gateway Association of REALTORS® (OGAOR). All information deemed reliable but not guaranteed. All properties are subject to prior sale, change or withdrawal. Neither listing broker(s) or information provider(s) shall be responsible for any typographical errors, misinformation, misprints and shall be held totally harmless. Listing(s) information is provided for consumer's personal, non-commercial use and may not be used for any purpose other than to identify prospective properties consumers may be interested in purchasing. The data relating to real estate for sale on this website comes in part from the Internet Data Exchange program of the Multiple Listing Service. Real estate listings held by brokerage firms other than NextHome Gadwood Group may be marked with the Internet Data Exchange logo and detailed information about those properties will include the name of the listing broker(s) when required by the MLS. Copyright ©2026 All rights reserved.
Last Updated: September 12, 2026 4:33 PM UTC
