
Address
500 Nw 44 Terrace, Gladstone, MO
Price
$ 698,000
Property Attributes
- MLS#2634290
- TypeSingle Family
- Listing Status Active
- CountyCLAY
- CityGladstone
- Area102 - N=Vivion - S=31st St - E=Antioch Rd - W=Clay
- NeighborhoodClaymont Woods
- Zip64116
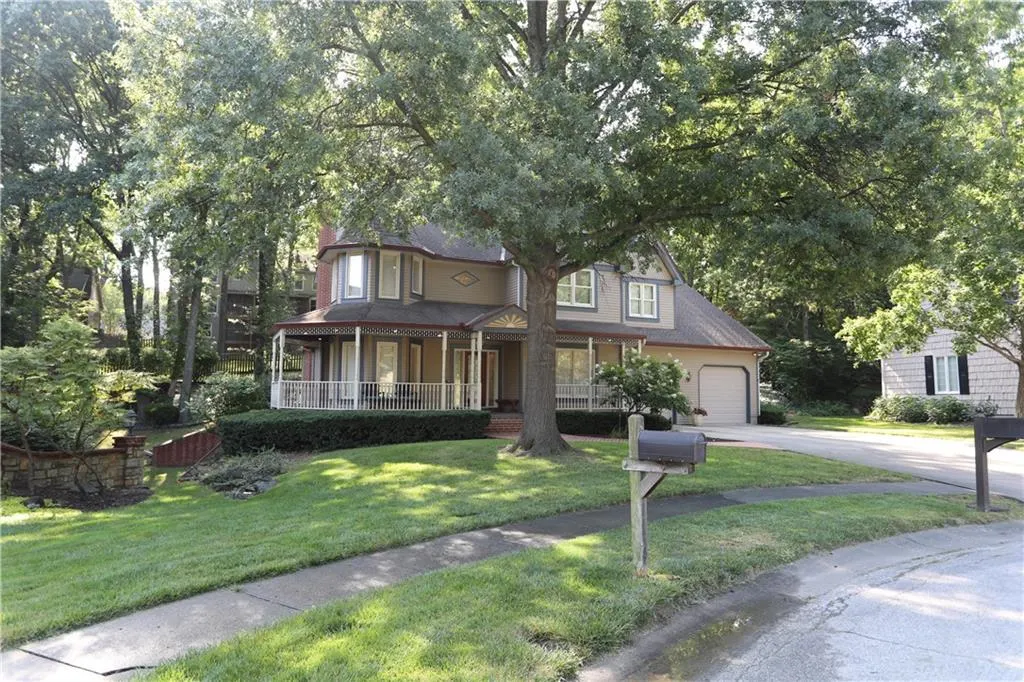
- StyleVictorian
- Taxes$ 4764
- Price$ 698,000
- Bedrooms4
- Full Bathrooms3
- Half Bathrooms1
- Sqr Footage3588
- Lot Size0.200872 Acres
Data Source:
Heartland MLS (HMLS)
Property Description
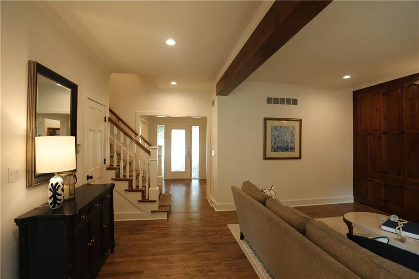
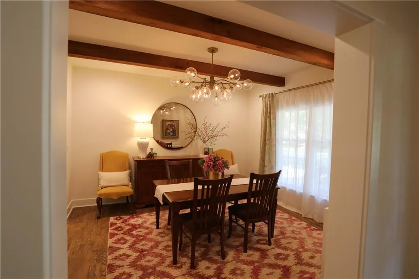
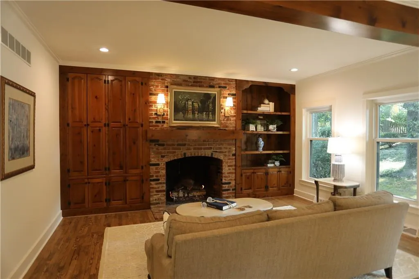
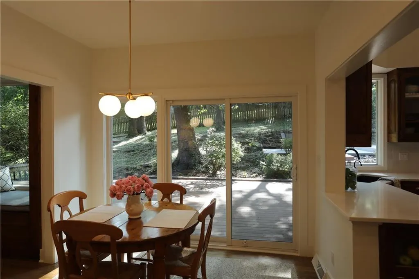
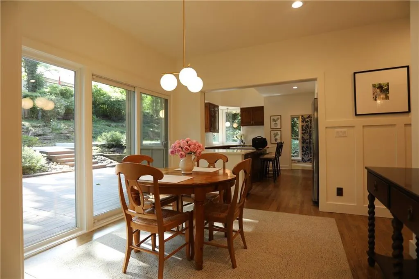
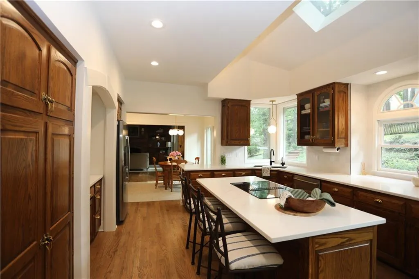
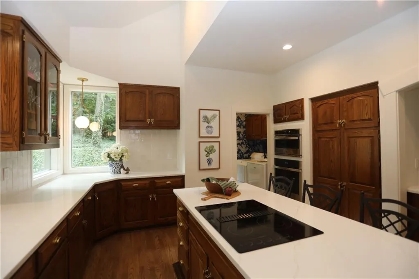
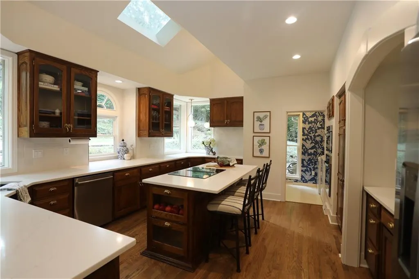
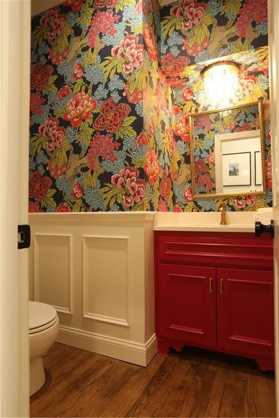
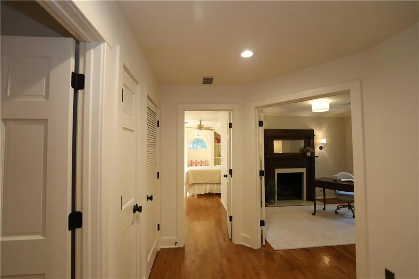
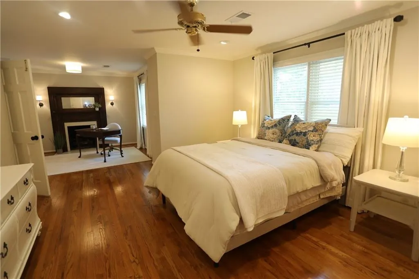
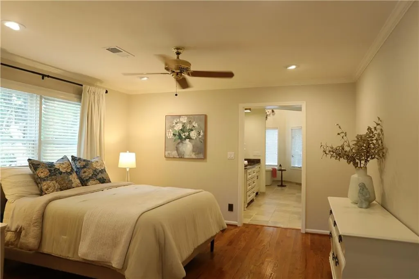
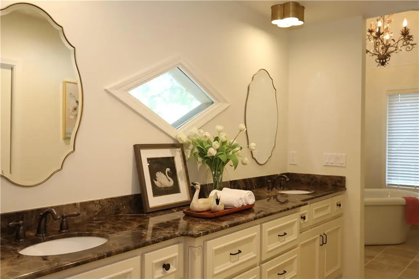
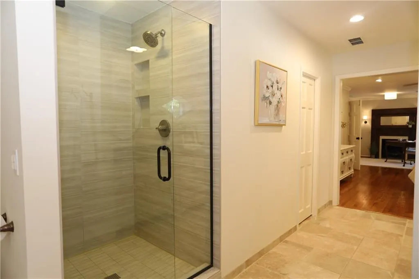
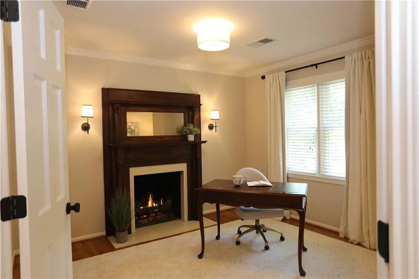
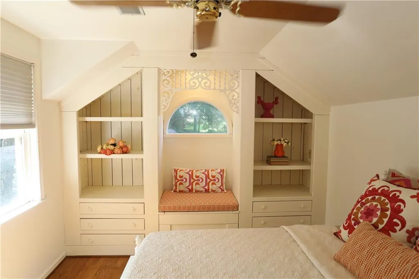
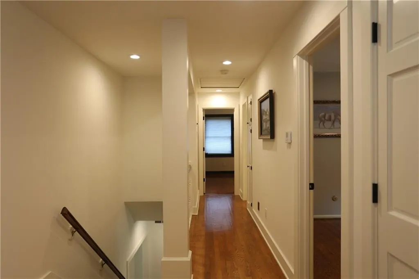
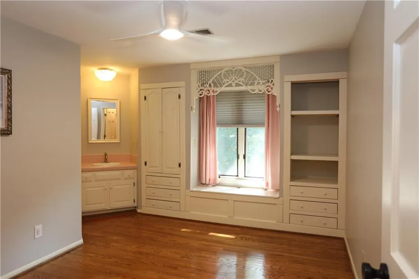
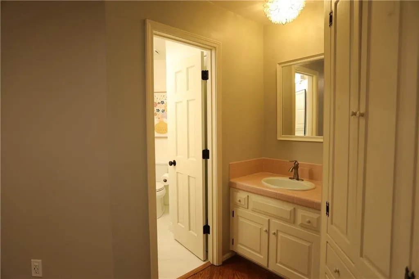
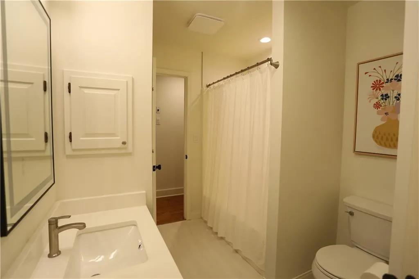
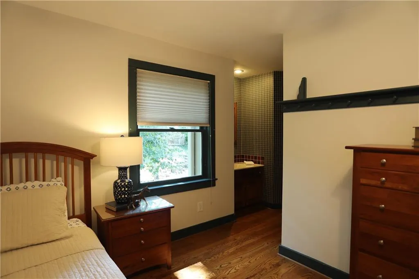
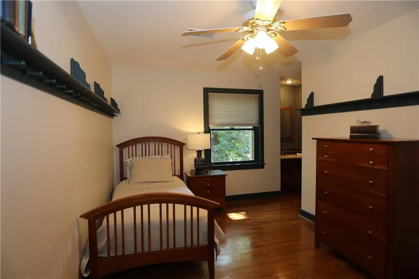
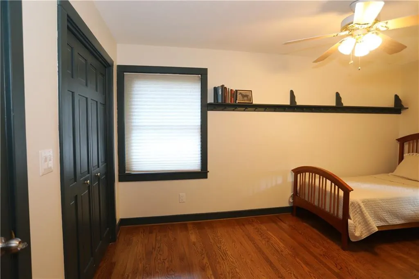
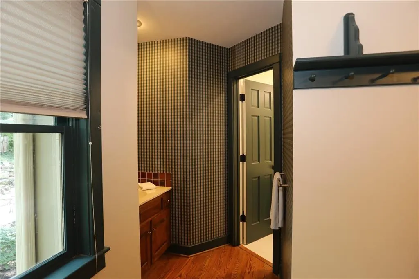
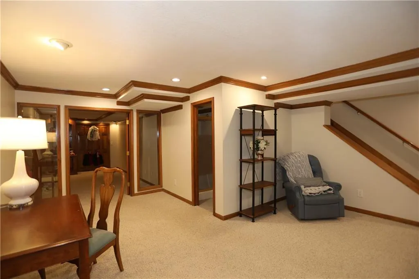
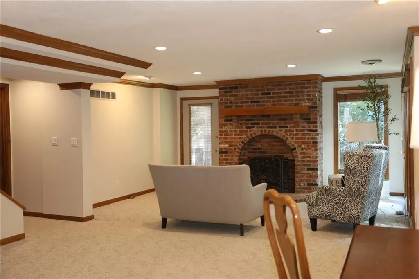
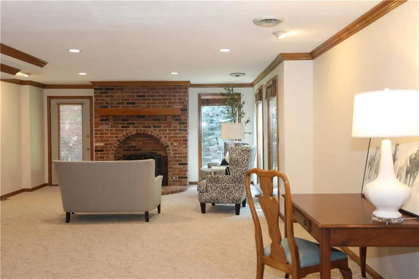
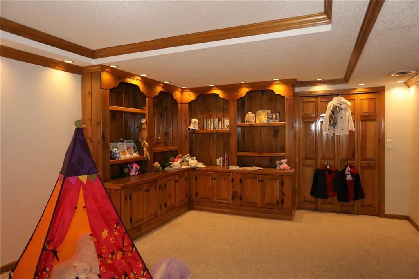
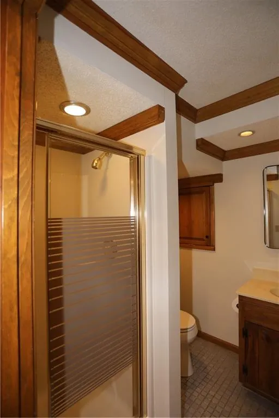
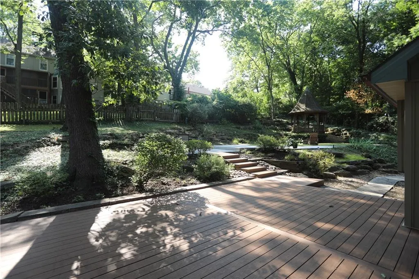
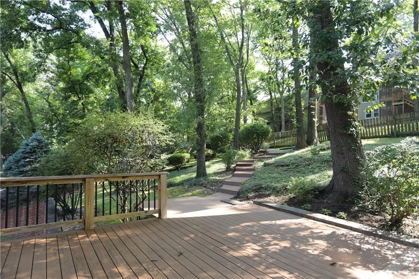
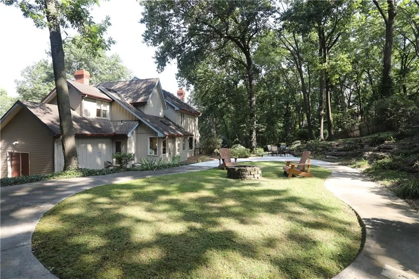
For the first time in 25 years, this stunning Victorian home, located in the highly desirable Briarcliff area, is available for purchase. Nestled amongst the trees on a cul-de-sac lot, this recently updated, beautiful home once graced the cover of Country Accents magazine (Winter 1987). Built by the builder for him and his wife in 1985, they spared no expense. With custom woodwork and built-in cabinetry throughout, this home was built to be a show stopper. But don't let its country origins fool you; the sellers kept the best of the old, while bringing this home into the twenty-first century. The kitchen features hardwood cabinetry with quite possibly the coolest hardware you may have seen in a while. Stainless steel appliances, large island, and designer lighting round out the kitchen. The primary suite features a seating area with a fireplace as well as a luxurious bathroom with soaking tub and large walk-in shower. Two of the bedrooms share a Jack & Jill bathroom while the third features ornate built-in cabinetry. The built-in cabinets continue throughout the home offering plenty of storage. The walk-out finished basement, with its own fireplace, features a large family room, a full bath, and a bonus room that could make for a non-conforming fifth bedroom. All this and a Gladstone address (No KCMO E-tax) make this a truly desirable home. Please schedule your showing today! Room sizes are estimates; buyer to verify. Listing Agent related to Sellers.
| High School |
|---|
| North Kansas City High School |
| Price History | |
|---|---|
| 7/31/2026 | Listed $749,000 |
| 9/5/2026 | 7$698,000 |
General Features
| Living Area | 3588 |
|---|---|
| Sewer | Public Sewer |
| Heating | Natural Gas |
| Cooling | Attic Fan,Electric |
| Possession | Funding |
| Roof | Composition |
| Appliances | Dishwasher,Disposal,Microwave,Built-In Oven |
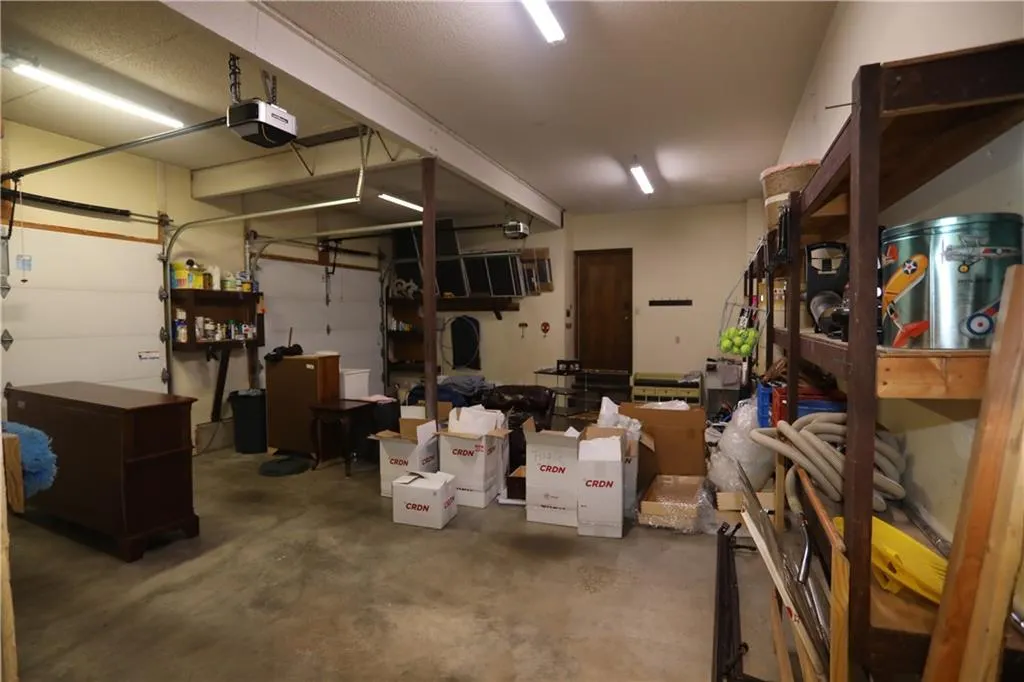
| Garage Spaces | 2 |
| Patio/Porch Features | Deck,Patio,Porch |
| Architectural Style | Victorian |
| Security Features | Smoke Detector(s) |
| Construction Materials | Metal Siding,Wood Siding |
| Property Subtype | Single Family Residence |
| Ownership | Private |
| Assoc Fee Paid Per | Annually |
| County | Clay |
| Property Type | Residential |
| HOA | Yes |
| Subdivision Name | Claymont Woods |
| Garage Y/N | Yes |
| Other Structures | Gazebo |
| Full Baths | 3 |
| Status | Active |
| Directions | Vivion Rd. to N. Belleview Ave.,S to NW Claymont Woods Dr.,E to 44th Ter.,S to home |
| High School | North Kansas City |
| City | Gladstone |
| High School District | North Kansas City |
| MLS Area | 102 - N=Vivion;S=31st St;E=Antioch Rd;W=Clay Co Ln |
| Lot Size Units | Square Feet |
| Lot Size Square Feet | 8750 |
| Listing Terms | Cash,Conventional,VA Loan |
| Public Remarks | For the first time in 25 years,this stunning Victorian home,located in the highly desirable Briarcliff area,is available for purchase. Nestled amongst the trees on a cul-de-sac lot,this recently upd |
| Standard Status | Active |
| In Flood Plain | No |
| HMS_MaintenanceProvidedYN | No |
Interior Features
| Interior Amenities | Cedar Closet,Ceiling Fan(s),Central Vacuum,Kitchen Island |
|---|---|
| Basement | Finished,Inside Entrance,Sump Pump,Walk-Out Access |
| Flooring | Wood |
| Total Fireplaces | 3 |
| Fireplace Features | Basement,Living Room,Primary Bedroom |
| Basement (Y/N) | Yes |
| Air Conditioning Y/N | Yes |
| Window Features | Window Coverings,Skylight(s) |
| Fireplace Y/N | Yes |
| Above Grade Finished Area | 2728 |
| Half Baths | 1 |
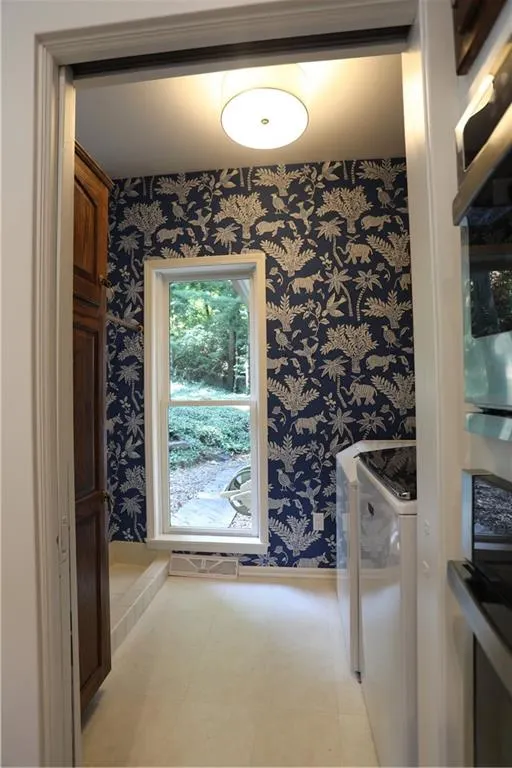
| Laundry Features | Main Level,Off The Kitchen |
| Total Bedrooms | 4 |
| Below Grade Finished Area | 860 |
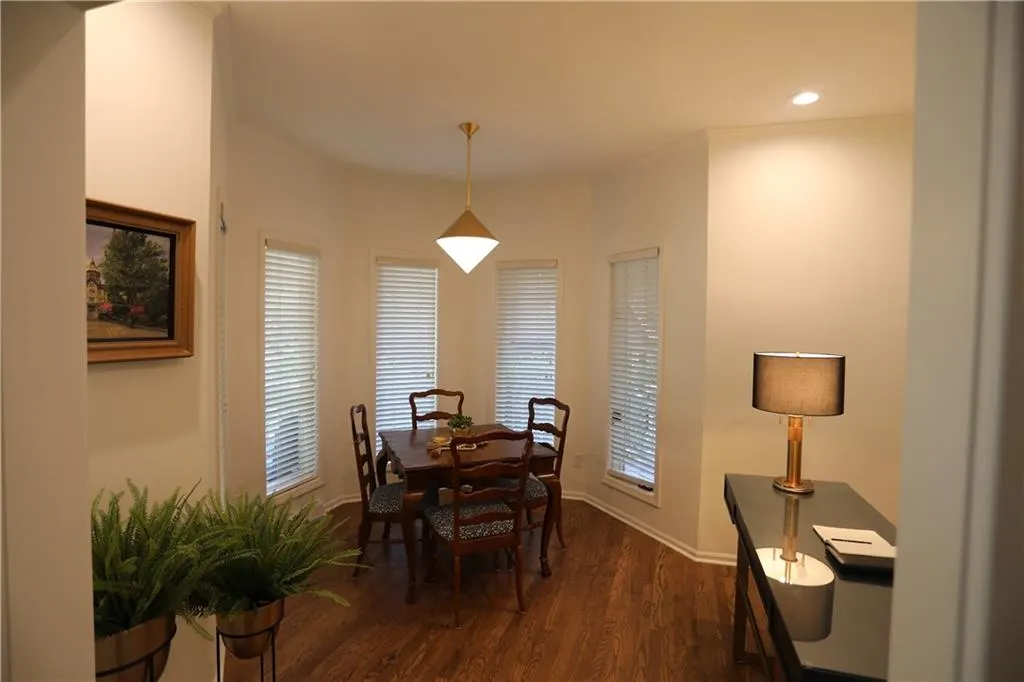
| Dining Area Features | Breakfast Area,Formal |
| Floor Plan Features | 2 Stories |
Exterior Features
| Fencing | Wood |
|---|---|
| Parking Features | Attached,Garage Door Opener |
| Lot Features | Cul-De-Sac,Sprinkler-In Ground,Many Trees |
| Water Source | Public |
| Lot Size Area | 8750 |
| Lot Dimensions | 50x174.26 |
| Other Equipment | Intercom |
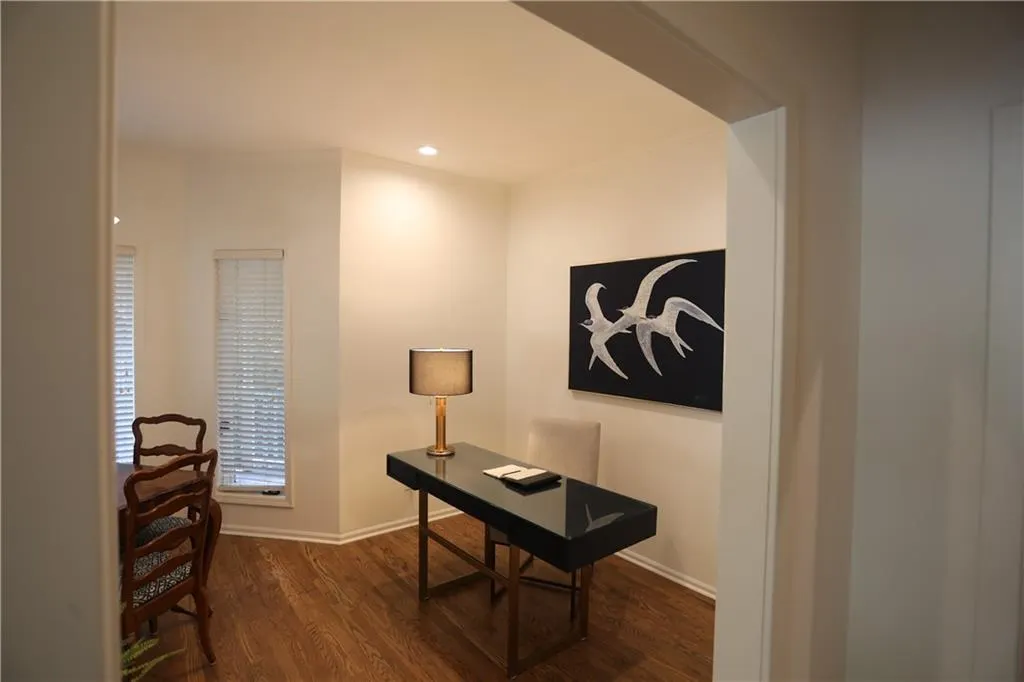
| Other Room Features | Den/Study,Family Room,Formal Living Room,Great Room |
Amenities
- Foreclosure
- Views
- Short Sale
- New Construction
- Adult 55+
- Lease To Own
- No HOA Fees
- Furnished
- Primary On Main
- Air Conditioning
- Seller Finance
- Green
- Fixer Upper
- Horse
- Golf
- Fireplace
- Deck
- Garage
- Basement
- Pool
Property vs Single Family Average in 64116
Price
Taxes
Visits
 These Properties are provided courtesy of Broker Reciprocity/IDX Lake Of The Ozarks Board of REALTORS® and Bagnell Dam Association of REALTORS® MLS, Inc. Multiple Listing Service. This information is copyrighted by The Lake Of The Ozarks Board of REALTORS® and The Bagnell Dam Association of REALTORS® MLS, Inc. Multiple Listing Service. Information is being provided for consumers' personal, non-commercial use and may not be used for any purpose other than to identify prospective properties
 The information displayed on this page is confidential, proprietary, and copyrighted information of Heartland Multiple Listing Service, Inc. (
 Ozark Gateway Association of REALTORS® (OGAOR). All information deemed reliable but not guaranteed. All properties are subject to prior sale, change or withdrawal. Neither listing broker(s) or information provider(s) shall be responsible for any typographical errors, misinformation, misprints and shall be held totally harmless. Listing(s) information is provided for consumer's personal, non-commercial use and may not be used for any purpose other than to identify prospective properties consumers may be interested in purchasing. The data relating to real estate for sale on this website comes in part from the Internet Data Exchange program of the Multiple Listing Service. Real estate listings held by brokerage firms other than NextHome Gadwood Group may be marked with the Internet Data Exchange logo and detailed information about those properties will include the name of the listing broker(s) when required by the MLS. Copyright ©2026 All rights reserved.
Last Updated: September 10, 2026 1:16 AM UTC
Ozark Gateway Association of REALTORS® (OGAOR). All information deemed reliable but not guaranteed. All properties are subject to prior sale, change or withdrawal. Neither listing broker(s) or information provider(s) shall be responsible for any typographical errors, misinformation, misprints and shall be held totally harmless. Listing(s) information is provided for consumer's personal, non-commercial use and may not be used for any purpose other than to identify prospective properties consumers may be interested in purchasing. The data relating to real estate for sale on this website comes in part from the Internet Data Exchange program of the Multiple Listing Service. Real estate listings held by brokerage firms other than NextHome Gadwood Group may be marked with the Internet Data Exchange logo and detailed information about those properties will include the name of the listing broker(s) when required by the MLS. Copyright ©2026 All rights reserved.
Last Updated: September 10, 2026 1:16 AM UTC
