


Address
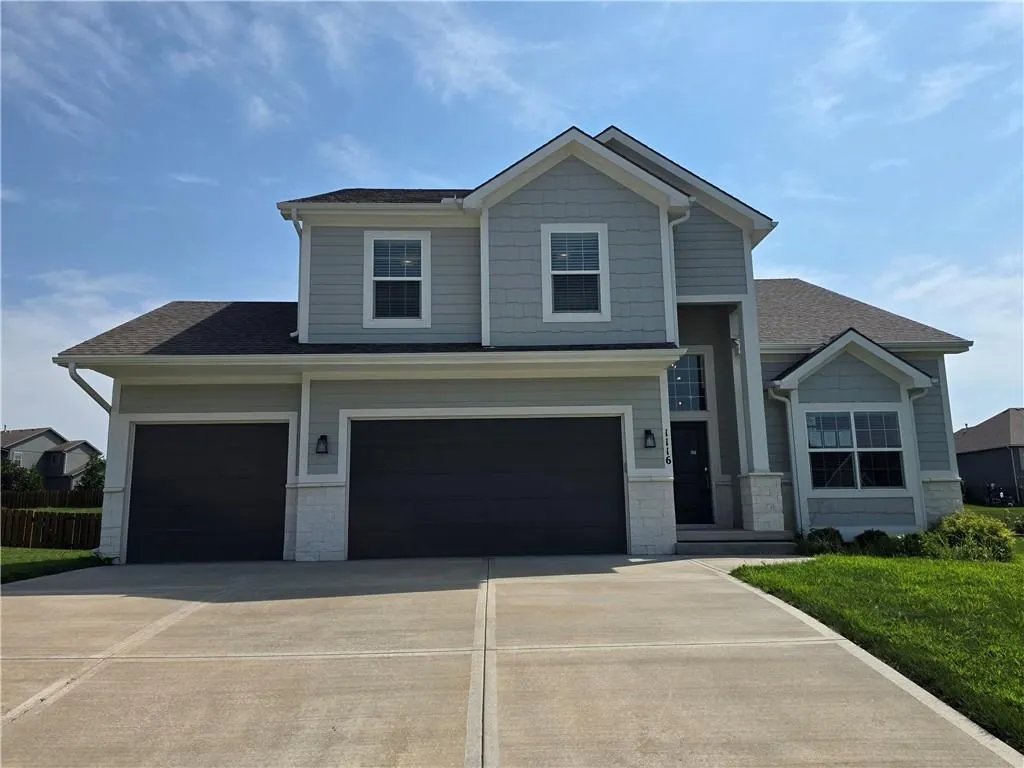
1116 Sw Whispering Willow Way, Blue Springs, MO
Price
$ 425,000
Property Attributes
- MLS#2638233
- TypeSingle Family
- Listing Status Active
- CountyJACKSON
- CityBlue Springs
- Area207 - Blue Springs - Buckner - Oak Grove - Grain V
- NeighborhoodThe Estates at Chapman Farms
- Zip64064
- StyleTraditional
- Year Built2022
- Taxes$ 7242
- Price$ 425,000
- Bedrooms4
- Full Bathrooms3
- Half Bathrooms1
- Sqr Footage2456
- Lot Size0.286869 Acres
Data Source:
Heartland MLS (HMLS)
Property Description
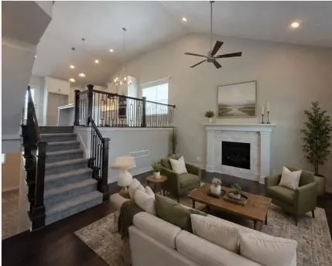
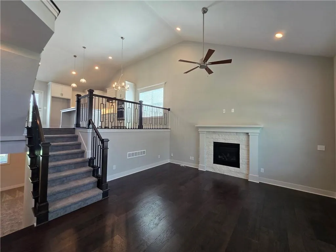
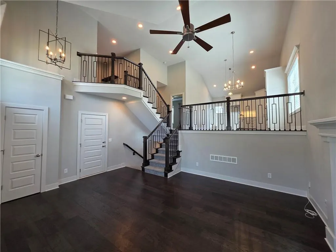
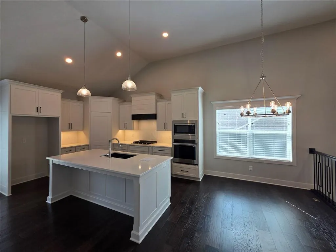
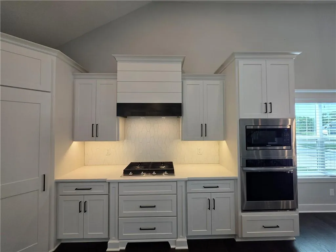
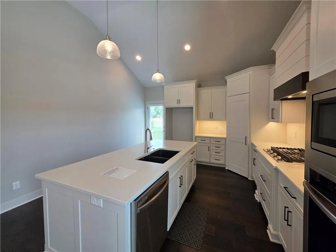
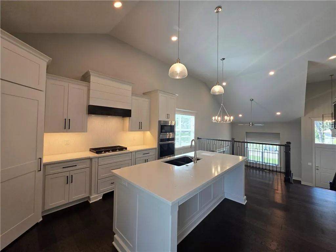
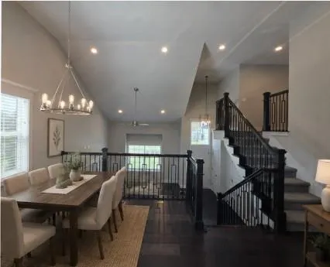
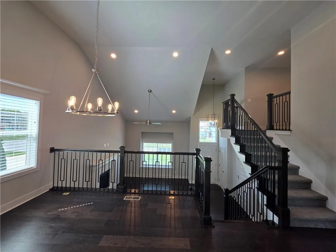
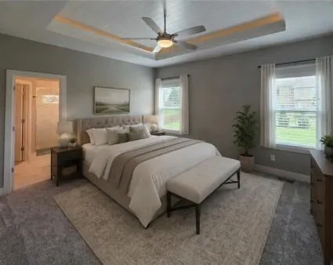
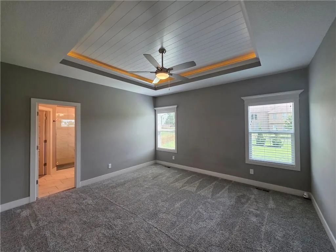
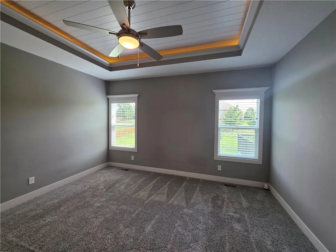
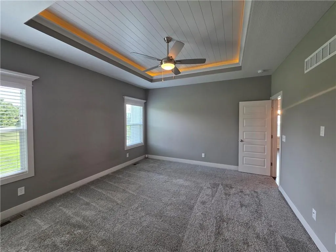
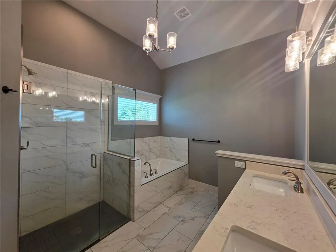
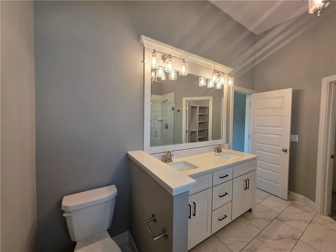
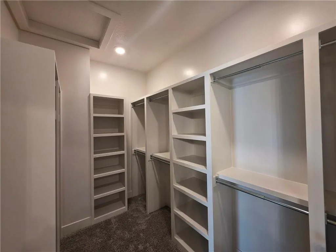
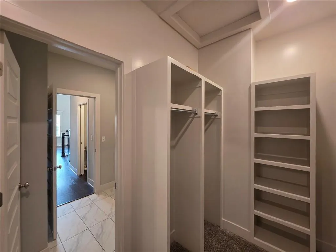
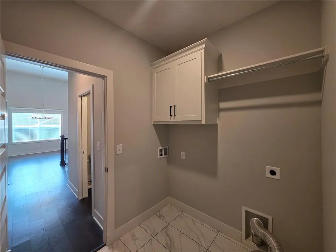
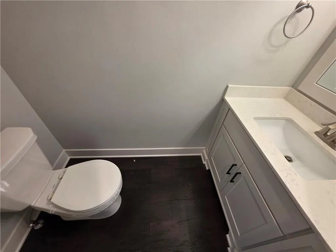
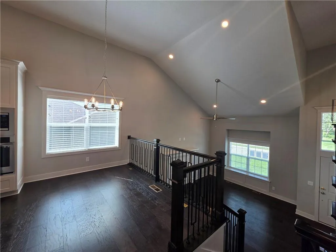
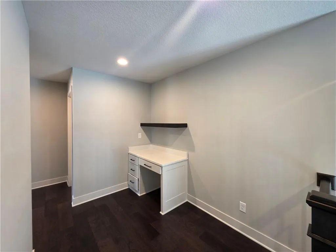
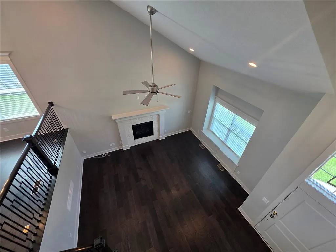
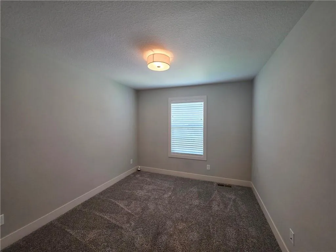
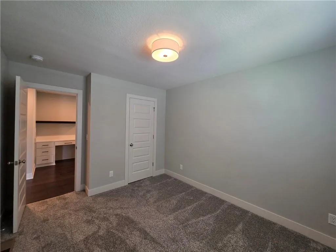
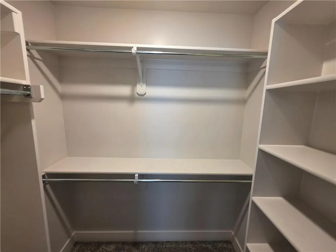
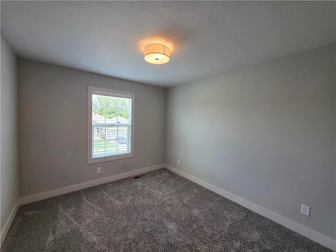
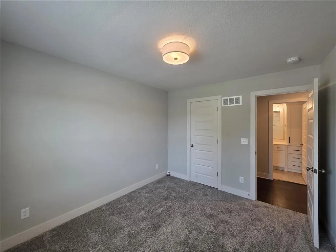
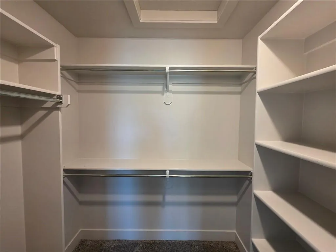
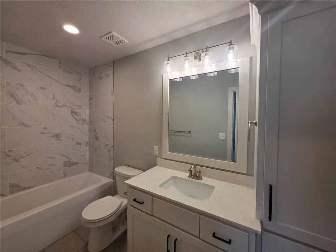
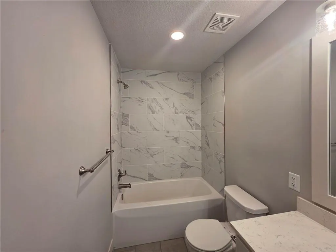
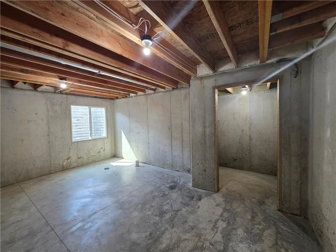
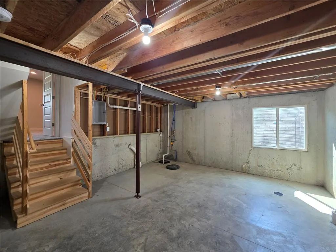
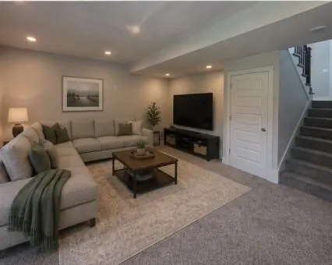
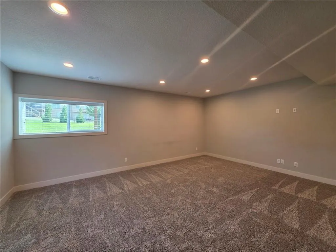
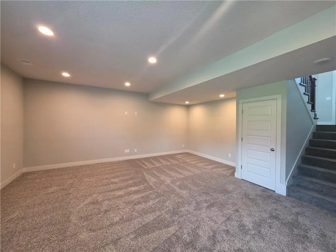
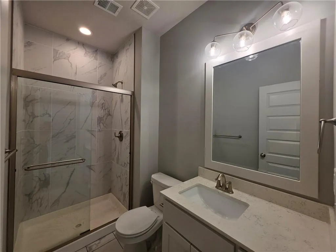
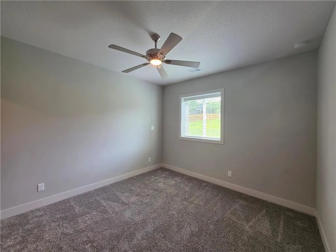
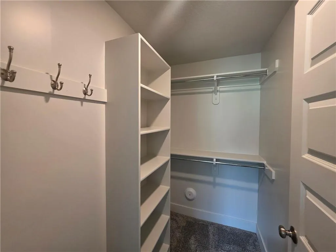
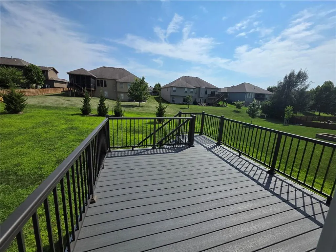
Better than new? California plan, beautiful hardwood floors, light and bright open spaces. Kitchen featuring gas stove and huge kitchen island, with convenient pantry and access to the composite deck. Primary suite with large walk in closet, Separate shower and tub and dual vanities and near by laundry, and a half bath with pocket door for guest access. 2 more bedrooms up with their own private bath each with walk in closets and a spacious hallway with writing desk. Lower level features a large living space, 3rd bathroom and 4th Bedroom with walk in closet. There's extra storage space in the mechanical room and a sub basement offering hidden potential for a additional bedroom, home office or more plus a storm shelter. Easy access off E. Colbern Road and Timber Meadows Drive This home is priced for quick sale $35,000 under Jackson County Appraisal Value. HUD CASE#291-640486 Please call me or your Realtor® to schedule an appointment to view this home. HUD Homes are sold “as is”. May Qualify for FHA $100 Down program, Ask agent for details and have them submit offer online. Some photos may be virtual stagged.
| Elementary School | Middle School | High School |
|---|---|---|
| Mason Lee's Summit Elementary School | Bernard Campbell Middle School | Lee's Summit North High School |
| Price History | |
|---|---|
| 8/22/2026 | Listed $425,000 |
General Features
| Living Area | 2456 |
|---|---|
| Sewer | Public Sewer |
| Heating | Forced Air |
| Cooling | Electric |
| Roof | Composition |
| Appliances | Cooktop,Dishwasher,Disposal,Exhaust Fan,Microwave,Gas Range,Stainless Steel Appliance(s) |
| HOA Fee | 500 |
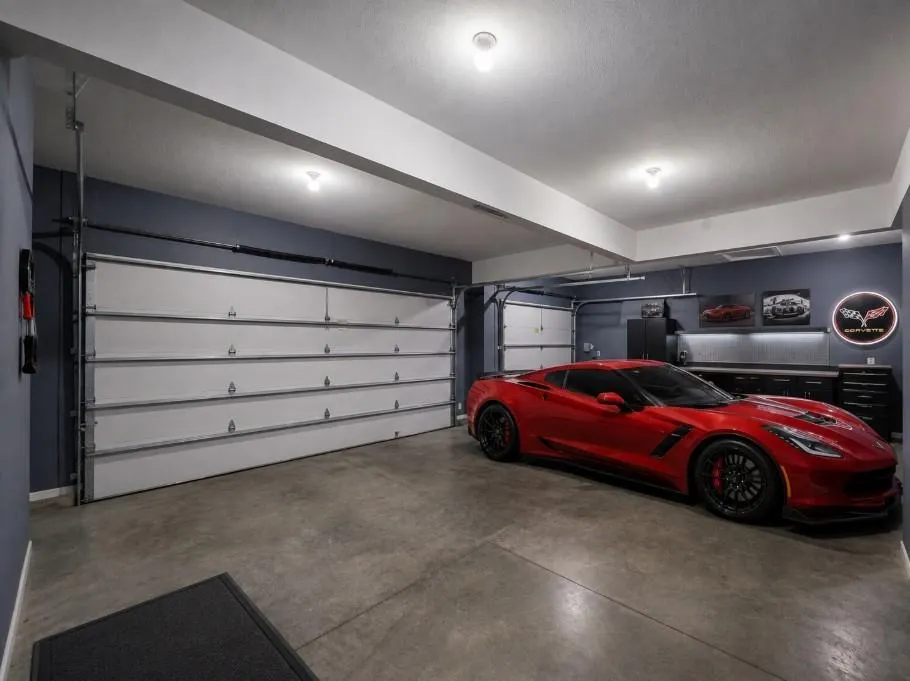
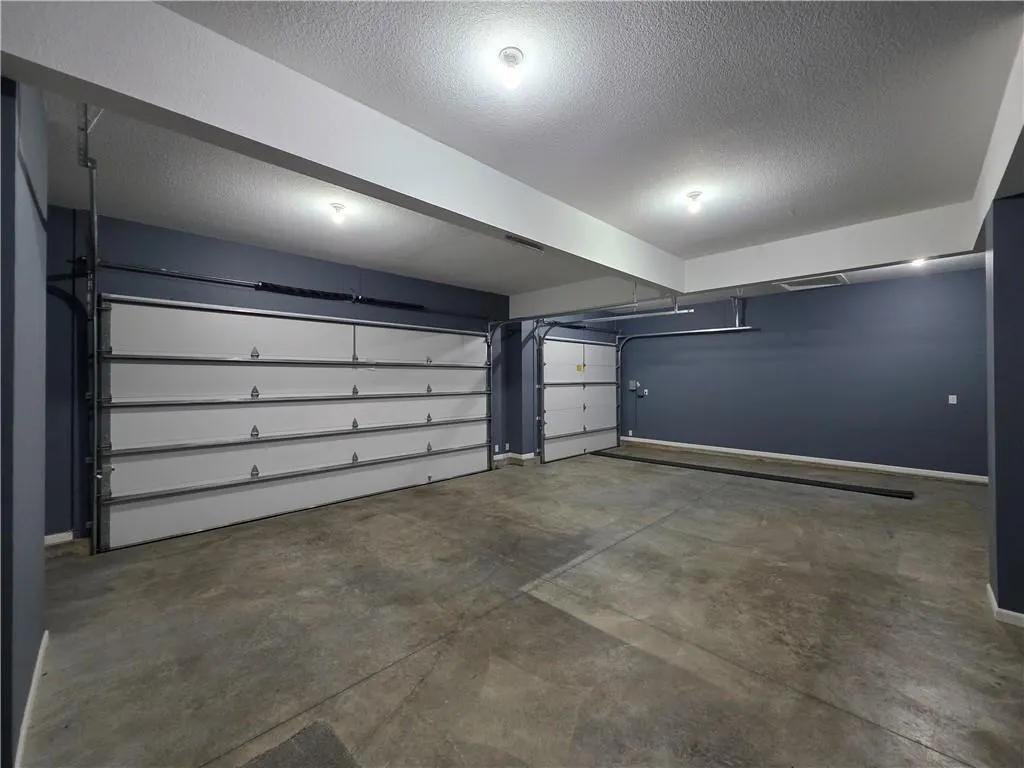
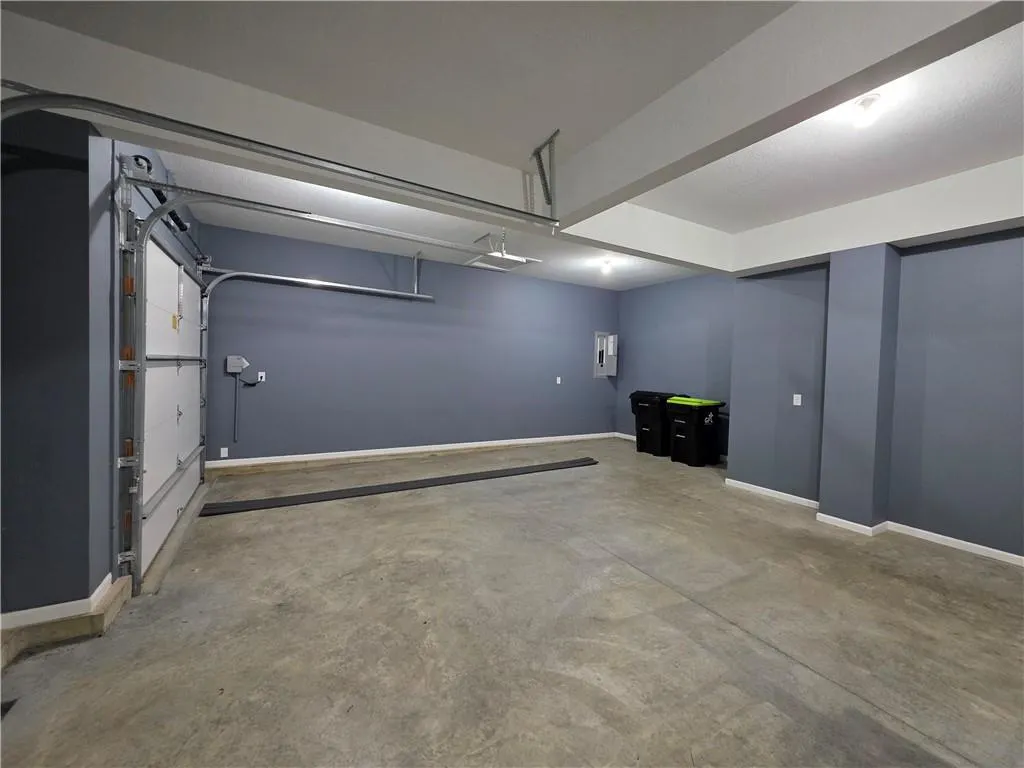
| Garage Spaces | 3 |
| Association Fee Includes | Curbside Recycle,Trash |
| Patio/Porch Features | Deck |
| Architectural Style | Traditional |
| Security Features | Smoke Detector(s) |
| Construction Materials | Board & Batten Siding,Stone & Frame,Wood Siding |
| Exclusions | AS IS |
| Year Built | 2022 |
| Property Subtype | Single Family Residence |
| Ownership | Private |
| Assoc Fee Paid Per | Annually |
| County | Jackson |
| Property Type | Residential |
| Association Amenities | Pool,Trail(s) |
| HOA | Yes |
| Subdivision Name | The Estates at Chapman Farms |
| Garage Y/N | Yes |
| Full Baths | 3 |
| Status | Active |
| Directions | 7Hwy to Colbern Road,west to Timber Meadows Drive north to SW Conch Cir,west to SW Whispering Willow Way,east to home. |
| High School | Lee's Summit North |
| City | Blue Springs |
| Association Name | The Estates at Chapman Farms |
| High School District | Lee's Summit |
| MLS Area | 207 - Blue Springs,Buckner,Oak Grove,Grain Val |
| Lot Size Units | Square Feet |
| Lot Size Square Feet | 12496 |
| Listing Terms | Cash,Conventional,FHA |
| Elementary School | Mason Lee's Summit |
| Middle/Junior High School | Bernard Campbell |
| Public Remarks | Better than new? California plan,beautiful hardwood floors,light and bright open spaces. Kitchen featuring gas stove and huge kitchen island,with convenient pantry and access to the composite deck. |
| Builder Name | Walker Custom Homes |
| Standard Status | Active |
| In Flood Plain | No |
| Virtual Tour | https://youtu.be/nhowZ6-i4F0 |
| HMS_MaintenanceProvidedYN | No |
Interior Features
| Interior Amenities | Ceiling Fan(s),Custom Cabinets,Kitchen Island,Pantry,Stained Cabinets,Vaulted Ceiling(s),Walk-In Closet(s) |
|---|---|
| Basement | Daylight,Finished |
| Flooring | Carpet,Ceramic Floor,Wood |
| Total Fireplaces | 1 |
| Fireplace Features | Great Room |
| Basement (Y/N) | Yes |
| Air Conditioning Y/N | Yes |
| Window Features | Storm Window(s) |
| Fireplace Y/N | Yes |
| Above Grade Finished Area | 1743 |
| Half Baths | 1 |
| Laundry Features | Laundry Room,Main Level |
| Total Bedrooms | 4 |
| Below Grade Finished Area | 713 |
| Dining Area Features | Eat-In Kitchen |
| Floor Plan Features | California Split |
Exterior Features
| Parking Features | Attached,Garage Faces Front |
|---|---|
| Lot Features | Estate Lot,Sprinkler-In Ground |
| Water Source | Public |
| Lot Size Area | 12496 |
| Road Surface Type | Paved |
| Builder Model | California Dream |
| Road Responsibility | Public Maintenance |
| Other Room Features | Great Room,Subbasement |
Amenities
- Foreclosure
- Views
- Short Sale
- New Construction
- Adult 55+
- Lease To Own
- No HOA Fees
- Furnished
- Primary On Main
- Air Conditioning
- Seller Finance
- Green
- Fixer Upper
- Horse
- Golf
- Fireplace
- Deck
- Garage
- Basement
- Pool
Property vs Single Family Average in 64064
Price
Taxes
Year Built
Visits
In The Neighborhood
Just Listed
Lees Summit
$ 635,000
1067 Sw Conch Circle
Lees Summit, MO 64064
- Type
- Single Family
- Size
- 3,298 SqFt
- Rooms
- 4 Beds + 3 Baths
Lees Summit
$ 769,900
9103 Sw 12th Street
Lees Summit, MO 64064
- Type
- Single Family
- Size
- 3,714 SqFt
- Rooms
- 5 Beds + 4.5 Baths
 These Properties are provided courtesy of Broker Reciprocity/IDX Lake Of The Ozarks Board of REALTORS® and Bagnell Dam Association of REALTORS® MLS, Inc. Multiple Listing Service. This information is copyrighted by The Lake Of The Ozarks Board of REALTORS® and The Bagnell Dam Association of REALTORS® MLS, Inc. Multiple Listing Service. Information is being provided for consumers' personal, non-commercial use and may not be used for any purpose other than to identify prospective properties
 The information displayed on this page is confidential, proprietary, and copyrighted information of Heartland Multiple Listing Service, Inc. (
 Ozark Gateway Association of REALTORS® (OGAOR). All information deemed reliable but not guaranteed. All properties are subject to prior sale, change or withdrawal. Neither listing broker(s) or information provider(s) shall be responsible for any typographical errors, misinformation, misprints and shall be held totally harmless. Listing(s) information is provided for consumer's personal, non-commercial use and may not be used for any purpose other than to identify prospective properties consumers may be interested in purchasing. The data relating to real estate for sale on this website comes in part from the Internet Data Exchange program of the Multiple Listing Service. Real estate listings held by brokerage firms other than NextHome Gadwood Group may be marked with the Internet Data Exchange logo and detailed information about those properties will include the name of the listing broker(s) when required by the MLS. Copyright ©2026 All rights reserved.
Last Updated: September 12, 2026 4:33 PM UTC
Ozark Gateway Association of REALTORS® (OGAOR). All information deemed reliable but not guaranteed. All properties are subject to prior sale, change or withdrawal. Neither listing broker(s) or information provider(s) shall be responsible for any typographical errors, misinformation, misprints and shall be held totally harmless. Listing(s) information is provided for consumer's personal, non-commercial use and may not be used for any purpose other than to identify prospective properties consumers may be interested in purchasing. The data relating to real estate for sale on this website comes in part from the Internet Data Exchange program of the Multiple Listing Service. Real estate listings held by brokerage firms other than NextHome Gadwood Group may be marked with the Internet Data Exchange logo and detailed information about those properties will include the name of the listing broker(s) when required by the MLS. Copyright ©2026 All rights reserved.
Last Updated: September 12, 2026 4:33 PM UTC
