
Address
485 Jaguar Road, Goodman, MO
Price
$ 895,000
Property Attributes
- MLS#262393
- TypeSingle Family
- Listing Status Active
- CountyMCDONALD
- CityGoodman
- Area14 - McDonald County
- Zip64843
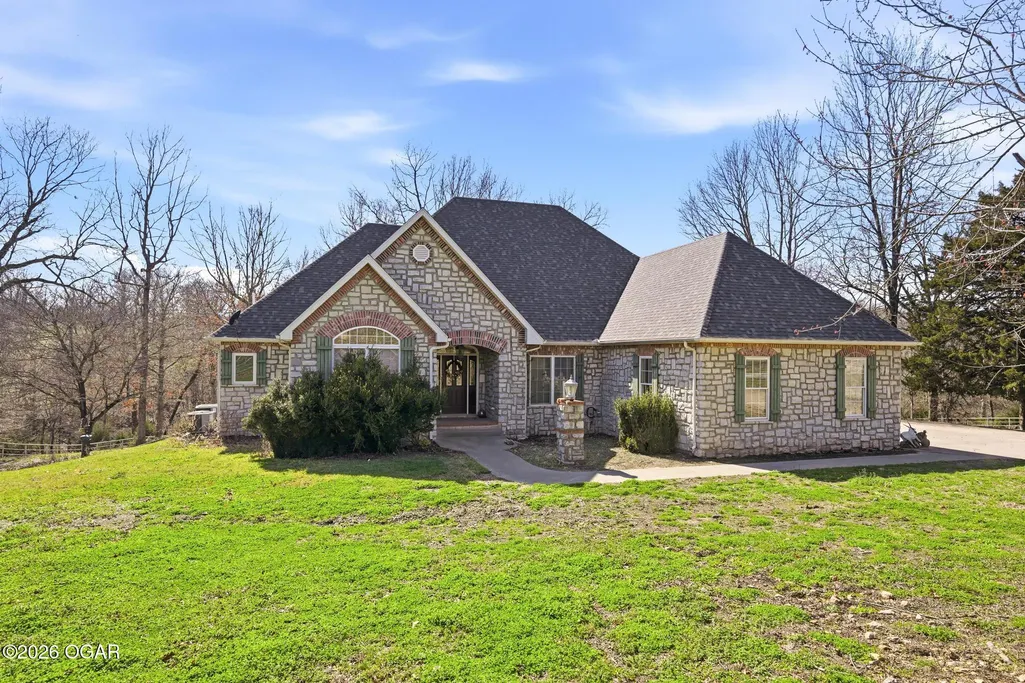
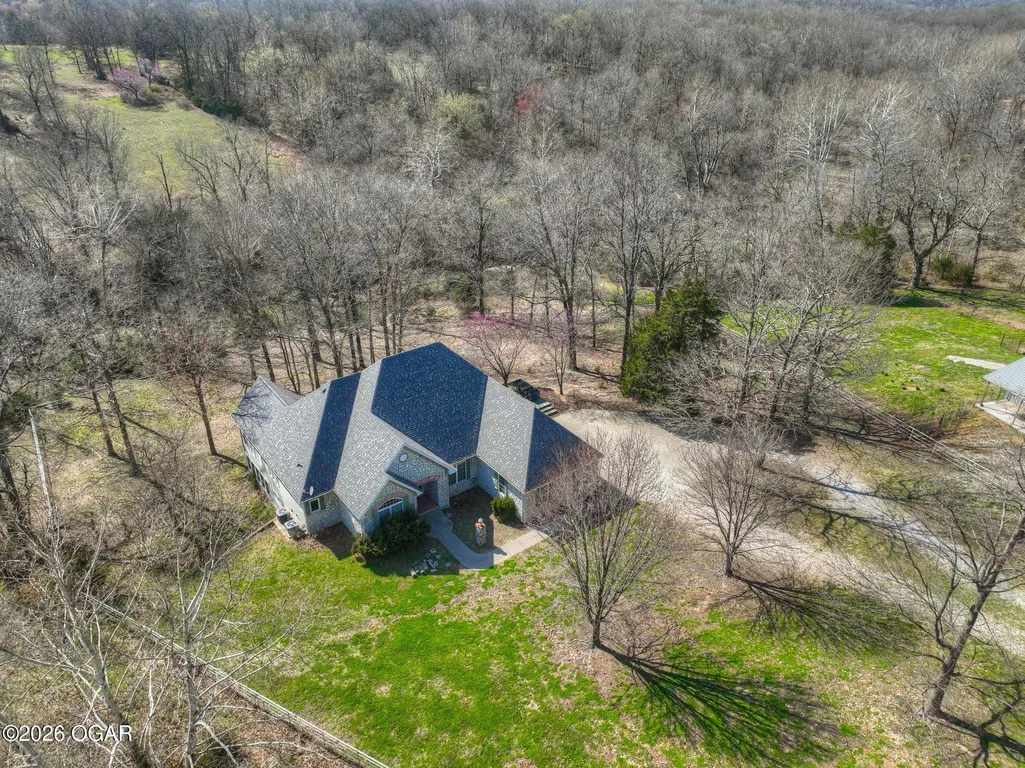
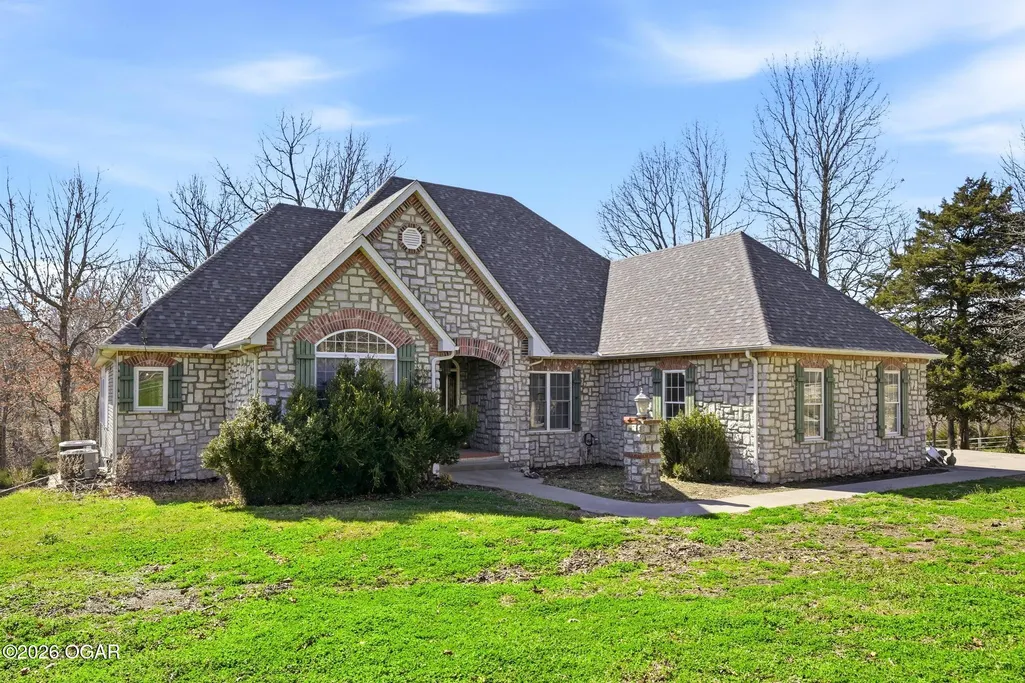
- StyleFrench Country
- Year Built2002
- Taxes$ 2641
- Price$ 895,000
- Bedrooms4
- Full Bathrooms3
- Half Bathrooms1
- Sqr Footage4417
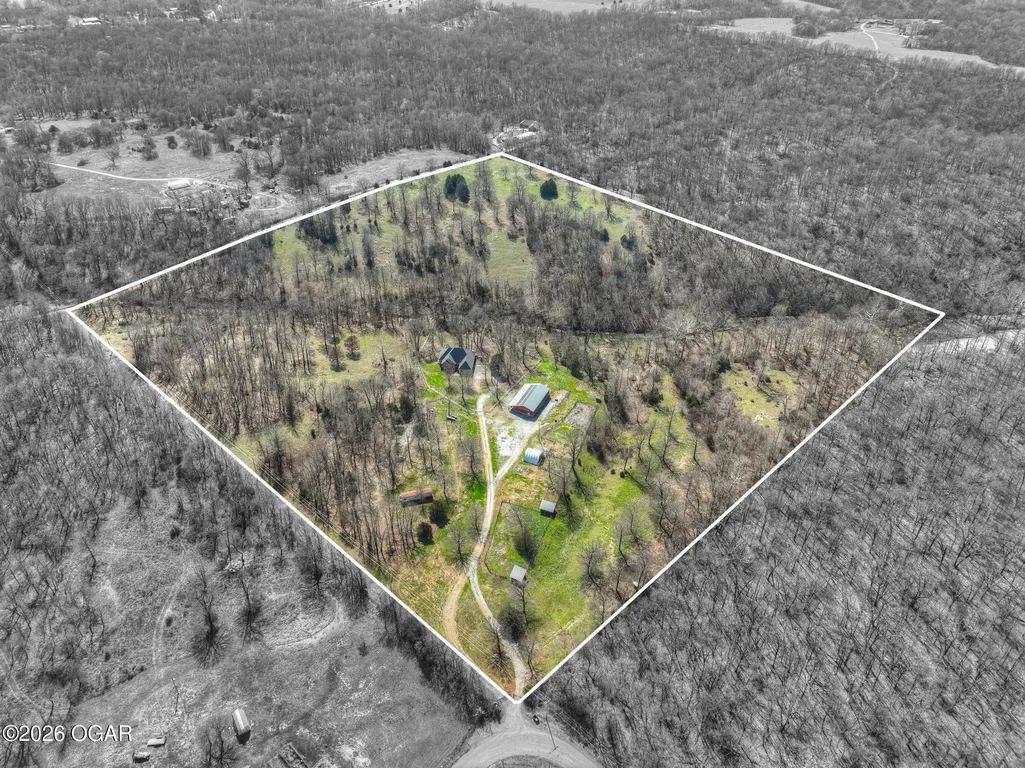
- Lot Size39.76 Acres
Data Source:
Ozark Gateway Association of REALTORS® (OGAOR)
Property Description
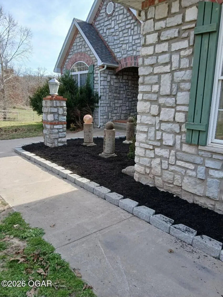
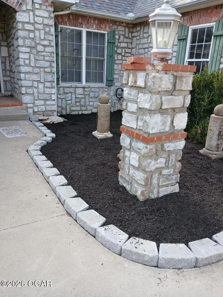
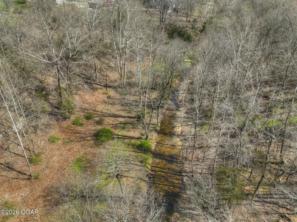
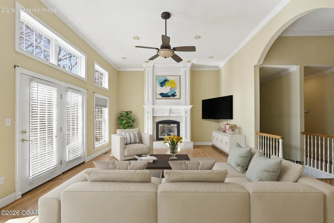
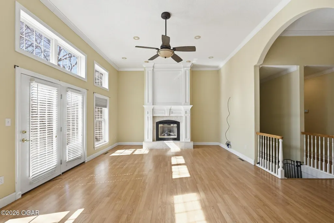
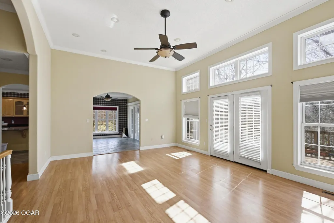
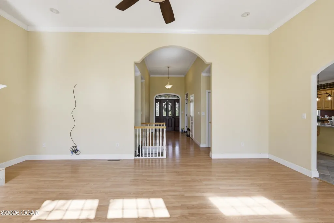
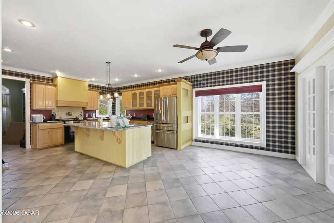
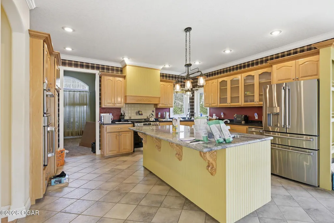
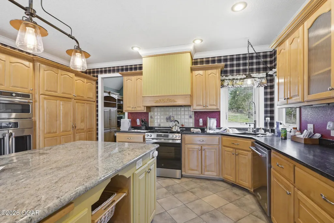
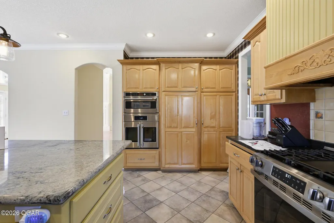
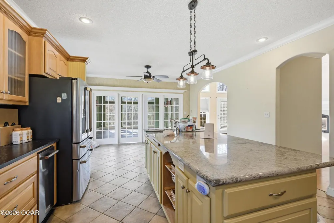
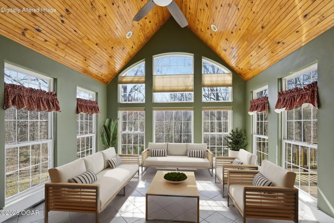
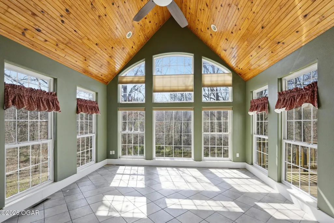
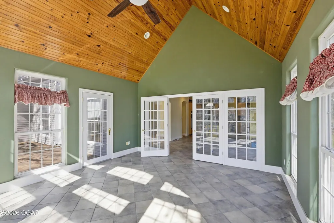
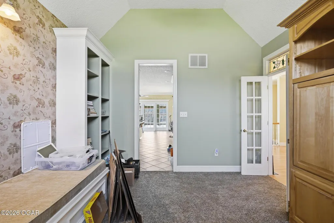
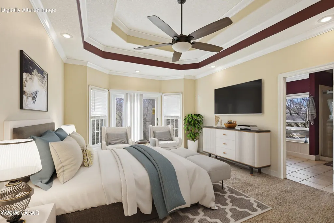
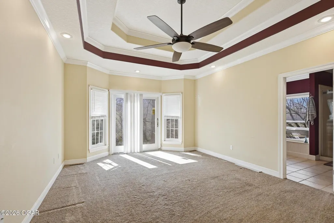
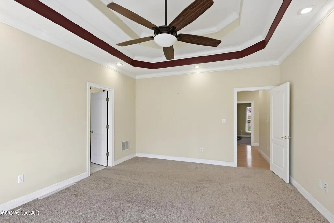
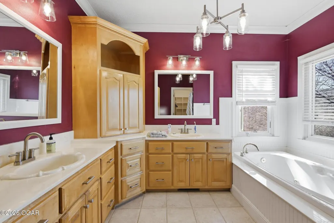
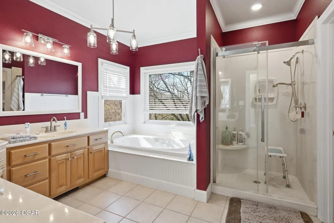
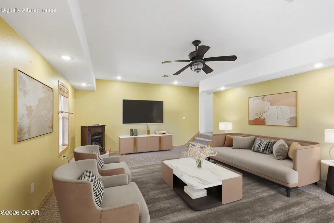
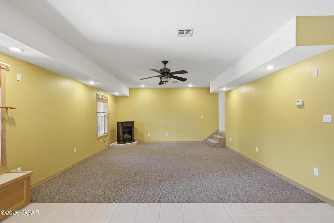
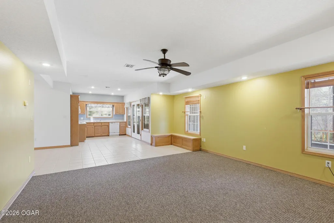
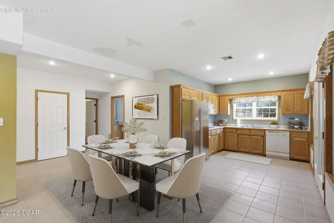
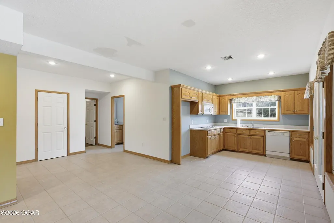
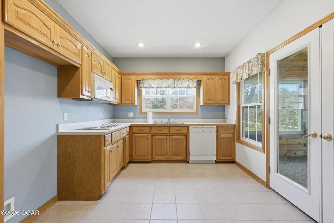
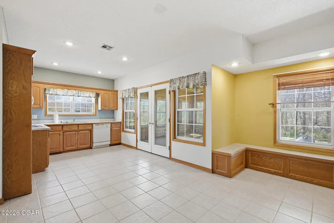
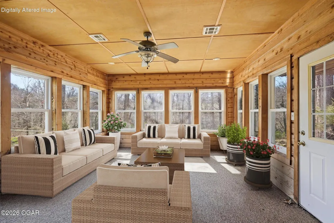
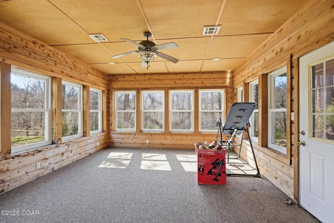
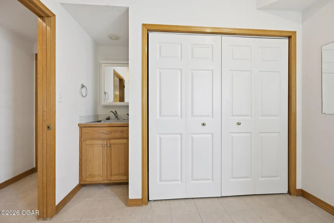
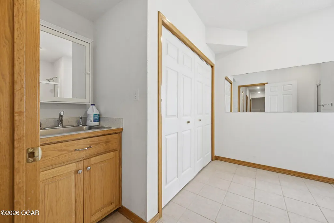
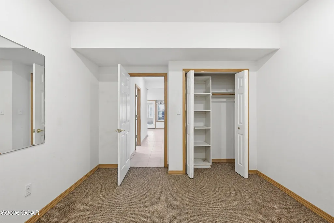
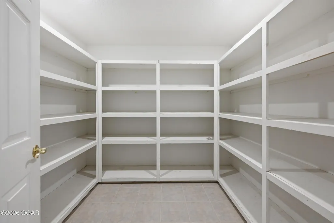
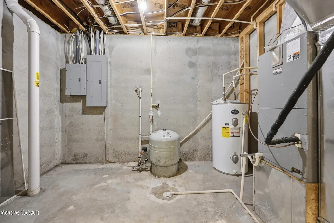
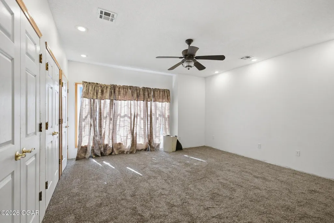
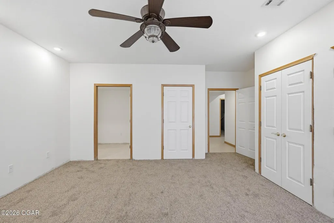
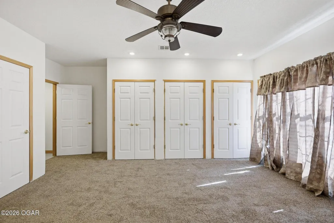
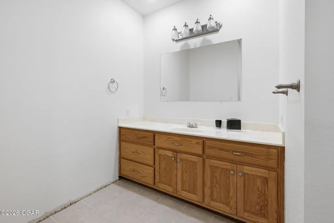
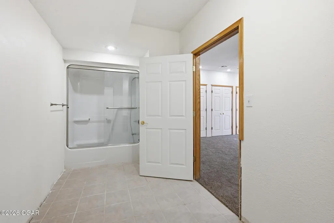
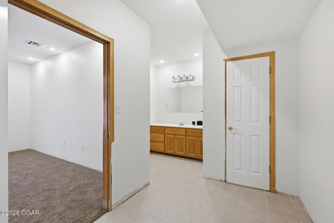
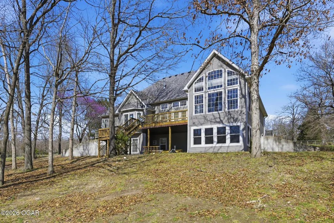
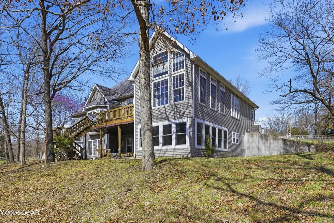
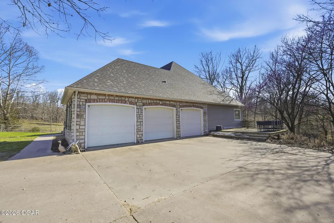
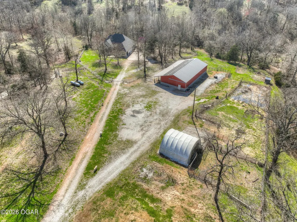
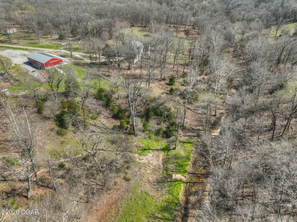
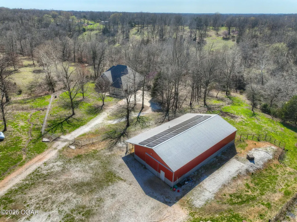
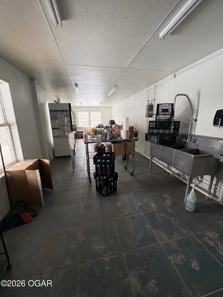
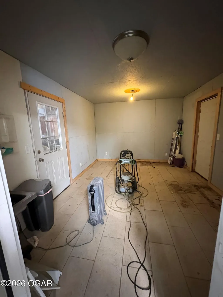
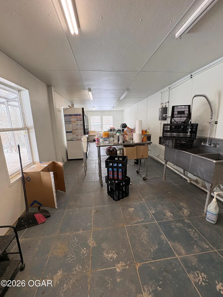
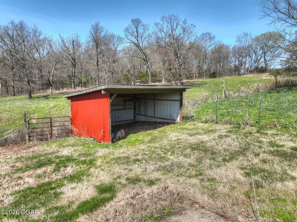
Luxury French Country stone front home on nearly 40-acre serene farm setting with limestone bluffs along the year-around creek branch. Main floor living room has floor to ceiling windows, soaring 12' ceilings accentuated with crown molding and a beautiful marble hearth propane fireplace. The spacious kitchen opens to the heated/cooled sunroom surrounded in glass with knotty pine vaulted ceiling and tile floor. Kitchen has a large Corian work island, granite tops, farm sink, convection/microwave, wall oven, gas cooktop, trash compactor. One step past the kitchen pocket doors is an office/den with built-ins and vaulted ceilings. Primary suite has bidet, double-vanity, Jacuzzi tub and walk-in shower. Separate living quarters in walk-out basement has an abundance of natural light and separate HVAC unit. Great room has wood stove, kitchen with microwave, dishwasher, stove top and cedar lined sun room, 2 bedrooms (1 non-conforming), two full bathrooms, laundry, LARGE storage rooms/closet. Main level triple-car garage plus single garage stall in lower level. 300-amp electric service, 2 electric HWH's. 2-owned LP tanks-1000, 500 gal. Property is fenced with 4-rail pipe around yard and barb wire. 36x72 barn plus 12x72 shed - Metal truss and exterior structure 2/3 dirt floor with two sliding doors, 1/3 organic egg processing areas with tile floor, water, sinks. Solar panels and generator with battery service house only. Farm on one electric meter. Property has been organic certified.
| Elementary School | Middle School |
|---|---|
| Goodman Elementary School | Neosho Middle School |
| Price History | |
|---|---|
| 5/4/2026 | Listed $939,000 |
| 6/1/2026 | 3$915,000 |
| 8/4/2026 | 1$908,000 |
| 8/31/2026 | 2$895,000 |
General Features
| Sewer | Sewer - Septic |
|---|---|
| Heating | Central,Fireplace,Pellet Stove |
| Cooling | Central,Multi Unit |
| Possession | At Close |
| Roof | Gutters,Shingle |
| Garage Spaces | 4.0 |
| Patio/Porch Features | Covered,Deck,Glass Enclosed,Patio |
| Architectural Style | French Country |
| Construction Materials | Brick,Stone,Vinyl |
| Year Built | 2002 |
| Topography | Spring,Sloping |
| Levels | 1 Story |
| Property Subtype | Single Family - Freestanding |
| County | McDonald |
| New Construction | No |
| Property Type | Residential |
| Attached Garage | No |
| MaintenanceExpense | 2.0 |
| Garage Y/N | Yes |
| Other Structures | Sheds - Misc,Barn(s) |
| Total Rooms | 14 |
| Full Baths | 3 |
| Status | Active |
| Directions | From Neosho,South on Interstate 49 to AA Highway Exit. ¼ mile West on AA to Jaquar Road,south on Jaguar 3 miles to sign/gate on right. (Gate locked) DO NOT ENTER WITHOUT AN APPOINTMENT. |
| City | Goodman |
| High School District | Neosho |
| MLS Area | 14 - McDonald County |
| Lot Size Units | Acres |
| Lot Size Square Feet | 1731945.6 |
| Carport Y/N | No |
| Elementary School | Goodman |
| Year Built Details | 21 - 30 |
| Land Lease Y/N | No |
| Tax Annual Amount | 2641.95 |
| Home Warranty Y/N | No |
| Middle/Junior High School | Neosho |
| Lease Renewal Y/N | No |
| MLS Area Minor | 14 - McDonald County |
| Additional Parcels Y/N | No |
| Lease Considered Y/N | No |
| Rent Control Y/N | No |
| Standard Status | Active |
| Year Built Source | County Tax Records |
| MobileHomeRemainsYN | No |
| Senior Community | None |
Interior Features
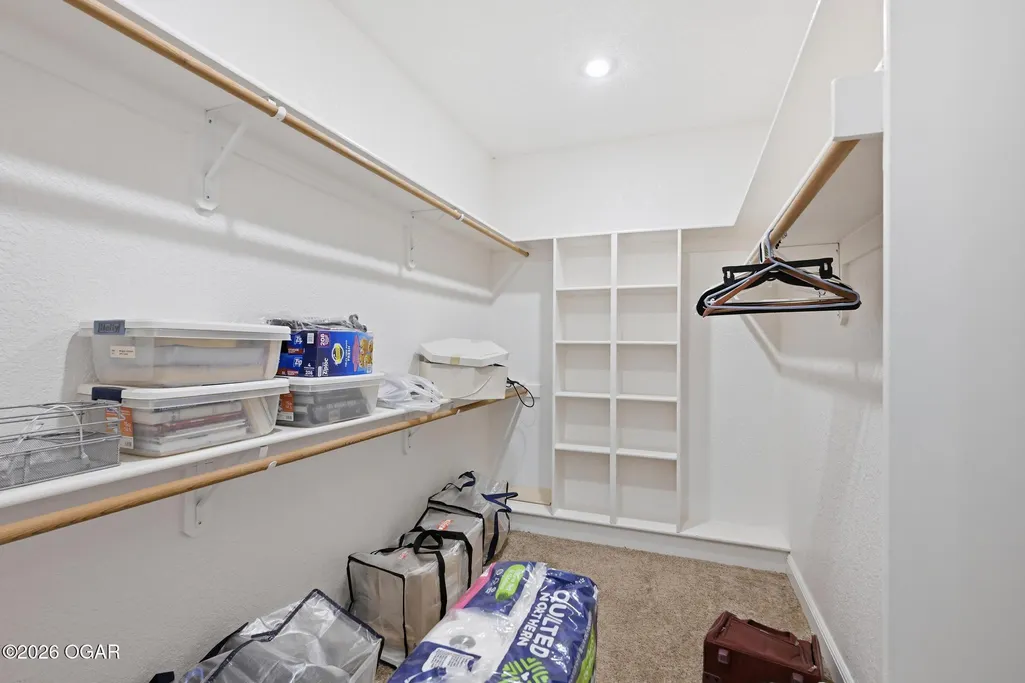
| Interior Amenities | Ceiling Fan(s),Counters - Granite,Eat-in Kitchen,Kitchen Island,Raised Ceilings,Walk-in Closet(s) |
|---|---|
| Basement | Entrance - Outside,Entrance - Inside,Partial Finished,Walkout |
| Flooring | Carpet,Ceramic,Laminate |
| Fireplace Features | Gas Logs |
| Basement (Y/N) | Yes |
| Air Conditioning Y/N | Yes |
| Heating Y/N | Yes |
| Window Features | Window - Insulated,Window - Double Pane |
| Fireplace Y/N | Yes |
| Above Grade Finished Area | 2378.0 |
| Half Baths | 1 |
| Total Bedrooms | 4 |
| Below Grade Finished Area | 2039.0 |
| Total Baths | 4 |
Exterior Features
| Fencing | Barbed Wire,Pipe/Steel |
|---|---|
| Parking Features | Garage Door Opener |
| Lot Features | Bottom Land,Corner Lot,Creek/Storm,Gated,Part Wooded,Pasture,Surveyed,Water Front |
| Lot Size Area | 39.76 |
| Foundation Details | Concrete Wall (Poured) |
| Spa | No |
| Building Area Total | 4417.0 |
| Lot Dimensions | 1316x1314 |
| Lot Size Acres | 39.76 |
| Other Parking | Driveway,3 Car Att Garage,1 Car Drive Under |
| Crops Included Y/N | No |
| Horse Y/N | Yes |
| Irrigation Water Rights Y/N | No |
Amenities
- Foreclosure
- Views
- Short Sale
- New Construction
- Adult 55+
- Lease To Own
- No HOA Fees
- Furnished
- Primary On Main
- Air Conditioning
- Seller Finance
- Green
- Fixer Upper
- Horse
- Golf
- Fireplace
- Deck
- Garage
- Basement
- Pool
Property vs Single Family Average in 64843
Price
Taxes
Year Built
Visits
 These Properties are provided courtesy of Broker Reciprocity/IDX Lake Of The Ozarks Board of REALTORS® and Bagnell Dam Association of REALTORS® MLS, Inc. Multiple Listing Service. This information is copyrighted by The Lake Of The Ozarks Board of REALTORS® and The Bagnell Dam Association of REALTORS® MLS, Inc. Multiple Listing Service. Information is being provided for consumers' personal, non-commercial use and may not be used for any purpose other than to identify prospective properties
 The information displayed on this page is confidential, proprietary, and copyrighted information of Heartland Multiple Listing Service, Inc. (
 Ozark Gateway Association of REALTORS® (OGAOR). All information deemed reliable but not guaranteed. All properties are subject to prior sale, change or withdrawal. Neither listing broker(s) or information provider(s) shall be responsible for any typographical errors, misinformation, misprints and shall be held totally harmless. Listing(s) information is provided for consumer's personal, non-commercial use and may not be used for any purpose other than to identify prospective properties consumers may be interested in purchasing. The data relating to real estate for sale on this website comes in part from the Internet Data Exchange program of the Multiple Listing Service. Real estate listings held by brokerage firms other than NextHome Gadwood Group may be marked with the Internet Data Exchange logo and detailed information about those properties will include the name of the listing broker(s) when required by the MLS. Copyright ©2026 All rights reserved.
Last Updated: September 12, 2026 4:33 PM UTC
Ozark Gateway Association of REALTORS® (OGAOR). All information deemed reliable but not guaranteed. All properties are subject to prior sale, change or withdrawal. Neither listing broker(s) or information provider(s) shall be responsible for any typographical errors, misinformation, misprints and shall be held totally harmless. Listing(s) information is provided for consumer's personal, non-commercial use and may not be used for any purpose other than to identify prospective properties consumers may be interested in purchasing. The data relating to real estate for sale on this website comes in part from the Internet Data Exchange program of the Multiple Listing Service. Real estate listings held by brokerage firms other than NextHome Gadwood Group may be marked with the Internet Data Exchange logo and detailed information about those properties will include the name of the listing broker(s) when required by the MLS. Copyright ©2026 All rights reserved.
Last Updated: September 12, 2026 4:33 PM UTC
