
Address
1810 N Duquesne Road, Joplin, MO
Price
$ 859,000
Property Attributes
- MLS#263841
- TypeSingle Family
- Listing Status Active
- CountyJASPER
- CityJoplin
- Area02 - Joplin City - NE
- Zip64801
- StyleTraditional
- Year Built2013
- Taxes$ 5245
- Price$ 859,000
- Bedrooms5
- Full Bathrooms4
- Half Bathrooms1
- Sqr Footage5498
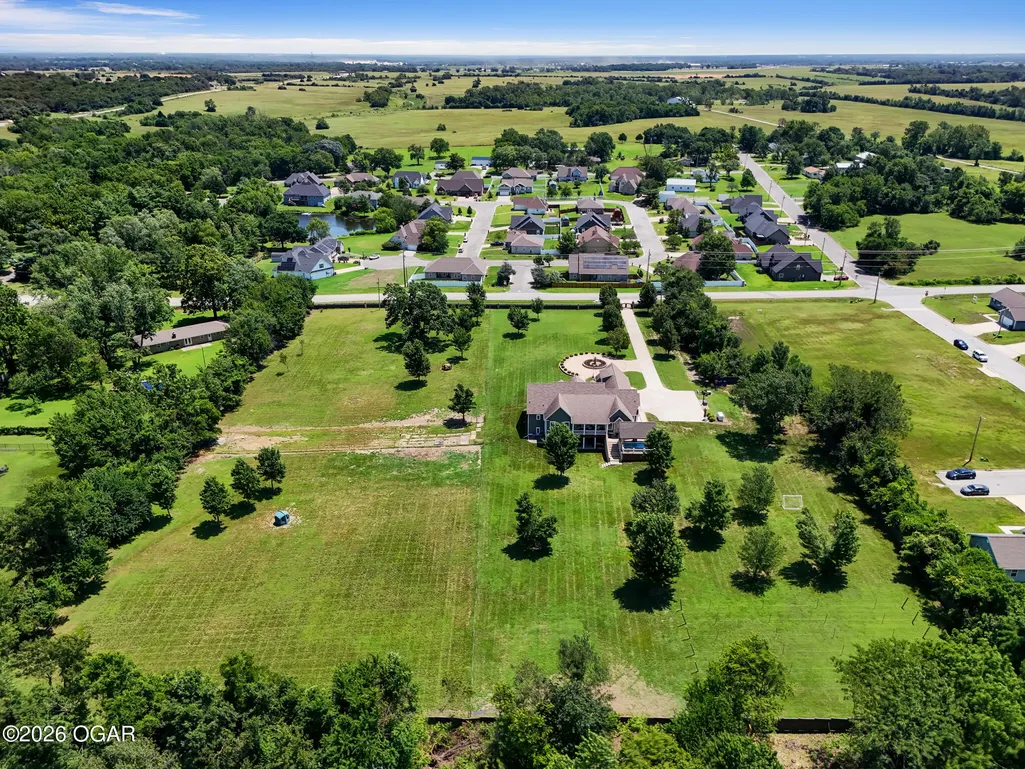
- Lot Size5.51 Acres
Data Source:
Ozark Gateway Association of REALTORS® (OGAOR)
Property Description
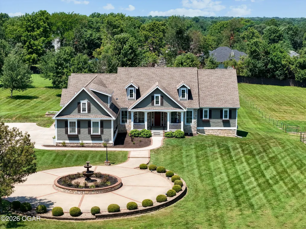
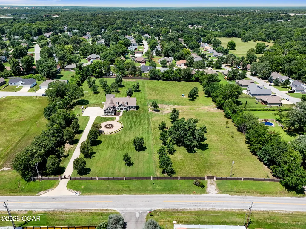
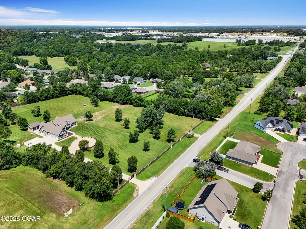
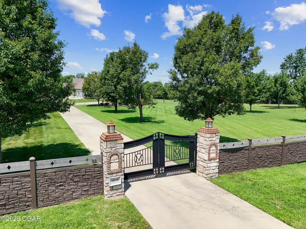
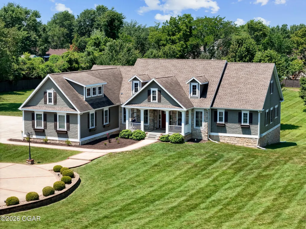
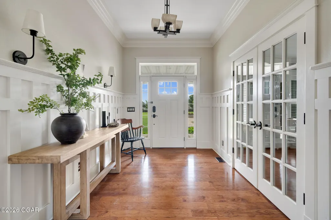
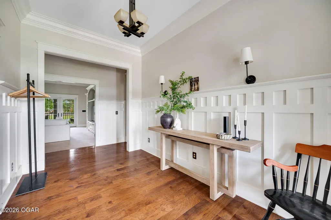
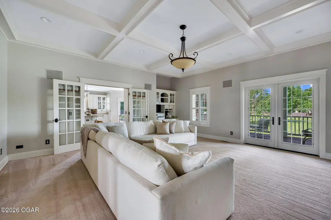
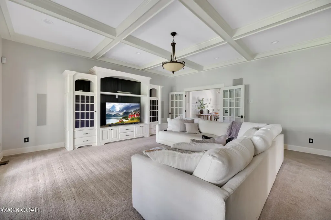
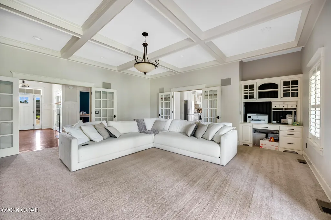
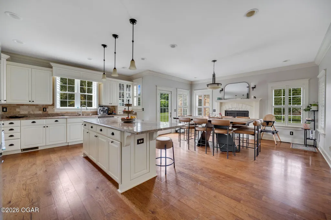
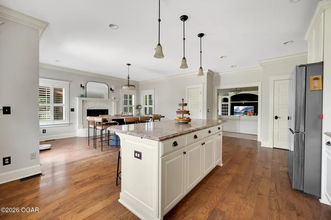
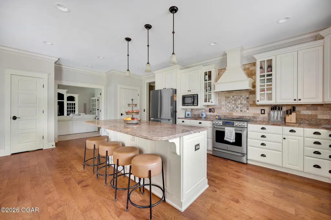
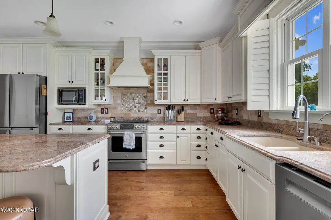
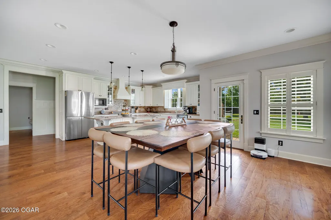
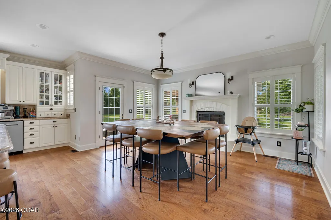
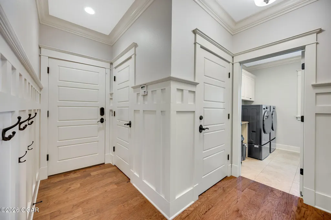
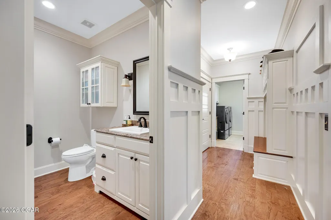
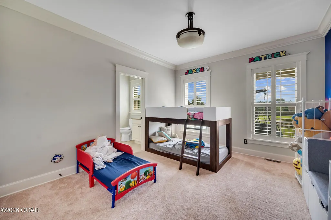
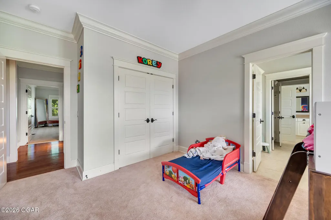
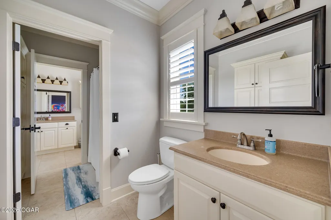
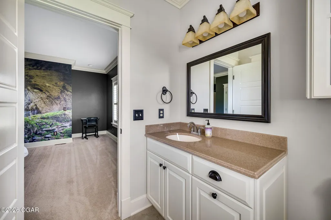
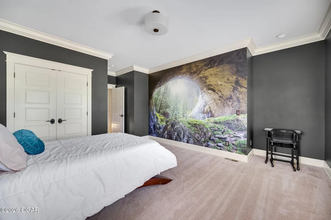
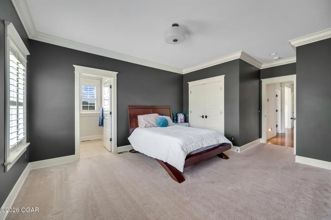
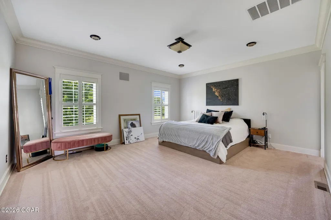
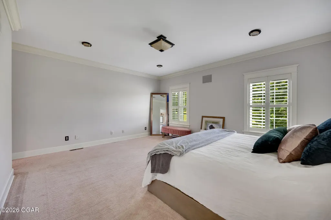
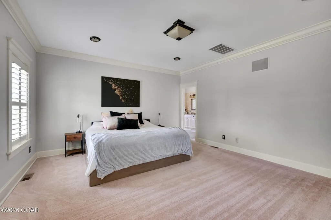
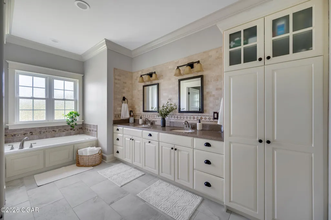
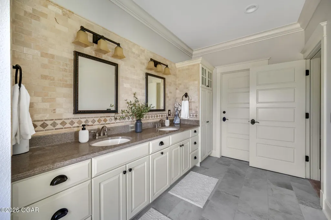
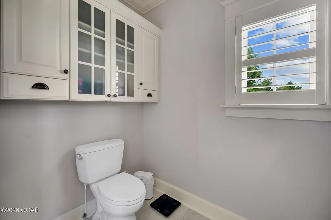
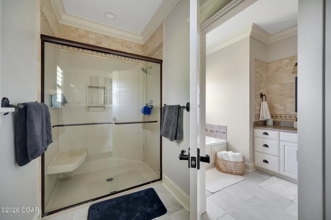
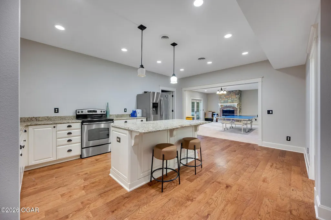
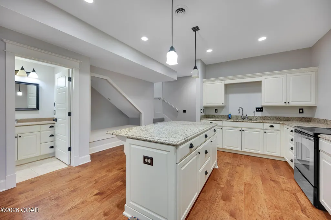
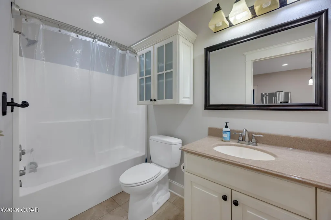
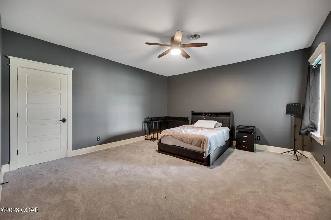
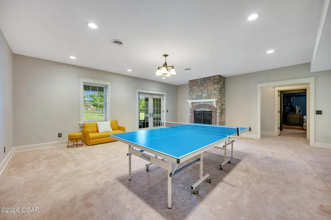
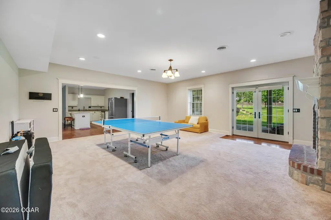
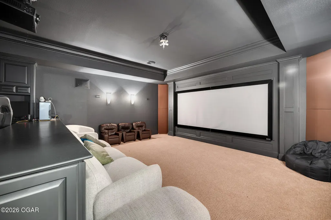
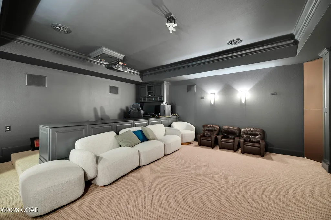
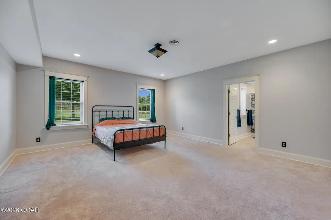
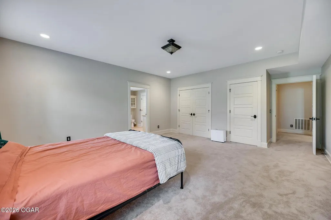
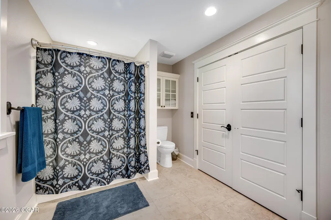
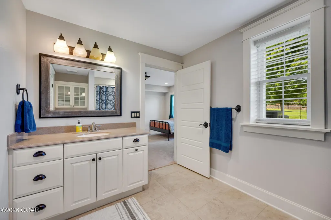
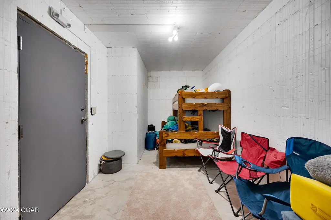
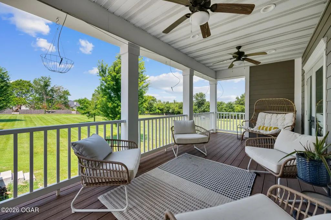
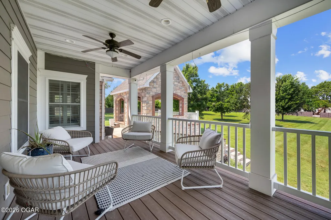
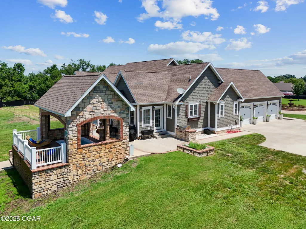
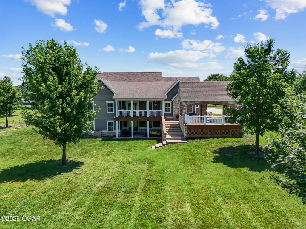
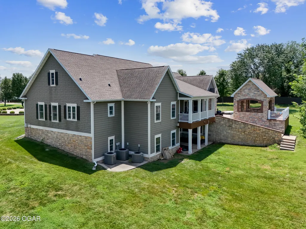
Gorgeous custom-built Craftsman style home sitting on a private 5.5 acre setting! Amazing curb appeal and beautiful landscaping; entire property is enclosed with state-of-the-art eco stone fencing and electronic gated entrance for added privacy. Brand new roof to be completed soon! So much potential with the acreage, would be perfect for a sport court, small hobby farm, a shop and/or detached buildings, and more. Beautiful finishes and detail throughout with craftsman style wainscoting, beautiful hardwoods, and plenty of windows to enjoy the gorgeous views. The kitchen is the heart of the home and perfect for entertaining! Large island, classic, white painted cabinetry, plenty of storage, and large eat in kitchen/dining area. Great floor plan with three bedrooms on the main level plus an office. Primary suite is spacious and includes updates to the en-suite. Recent updates include new paint throughout the entire home, new flooring, new whole house water filtration system and electronic gate. Amazing walkout basement with tall ceilings, large living room, two large bedrooms, full bath, and a 45K sound-proofed theatre room, 120'' screen and a Panasonic projector! Convenient location close to shopping, restaurants, MSSU and both private schools Thomas Jefferson and New Heights Christian Academy! This is a rare find with acreage in town and the level of privacy that this cute Craftsman estate offers! Won't last long, schedule your private viewing today!
| Elementary School | Middle School |
|---|---|
| Emerson Elementary School | North Middle School |
| Price History | |
|---|---|
| 7/13/2026 | Listed $859,000 |
General Features
| Sewer | Sewer - City |
|---|---|
| Heating | Electric,Central,Fireplace |
| Cooling | Central |
| Possession | At Close |
| Roof | Shingle |
| Garage Spaces | 3.0 |
| Patio/Porch Features | Covered,Deck,Patio,Porch |
| Architectural Style | Traditional |
| Security Features | Smoke Detector(s) |
| Construction Materials | Concrete Board,Other - See Remarks |
| Year Built | 2013 |
| Topography | Level |
| Levels | 1 Story |
| Property Subtype | Single Family - Freestanding |
| County | Jasper |
| New Construction | No |
| Property Type | Residential |
| Attached Garage | No |
| MaintenanceExpense | 2.0 |
| Garage Y/N | Yes |
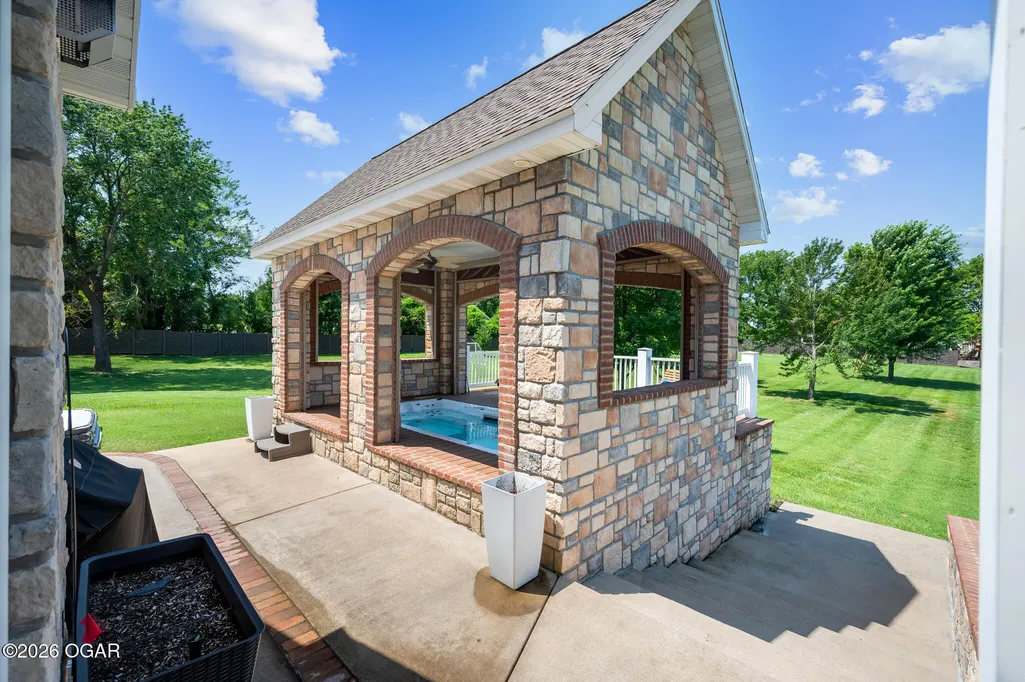
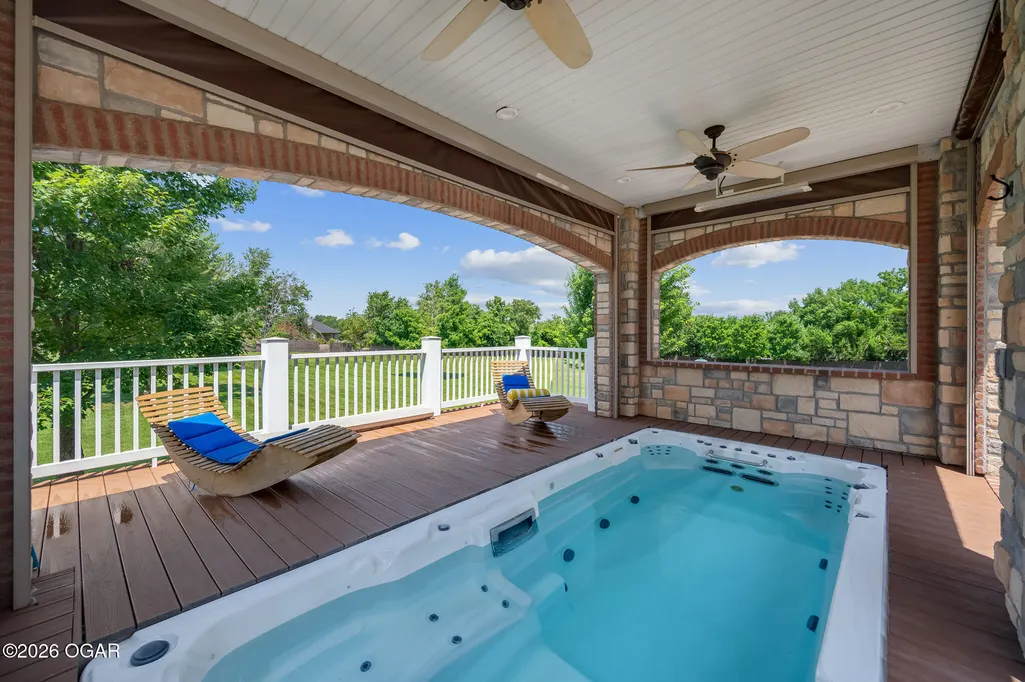
| Other Structures | Gazebo |
| Total Rooms | 16 |
| Full Baths | 4 |
| Status | Active |
| Directions | Newman Road & Rangeline,East on Newman to Duquesne. North on Duquesne to property on West side |
| City | Joplin |
| High School District | Joplin |
| MLS Area | 02 - Joplin City - NE |
| Lot Size Units | Acres |
| Lot Size Square Feet | 240015.6 |
| Carport Y/N | No |
| Elementary School | Emerson |
| Year Built Details | 11 - 20 |
| Land Lease Y/N | No |
| Tax Annual Amount | 5245.0 |
| Home Warranty Y/N | No |
| Middle/Junior High School | North |
| Lease Renewal Y/N | No |
| MLS Area Minor | 02 - Joplin City - NE |
| Additional Parcels Y/N | No |
| Lease Considered Y/N | No |
| Rent Control Y/N | No |
| Standard Status | Active |
| Year Built Source | County Tax Records |
| MobileHomeRemainsYN | No |
| Senior Community | None |
Interior Features
| Interior Amenities | Ceiling Fan(s),Counters - Granite,Kitchen Island,Pantry,Walk-in Closet(s) |
|---|---|
| Basement | Full,Walkout |
| Flooring | Carpet,Ceramic,Wood |
| Fireplace Features | Gas Logs |
| Basement (Y/N) | Yes |
| Air Conditioning Y/N | Yes |
| Heating Y/N | Yes |
| Fireplace Y/N | Yes |
| Above Grade Finished Area | 2950.0 |
| Half Baths | 1 |
| Total Bedrooms | 5 |
| Below Grade Finished Area | 2548.0 |
| Total Baths | 5 |
Exterior Features
| Fencing | Other - See Remarks,Stone |
|---|---|
| Parking Features | Garage Door Opener |
| Lot Features | Landscaped |
| Lot Size Area | 5.51 |
| Foundation Details | Stone,Concrete Wall (Poured) |
| Spa | No |
| Building Area Total | 5498.0 |
| Lot Dimensions | IRR |
| Lot Size Acres | 5.51 |
| Other Parking | 3 Car Att Garage |
| Crops Included Y/N | No |
| Horse Y/N | No |
| Irrigation Water Rights Y/N | No |
Amenities
- Foreclosure
- Views
- Short Sale
- New Construction
- Adult 55+
- Lease To Own
- No HOA Fees
- Furnished
- Primary On Main
- Air Conditioning
- Seller Finance
- Green
- Fixer Upper
- Horse
- Golf
- Fireplace
- Deck
- Garage
- Basement
- Pool
Property vs Single Family Average in 64801
Price
Taxes
Year Built
Visits
 These Properties are provided courtesy of Broker Reciprocity/IDX Lake Of The Ozarks Board of REALTORS® and Bagnell Dam Association of REALTORS® MLS, Inc. Multiple Listing Service. This information is copyrighted by The Lake Of The Ozarks Board of REALTORS® and The Bagnell Dam Association of REALTORS® MLS, Inc. Multiple Listing Service. Information is being provided for consumers' personal, non-commercial use and may not be used for any purpose other than to identify prospective properties
 The information displayed on this page is confidential, proprietary, and copyrighted information of Heartland Multiple Listing Service, Inc. (
 Ozark Gateway Association of REALTORS® (OGAOR). All information deemed reliable but not guaranteed. All properties are subject to prior sale, change or withdrawal. Neither listing broker(s) or information provider(s) shall be responsible for any typographical errors, misinformation, misprints and shall be held totally harmless. Listing(s) information is provided for consumer's personal, non-commercial use and may not be used for any purpose other than to identify prospective properties consumers may be interested in purchasing. The data relating to real estate for sale on this website comes in part from the Internet Data Exchange program of the Multiple Listing Service. Real estate listings held by brokerage firms other than NextHome Gadwood Group may be marked with the Internet Data Exchange logo and detailed information about those properties will include the name of the listing broker(s) when required by the MLS. Copyright ©2026 All rights reserved.
Last Updated: September 12, 2026 4:33 PM UTC
Ozark Gateway Association of REALTORS® (OGAOR). All information deemed reliable but not guaranteed. All properties are subject to prior sale, change or withdrawal. Neither listing broker(s) or information provider(s) shall be responsible for any typographical errors, misinformation, misprints and shall be held totally harmless. Listing(s) information is provided for consumer's personal, non-commercial use and may not be used for any purpose other than to identify prospective properties consumers may be interested in purchasing. The data relating to real estate for sale on this website comes in part from the Internet Data Exchange program of the Multiple Listing Service. Real estate listings held by brokerage firms other than NextHome Gadwood Group may be marked with the Internet Data Exchange logo and detailed information about those properties will include the name of the listing broker(s) when required by the MLS. Copyright ©2026 All rights reserved.
Last Updated: September 12, 2026 4:33 PM UTC
