
Address
106 Azalea Street, Duenweg, MO
Price
$ 189,900
Property Attributes
- MLS#264506
- TypeSingle Family
- Listing Status Active
- CountyJASPER
- CityDuenweg
- Area04 - Joplin City - SE
- Zip64841
- StyleRanch
- Year Built1966
- Taxes$ 526
- Price$ 189,900
- Bedrooms3
- Full Bathrooms1
- Half Bathrooms0
- Sqr Footage1208
- Lot Size0.34 Acres
Data Source:
Ozark Gateway Association of REALTORS® (OGAOR)
Property Description
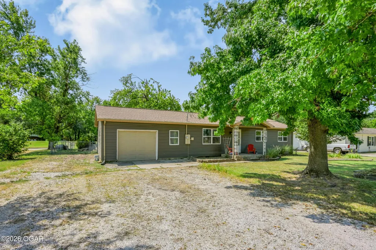
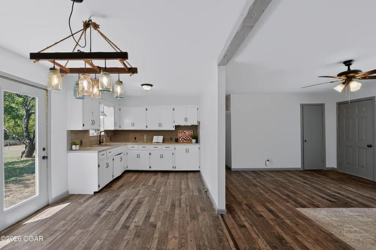
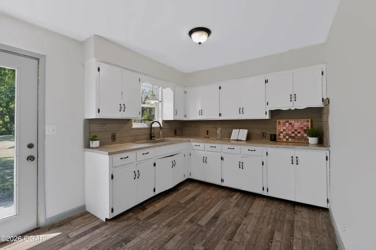
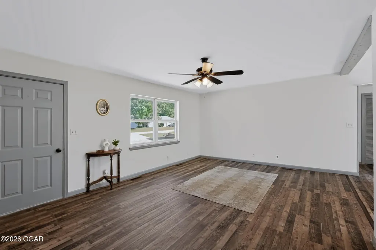
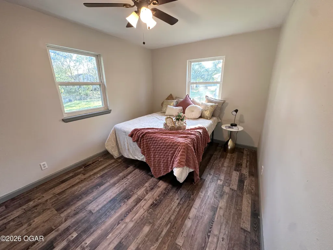
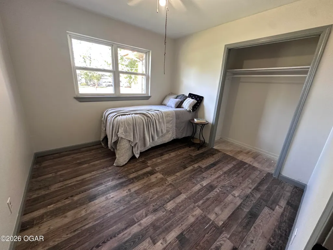
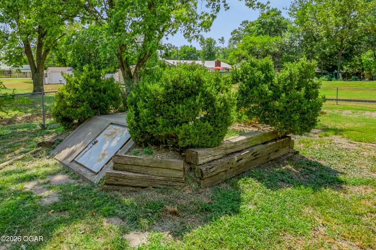
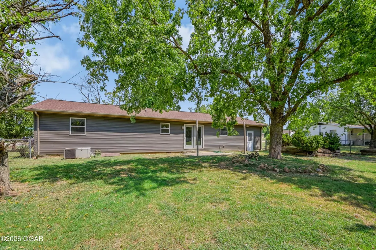
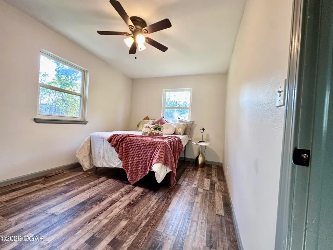
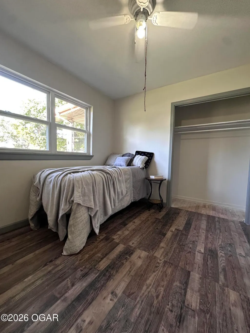
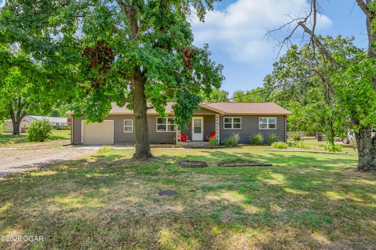
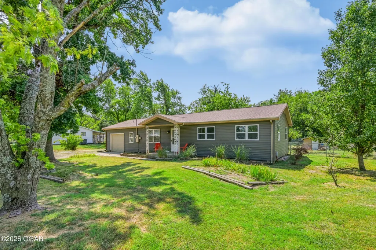
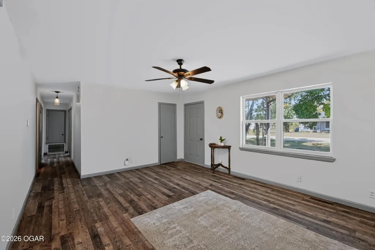
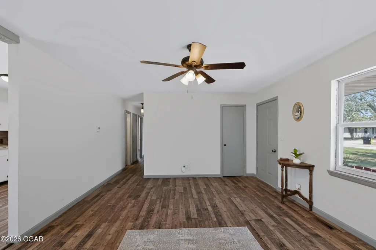
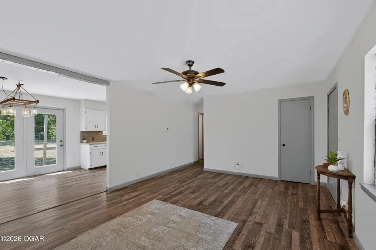
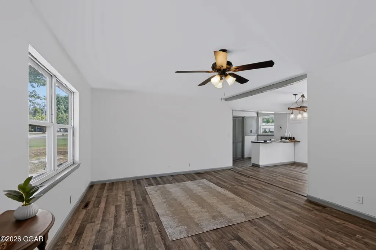
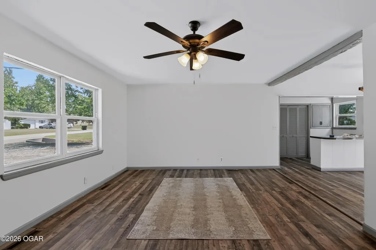
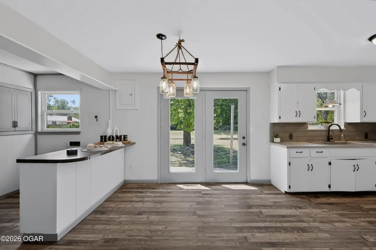
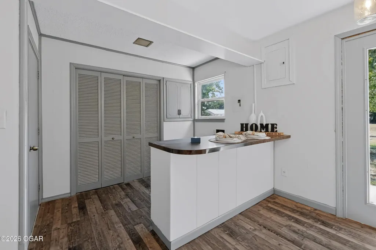
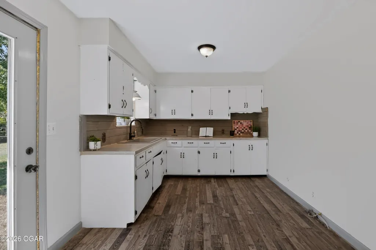
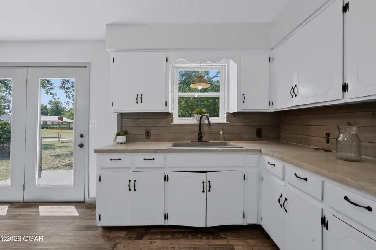
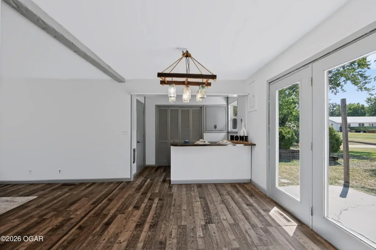
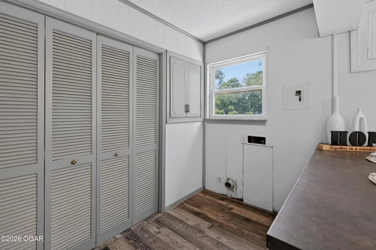
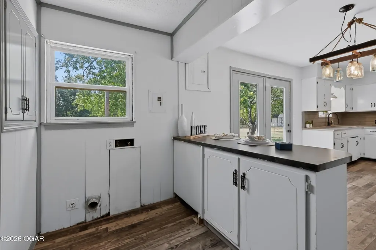
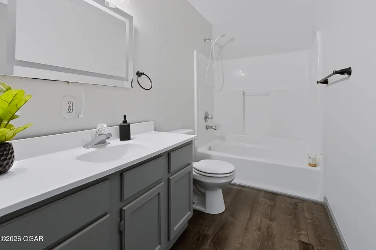
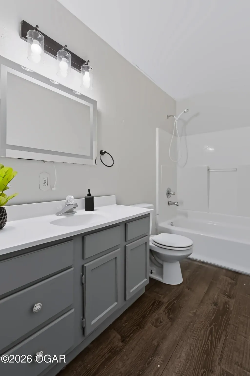
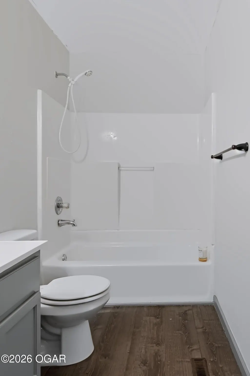
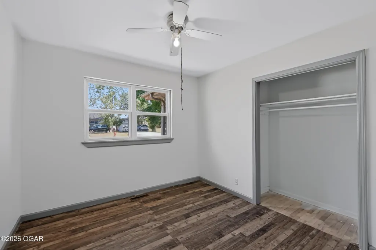
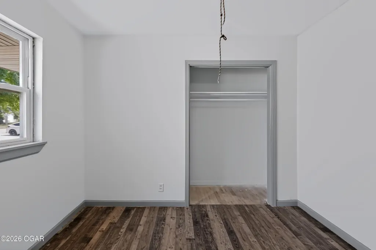
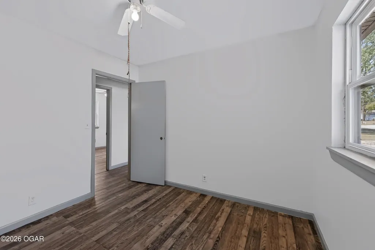
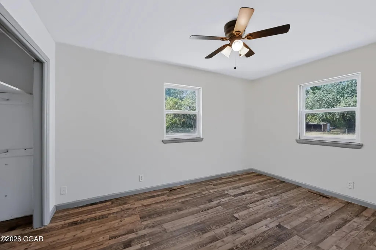
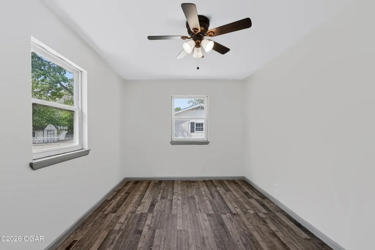
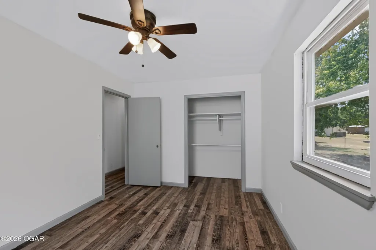
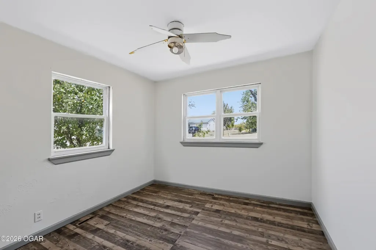
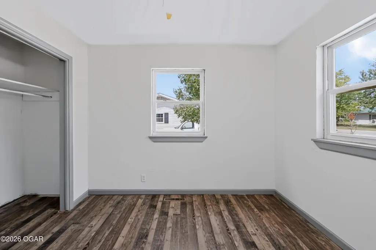
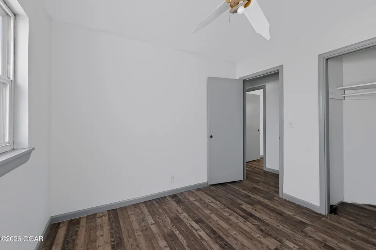
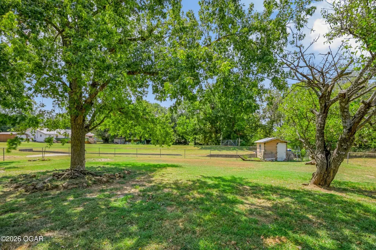
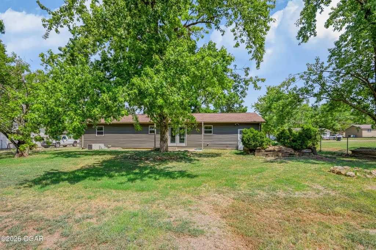
100% Financing options available. Newer roof. Roof Replaced approximately 3 years ago. Welcome to 106 Azalea St in Duenweg, MO! This charming 3-bedroom, 1-bathroom home with a fenced back yard is nestled in a quiet, established neighborhood and sits on approximately 0.34 acres, offering a comfortable combination of inviting indoor living space and a spacious yard. Inside, you'll find a practical layout designed for everyday living. Step outside and you'll appreciate the spacious yard, and outdoor room this property provides. Whether you're looking for space for gardening, entertaining friends, and family, letting the kids or pets play, or simply enjoying your own piece of Southwest Missouri, this yard offers plenty of possibilities. Severe weather peace of mind is an added bonus with the in ground storm shelter, while the attached one-car garage provides convenient parking and additional storage. Home offers a quieter neighborhood setting while remaining conveniently located near Joplin, Webb City, shopping, dining, schools, major roadways, and everyday conveniences.
| Elementary School | Middle School |
|---|---|
| Soaring Heights Elementary School | East Middle School |
| Price History | |
|---|---|
| 8/13/2026 | Listed $189,900 |
General Features
| Sewer | Sewer - City |
|---|---|
| Heating | Electric,Central,Wall Unit(s) |
| Cooling | Central |
| Possession | At Close |
| Roof | Shingle |
| Garage Spaces | 1.0 |
| Patio/Porch Features | Covered,Front |
| Architectural Style | Ranch |
| Security Features | Smoke Detector(s) |
| Construction Materials | Vinyl |
| Year Built | 1966 |
| Topography | Level |
| Levels | 1 Story |
| Property Subtype | Single Family - Freestanding |
| County | Jasper |
| New Construction | No |
| Property Type | Residential |
| Garage Y/N | Yes |
| Total Rooms | 5 |
| Full Baths | 1 |
| Status | Active |
| Directions | From Rangeline and 7th Street,go East to Irwin,South to Azalea,West to home. |
| City | Duenweg |
| High School District | Joplin |
| MLS Area | 04 - Joplin City - SE |
| Lot Size Units | Acres |
| Lot Size Square Feet | 14810.4 |
| Carport Y/N | No |
| Elementary School | Soaring Heights |
| Year Built Details | 51 - 100 |
| Land Lease Y/N | No |
| Tax Annual Amount | 526.0 |
| Home Warranty Y/N | No |
| Middle/Junior High School | East |
| Lease Renewal Y/N | No |
| MLS Area Minor | 04 - Joplin City - SE |
| Additional Parcels Y/N | No |
| Lease Considered Y/N | No |
| Rent Control Y/N | No |
| Standard Status | Active |
| Year Built Source | County Tax Records |
| MobileHomeRemainsYN | No |
| Senior Community | None |
Interior Features
| Interior Amenities | Counters - Laminate,Eat-in Kitchen |
|---|---|
| Basement | Crawl Space |
| Flooring | Stone,Vinyl |
| Fireplace Features | None |
| Basement (Y/N) | No |
| Air Conditioning Y/N | Yes |
| Heating Y/N | Yes |
| Window Features | Window - Single Pane,Window Coverings - Blinds Prt |
| Fireplace Y/N | No |
| Above Grade Finished Area | 1208.0 |
| Total Bedrooms | 3 |
| Below Grade Finished Area | 0.0 |
| Total Baths | 1 |
Exterior Features
| Fencing | Chain Link |
|---|---|
| Lot Features | Cleared,Landscaped,Subdivision |
| Lot Size Area | 0.34 |
| Foundation Details | Block |
| Spa | No |
| Building Area Total | 1208.0 |
| Lot Dimensions | .34 acres |
| Lot Size Acres | 0.34 |
| Other Parking | None,1 Car Att Garage |
| Crops Included Y/N | No |
| Horse Y/N | No |
| Irrigation Water Rights Y/N | No |
Amenities
- Foreclosure
- Views
- Short Sale
- New Construction
- Adult 55+
- Lease To Own
- No HOA Fees
- Furnished
- Primary On Main
- Air Conditioning
- Seller Finance
- Green
- Fixer Upper
- Horse
- Golf
- Fireplace
- Deck
- Garage
- Basement
- Pool
Property vs Single Family Average in 64841
Price
Taxes
Year Built
Visits
 These Properties are provided courtesy of Broker Reciprocity/IDX Lake Of The Ozarks Board of REALTORS® and Bagnell Dam Association of REALTORS® MLS, Inc. Multiple Listing Service. This information is copyrighted by The Lake Of The Ozarks Board of REALTORS® and The Bagnell Dam Association of REALTORS® MLS, Inc. Multiple Listing Service. Information is being provided for consumers' personal, non-commercial use and may not be used for any purpose other than to identify prospective properties
 The information displayed on this page is confidential, proprietary, and copyrighted information of Heartland Multiple Listing Service, Inc. (
 Ozark Gateway Association of REALTORS® (OGAOR). All information deemed reliable but not guaranteed. All properties are subject to prior sale, change or withdrawal. Neither listing broker(s) or information provider(s) shall be responsible for any typographical errors, misinformation, misprints and shall be held totally harmless. Listing(s) information is provided for consumer's personal, non-commercial use and may not be used for any purpose other than to identify prospective properties consumers may be interested in purchasing. The data relating to real estate for sale on this website comes in part from the Internet Data Exchange program of the Multiple Listing Service. Real estate listings held by brokerage firms other than NextHome Gadwood Group may be marked with the Internet Data Exchange logo and detailed information about those properties will include the name of the listing broker(s) when required by the MLS. Copyright ©2026 All rights reserved.
Last Updated: September 12, 2026 1:04 AM UTC
Ozark Gateway Association of REALTORS® (OGAOR). All information deemed reliable but not guaranteed. All properties are subject to prior sale, change or withdrawal. Neither listing broker(s) or information provider(s) shall be responsible for any typographical errors, misinformation, misprints and shall be held totally harmless. Listing(s) information is provided for consumer's personal, non-commercial use and may not be used for any purpose other than to identify prospective properties consumers may be interested in purchasing. The data relating to real estate for sale on this website comes in part from the Internet Data Exchange program of the Multiple Listing Service. Real estate listings held by brokerage firms other than NextHome Gadwood Group may be marked with the Internet Data Exchange logo and detailed information about those properties will include the name of the listing broker(s) when required by the MLS. Copyright ©2026 All rights reserved.
Last Updated: September 12, 2026 1:04 AM UTC
