
Address
1180 Brookhaven Lane, Sunrise Beach, MO
Price
$ 3,295,000
Property Attributes
- MLS#3580587
- TypeSingle Family
- Listing Status Active
- CountyCamden
- CitySunrise Beach
- AreaI
- NeighborhoodThe Villages At Shawnee Bend
- Zip65079
- Style
- Year Built2008
- Taxes$ 8190
- Price$ 3,295,000
- Bedrooms6
- Full Bathrooms6
- Half Bathrooms3
- Sqr Footage6788
- Lot Size0.82 Acres
Data Source:
Lake of the Ozarks MLS (LOBR)
Property Description
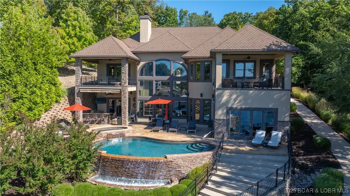
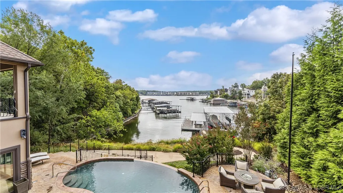
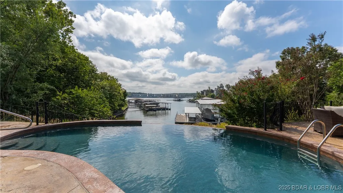
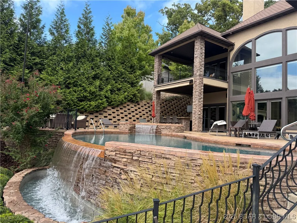
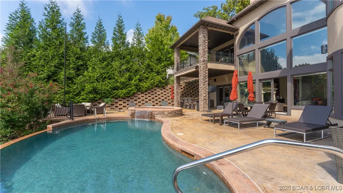
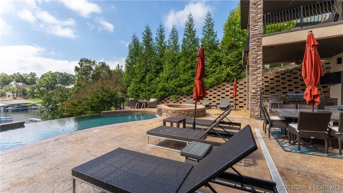
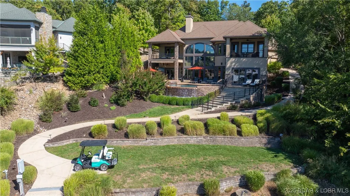
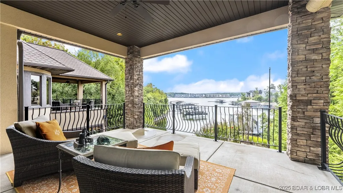
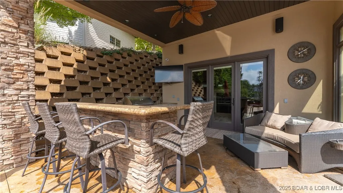
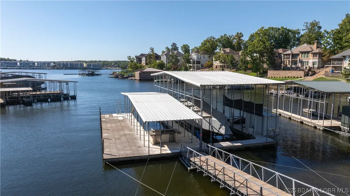
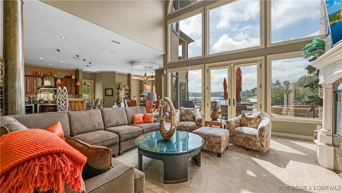
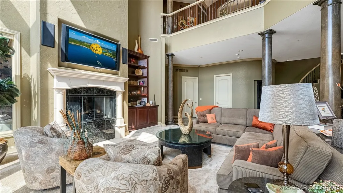
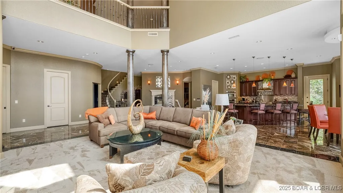
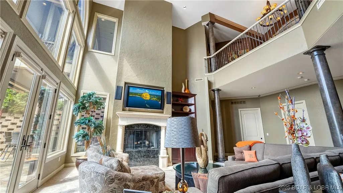
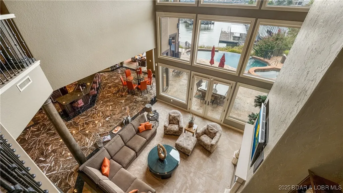
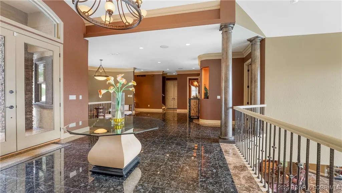
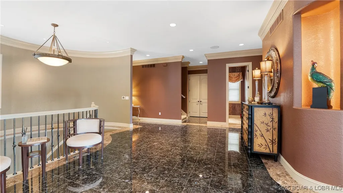
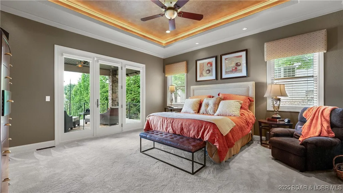
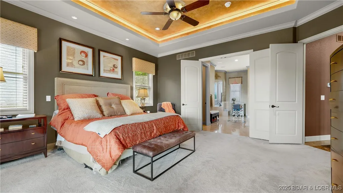
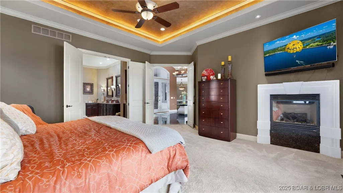
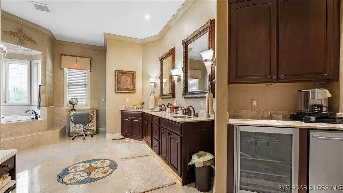
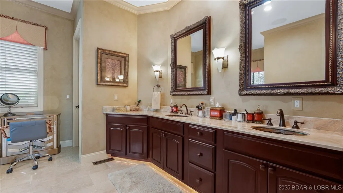
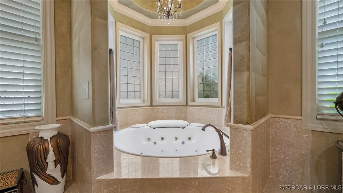
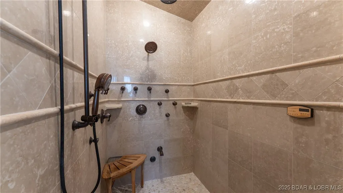
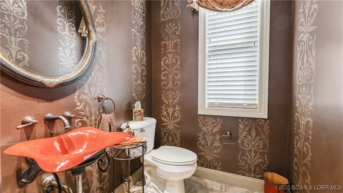
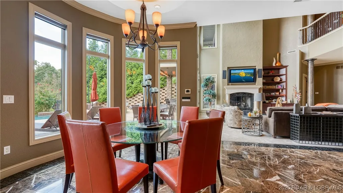
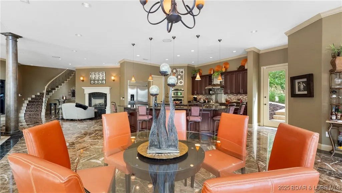
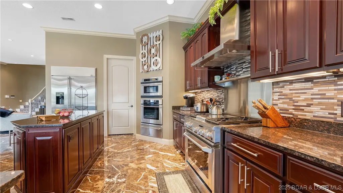
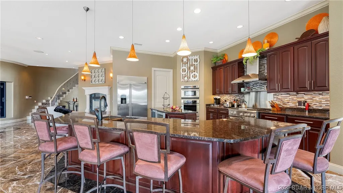
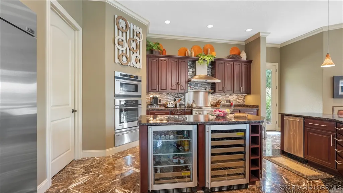
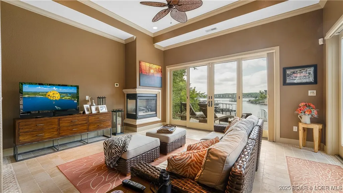
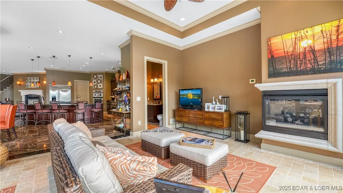
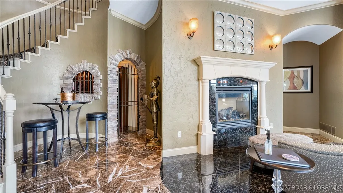
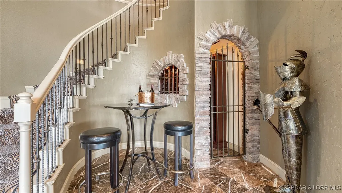
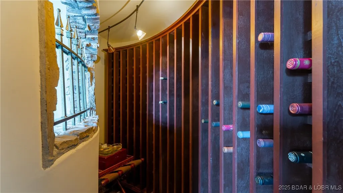
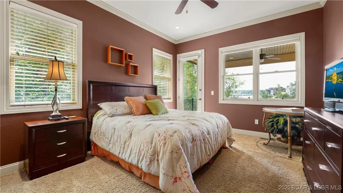
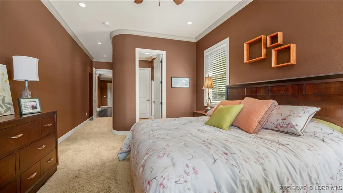
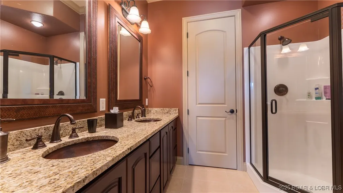
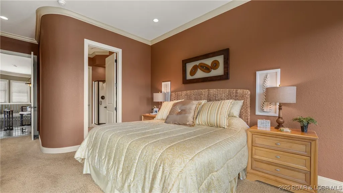
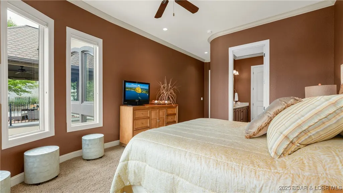
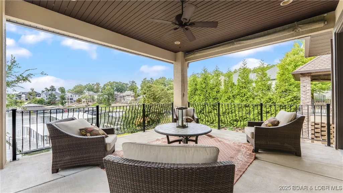
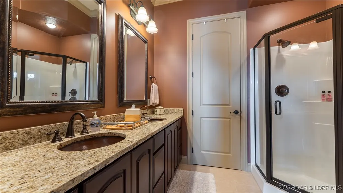
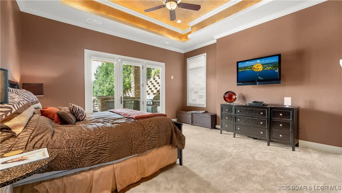
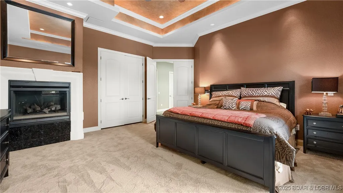
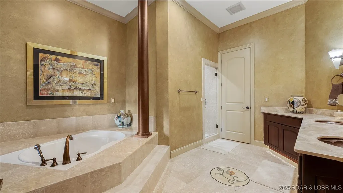
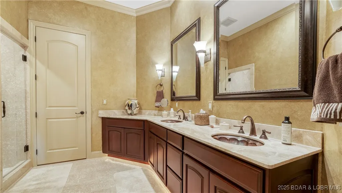
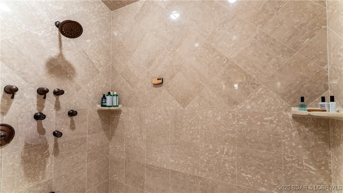
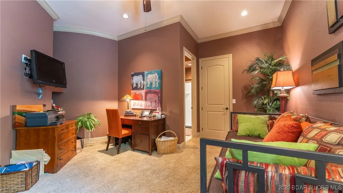
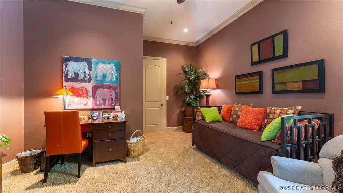
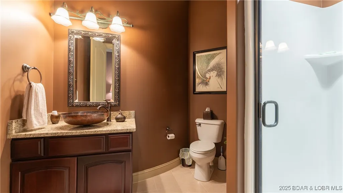
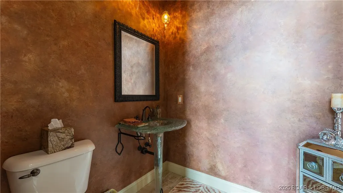
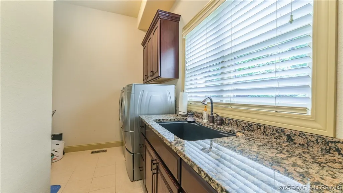
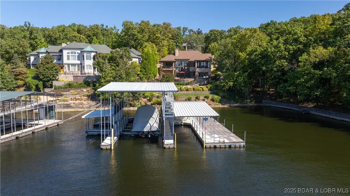
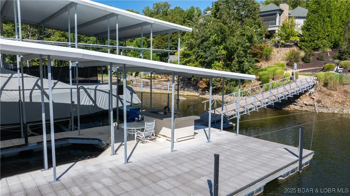
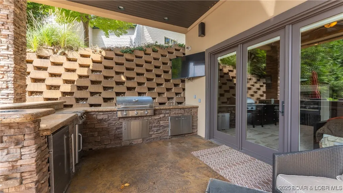
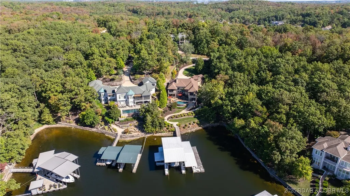
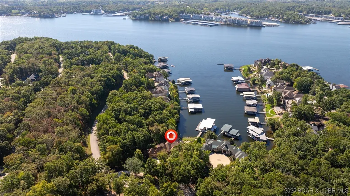
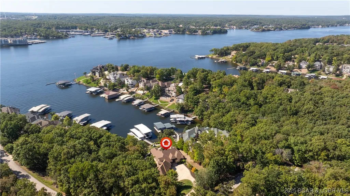
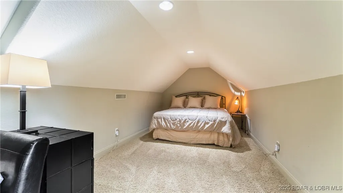
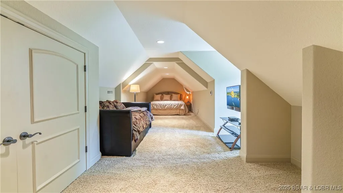
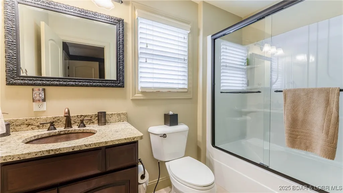
This Lakefront estate blends luxury and lifestyle on over ¾ acre with 154 ft of shoreline, southern exposure, deep water, and excellent cove protection. With 6,788 sq. ft. this estate offers 6 Bedrooms, 6 Full Baths, and 3 Half Baths across a flowing “reverse” style floorplan that puts all the main living areas just steps away from the pool, lake and dock. Elegant finishes include Italian marble floors, two story barrel vault ceilings and 5 fireplaces. A gourmet kitchen features GE Monogram appliances, hammered copper sink, granite counters, Kraft Maid cabinetry, and large pantry. Two lakeside master suites provide direct patio/deck access, spa-inspired baths with oversized marble showers, beverage centers, and custom closets. Additional highlights include a wine cellar, sunroom with fireplace and tumbled stone flooring, and a grand wrought-iron staircase. Outdoor living is unrivaled with a heated infinity-edge pool, hot tub, outdoor kitchen, stamped concrete patios and lush landscaping. Take the cart path to the huge dock with 20x55 slip and deep water. This property is ready for you to make it your own! Property is presently under contingent contract with 72 Hour Kickout.
| Price History | |
|---|---|
| 3/27/2026 | Listed $3,295,000 |
General Features
| Sewer | Public Sewer |
|---|---|
| HOA Fee | 1660 |
| Association Fee Includes | Other |
| Tax Year | 2024 |
| Ownership | Fee Simple, |
| Community Features | Playground,Pool,Tennis Court(s),Clubhouse |
| Assoc Fee Paid Per | Annually |
| County | Camden |
| Property Type | Residential |
| HOA | true |
| Attached Garage | true |
| Subdivision Name | The Villages At Shawnee Bend |
| Possible Use | Residential |
| Garage Y/N | true |
| Status | Active |
| Directions | Hwy MM to Villages entrance, then first right, take left on Forest Ridge then first left on Brookhaven. Follow to 1180 on left. |
| ModificationTimestamp | 2026-08-03T20:15:41.060-00:00 |
| City | Sunrise Beach |
| High School District | Camdenton |
| Zoning Description | Residential |
| MLS Area | I |
| Lot Size Units | Acres |
| Property Attached Y/N | false |
| Tax Annual Amount | 8190 |
| Lease Considered Y/N | false |
| Virtual Tour | https://drive.google.com/file/d/1JOX4eMum3toju3qRn3X856OliwlUIFef/view?usp=drive_link |
| Standard Status | Active |
| Middle/Junior School District | Camdenton |
| Elementary School District | Camdenton |
| PostalCity | Sunrise Beach |
| Legal Description | All of Lot No. 227 of "Amended Plat of Lots 212 and C/A Lots 311-328 & Lots 219-244 of Forestridge Village and Lots 212 and C/A Lots 311-328 & Lots 219-244 of Resubdivision of Lots 172-230 & CIA Lots 306-310 and Lots 322-328 of Forestridge Village" subdivision in Camden County Missouri |
| AttributionContact | (866) 224-1761 |
| Heating | Electric,Heat Pump |
| Cooling | Central Air |
| Utilities | Cable Available,High Speed Internet Available |
| Possession | Closing |
| Property Subtype | Detached |
| Property Sub Type Additional | Detached,Single Family Residence |
| Construction Materials | Rock,Stucco |
| Waterfront Features | Cove,Riprap,Seawall,Lake Front |
| View | Channel |
| Pool Features | Community |
| Security Features | Security System Owned,Security System |
| Roof | Composition |
| Exclusions | Items not on inventory list. Boat lift is available for purchase. |
| Virtual Tour | https://drive.google.com/file/d/1dBdd_XNoctACpTbpURYFNewQzBjdfaaF/view?usp=drive_link |
| Year Built | 2008 |
| Year Built Details | 2008 |
| Appliances | Built-In Double Oven,Built-In Oven,Cooktop,Dryer,Dishwasher,Disposal,Microwave,Plumbed For Ice Maker,Refrigerator,Water Softener Owned,Separate Ice Machine,Wine Cooler,Washer |
| Patio/Porch Features | Covered,Patio |
| Architectural Style | Two Story |
| Stories Count | 2 |
| Levels | Two |
| Accessibility | Low Threshold Shower |
| Full Baths | 6 |
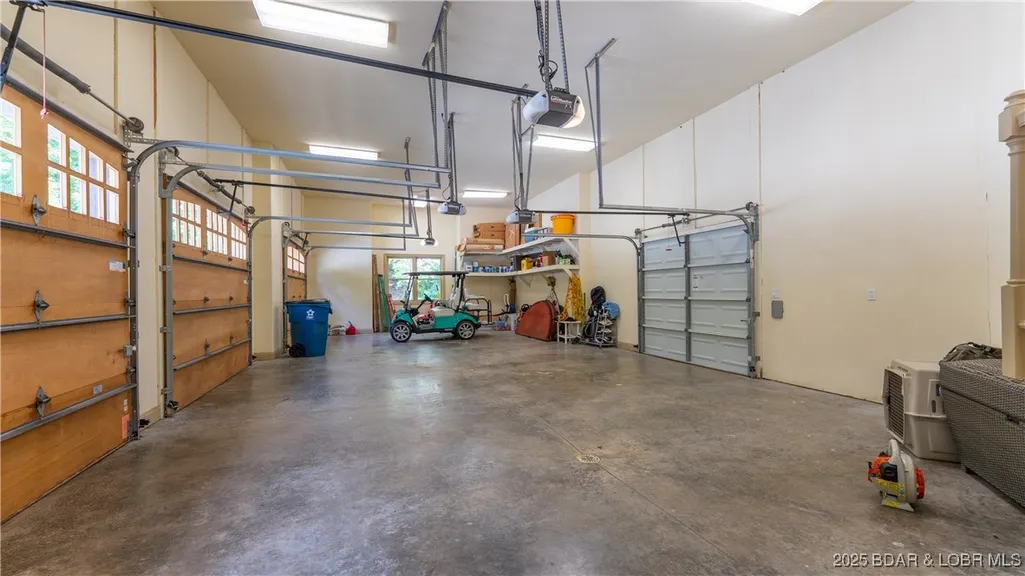
| Garage Spaces | 3 |
Interior Features
| Basement (Y/N) | true |
|---|---|
| Air Conditioning Y/N | true |
| Heating Y/N | true |
| Fireplace Y/N | true |
| LivingAreaSource | Plans |
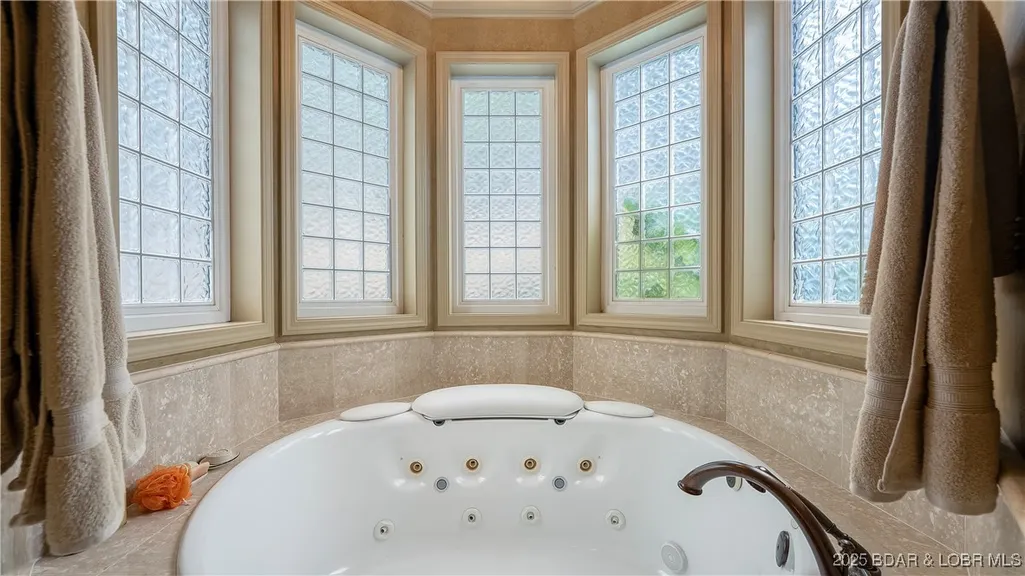
| Interior Amenities | Built-in Features,Tray Ceiling(s),Ceiling Fan(s),Custom Cabinets,Coffered Ceiling(s),Furnished,Fireplace,Jetted Tub,Pantry,Cable TV,Vaulted Ceiling(s),Walk-In Closet(s),Walk-In Shower,Wired for Sound,Window Treatments |
| Basement | Finished,Walk-Out Access |
| Fireplace Features | Three |
| Half Baths | 3 |
| Total Bedrooms | 6 |
| Total Baths | 9 |
| Total Fireplaces | 3 |
| Flooring | Tile |
| Furnished Y/N | Furnished |
| Window Features | Window Treatments |
Exterior Features
| Parking Features | Attached,Garage,Water Available |
|---|---|
| Lot Features | Near Golf Course,Gentle Sloping,Lake Front,Views,Sprinklers Automatic |
| Water Source | Public |
| Lot Size Area | 0.82 |
| Spa | true |
| Lot Dimensions | 115x243x154x306 |
| Lot Size Acres | 0.82 |
| Road Surface Type | Asphalt,Paved |
| Private Pool | true |
| Waterfront Y/N | true |
| Building Area Total | 6788 |
| Exterior Amenities | Concrete Driveway,Covered Patio,Hot Tub/Spa,Sprinkler/Irrigation,Outdoor Kitchen,Pool,Patio |
| Inclusions | Furniture, Decor, Electronics per inventory list. Boat Dock and PWC Lifts and Golf Cart. |
| Other Equipment | Satellite Dish |
| Foundation Details | Poured,Slab |
Amenities
- Foreclosure
- Views
- Short Sale
- New Construction
- Adult 55+
- Lease To Own
- No HOA Fees
- Furnished
- Primary On Main
- Air Conditioning
- Seller Finance
- Green
- Fixer Upper
- Horse
- Golf
- Fireplace
- Deck
- Garage
- Basement
- Pool
Property vs Single Family Average in 65079
Price
Taxes
Year Built
In The Neighborhood
Sunrise Beach
$ 2,499,000
50 Brookhaven Court
Sunrise Beach, MO 65079
- Type
- Single Family
- Size
- 5,205 SqFt
- Rooms
- 5 Beds + 4.5 Baths
Albers Real Estate Advisors
Sunrise Beach
$ 1,114,999
105 Fairoaks Lane
Sunrise Beach, MO 65079
- Type
- Single Family
- Size
- 3,200 SqFt
- Rooms
- 4 Beds + 3.5 Baths
Nettwork Global, LLC
 These Properties are provided courtesy of Broker Reciprocity/IDX Lake Of The Ozarks Board of REALTORS® and Bagnell Dam Association of REALTORS® MLS, Inc. Multiple Listing Service. This information is copyrighted by The Lake Of The Ozarks Board of REALTORS® and The Bagnell Dam Association of REALTORS® MLS, Inc. Multiple Listing Service. Information is being provided for consumers' personal, non-commercial use and may not be used for any purpose other than to identify prospective properties
 The information displayed on this page is confidential, proprietary, and copyrighted information of Heartland Multiple Listing Service, Inc. (
 Ozark Gateway Association of REALTORS® (OGAOR). All information deemed reliable but not guaranteed. All properties are subject to prior sale, change or withdrawal. Neither listing broker(s) or information provider(s) shall be responsible for any typographical errors, misinformation, misprints and shall be held totally harmless. Listing(s) information is provided for consumer's personal, non-commercial use and may not be used for any purpose other than to identify prospective properties consumers may be interested in purchasing. The data relating to real estate for sale on this website comes in part from the Internet Data Exchange program of the Multiple Listing Service. Real estate listings held by brokerage firms other than NextHome Gadwood Group may be marked with the Internet Data Exchange logo and detailed information about those properties will include the name of the listing broker(s) when required by the MLS. Copyright ©2026 All rights reserved.
Last Updated: September 10, 2026 1:16 AM UTC
Ozark Gateway Association of REALTORS® (OGAOR). All information deemed reliable but not guaranteed. All properties are subject to prior sale, change or withdrawal. Neither listing broker(s) or information provider(s) shall be responsible for any typographical errors, misinformation, misprints and shall be held totally harmless. Listing(s) information is provided for consumer's personal, non-commercial use and may not be used for any purpose other than to identify prospective properties consumers may be interested in purchasing. The data relating to real estate for sale on this website comes in part from the Internet Data Exchange program of the Multiple Listing Service. Real estate listings held by brokerage firms other than NextHome Gadwood Group may be marked with the Internet Data Exchange logo and detailed information about those properties will include the name of the listing broker(s) when required by the MLS. Copyright ©2026 All rights reserved.
Last Updated: September 10, 2026 1:16 AM UTC
