
Address
469 Palmer Drive, Lake Ozark, MO
Price
$ 686,900
Property Attributes
- MLS#3586208
- TypeSingle Family
- Listing Status Active
- CountyCamden
- CityLake Ozark
- AreaB
- NeighborhoodFour Seasons
- Zip65049
- Style
- Year Built2023
- Taxes$ 3664
- Price$ 686,900
- Bedrooms3
- Full Bathrooms2
- Half Bathrooms1
- Sqr Footage2505
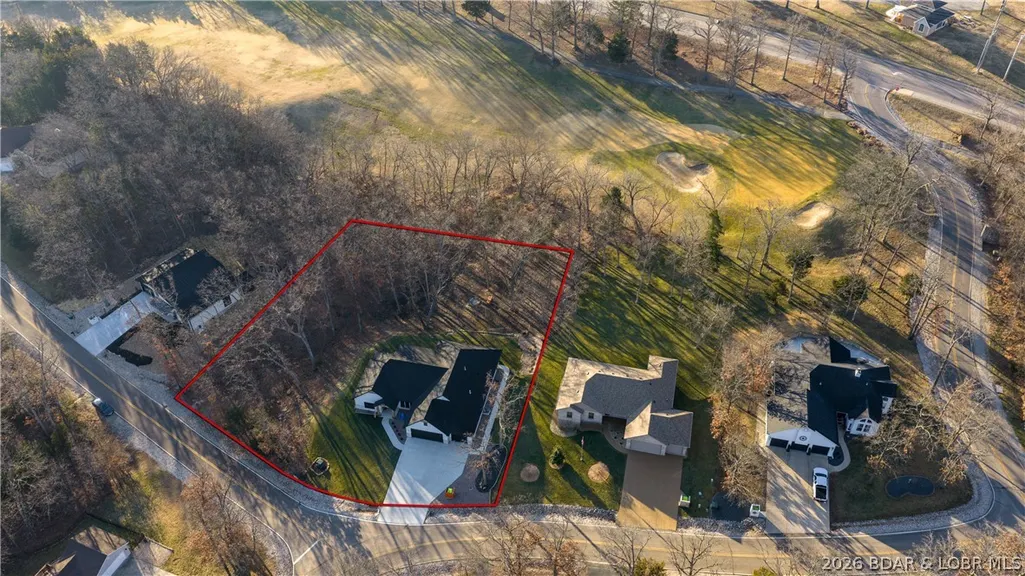
- Lot Size0.8 Acres
Data Source:
Lake of the Ozarks MLS (LOBR)
Property Description
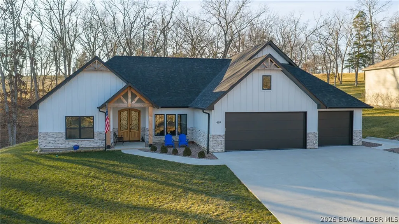
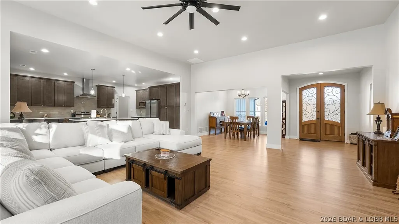
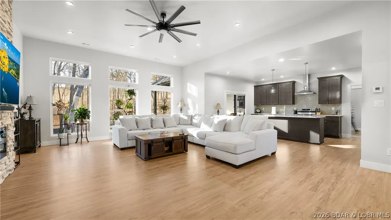
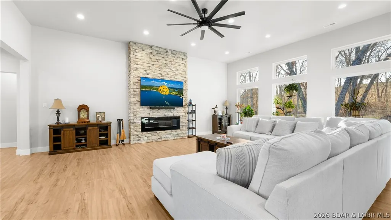
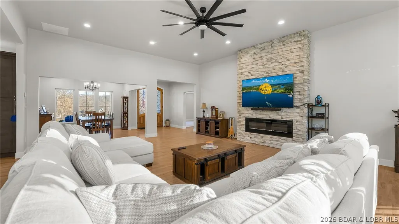
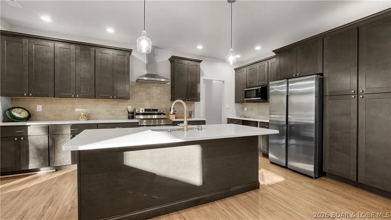
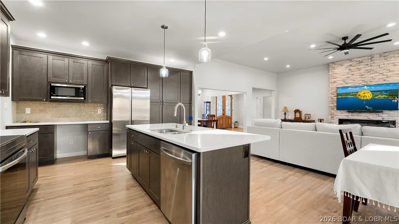
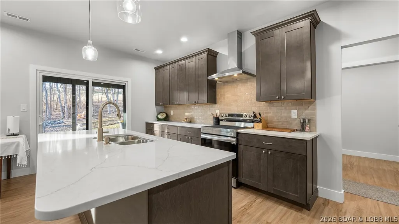
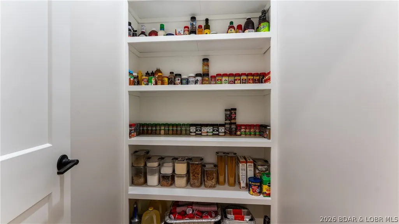
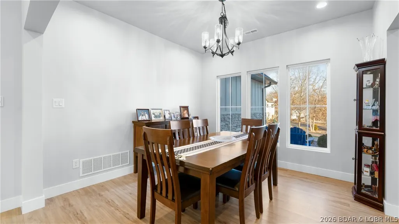
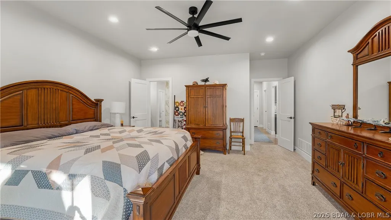
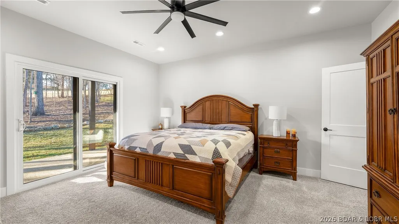
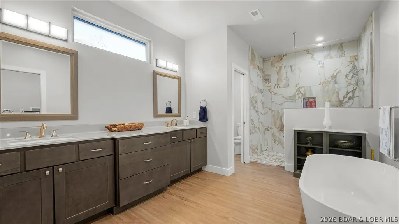
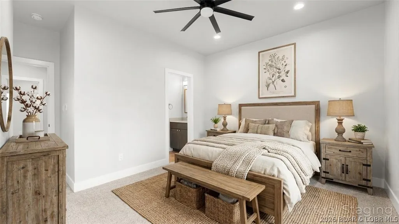
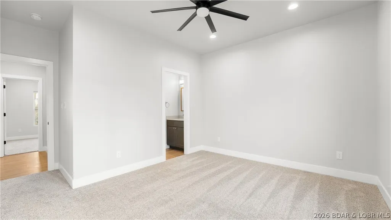
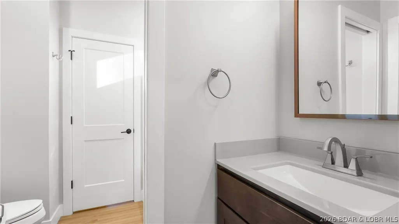
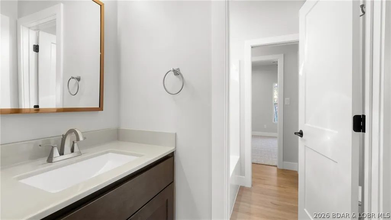
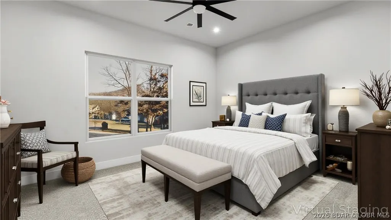
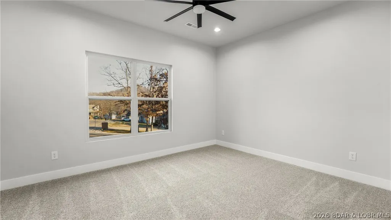
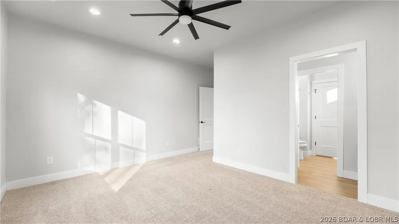
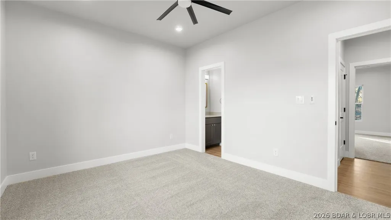
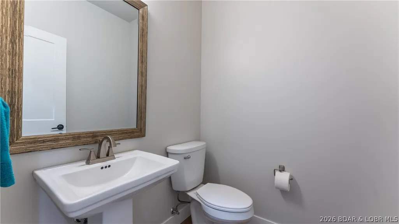
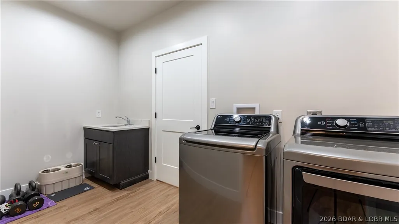
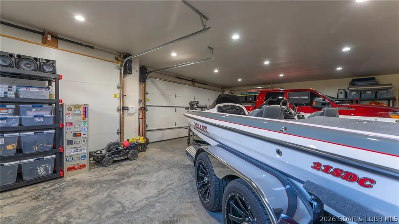
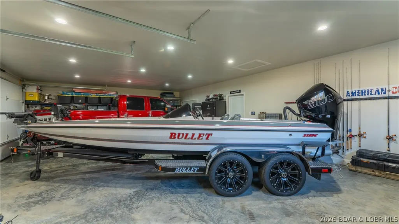
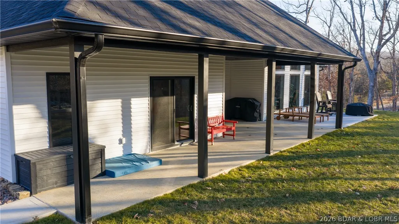
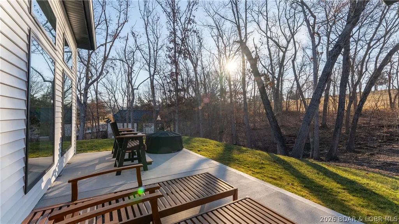
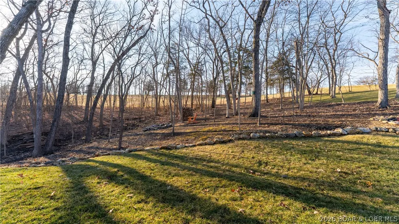
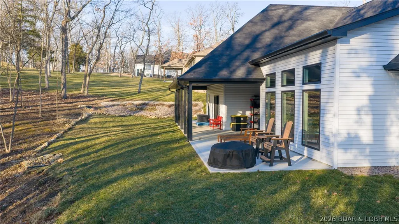
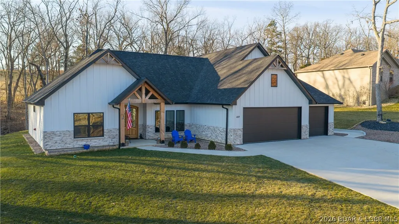
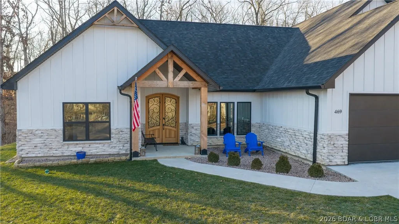
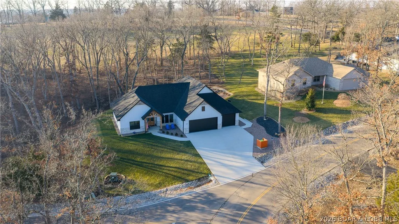
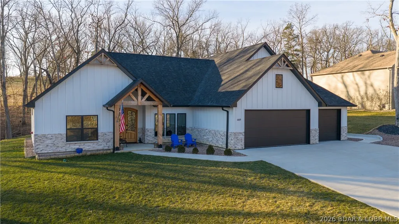
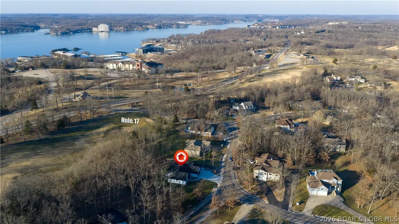
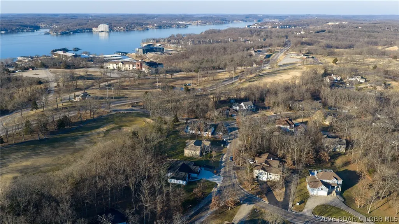
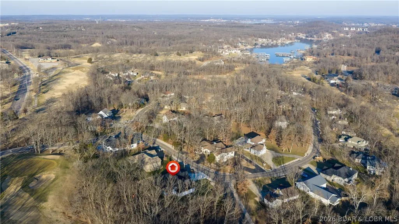
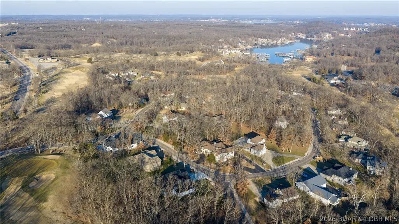
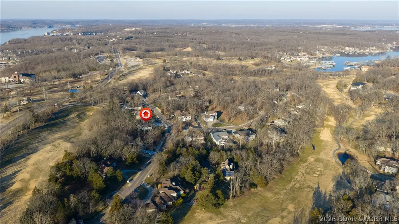
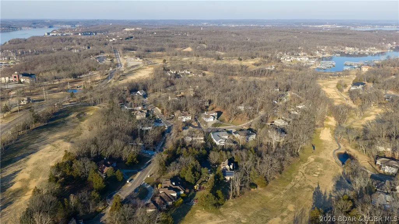
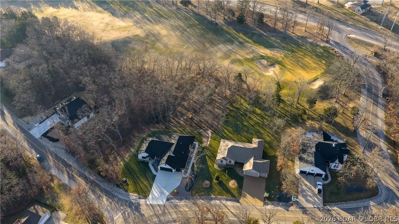
Step into effortless living with this immaculate, newer single-level home designed for comfort and style—no stairs, no hassle. The spacious open floor plan offers 3 bedrooms, 2.5 baths, and an oversized attached 3-car garage, giving you plenty of room to live and entertain. At the heart of the home, the chef-inspired kitchen shines with high-end appliances, generous storage, sleek quartz countertops, and a breakfast bar that flows seamlessly into the dining and living spaces—perfect for gatherings or quiet nights in. Outdoors, enjoy a beautifully landscaped yard overlooking the 17th green of the Cove Golf Course, creating a peaceful and picturesque setting. Located within the sought-after Four Seasons community, residents enjoy access to exceptional amenities including indoor and outdoor pools, playgrounds, tennis courts, a fitness center, boat storage, and more. Blending serenity with convenience, this home sits on a welcoming street known for its strong sense of community and friendly atmosphere. Experience the best of modern living and the Lake of the Ozarks lifestyle—this is one you won’t want to miss.
| Price History | |
|---|---|
| 4/1/2026 | Listed $686,900 |
General Features
| Sewer | PublicSewer |
|---|---|
| HOA Fee | 706 |
| Association Fee Includes | Other,ReserveFund |
| Tax Year | 2025 |
| Ownership | Fee Simple, |
| Community Features | BoatFacilities,Clubhouse,DogPark,FitnessCenter,Playground,Pickleball,Pool,TennisCourts |
| Assoc Fee Paid Per | Annually |
| County | Camden |
| Property Type | Residential |
| HOA | true |
| Attached Garage | true |
| Subdivision Name | Four Seasons |
| Possible Use | Residential |
| Garage Y/N | true |
| Status | Active |
| Directions | Take Horseshoe Bend Parkway to right on Palmer, stay right to 3rd home on right with sign. |
| ModificationTimestamp | 2026-04-01T18:41:59.557-00:00 |
| City | Lake Ozark |
| High School District | School Of The Osage |
| Zoning Description | Residential |
| MLS Area | B |
| Lot Size Units | Acres |
| Property Attached Y/N | false |
| Tax Annual Amount | 3664.6 |
| Lease Considered Y/N | false |
| Virtual Tour | https://iplayerhd.com/player/video/05227745-98fc-45b6-940f-a4344b129f77/share |
| Standard Status | Active |
| Middle/Junior School District | School Of The Osage |
| Elementary School District | School Of The Osage |
| PostalCity | Lake Ozark |
| Legal Description | Lot 3R COUNTRY CLUB ESTATES NO 1 Exact legal to govern. |
| AttributionContact | (866) 224-1761 |
| Heating | ForcedAir,Gas |
| Cooling | CentralAir |
| Possession | Closing |
| Property Subtype | Detached |
| Occupancy Type | Owner |
| Property Sub Type Additional | Detached,SingleFamilyResidence |
| Construction Materials | FiberCement,Rock,VinylSiding |
| Waterfront Features | LakePrivileges |
| Pool Features | Community,Indoor |
| Exclusions | Furniture, furnishings, personal items. TVs and washer and dryer can be purchased for additional money. |
| Virtual Tour | https://iplayerhd.com/player/video/2a781112-dfcf-4d76-b2b6-d440dc5bff4c/share |
| Year Built | 2023 |
| Year Built Details | 2023 |
| Appliances | Dishwasher,Disposal,Microwave,Range,Refrigerator,WaterSoftenerOwned,Stove |
| Patio/Porch Features | Covered,Patio |
| Architectural Style | OneStory |
| Stories Count | 1 |
| Levels | One |
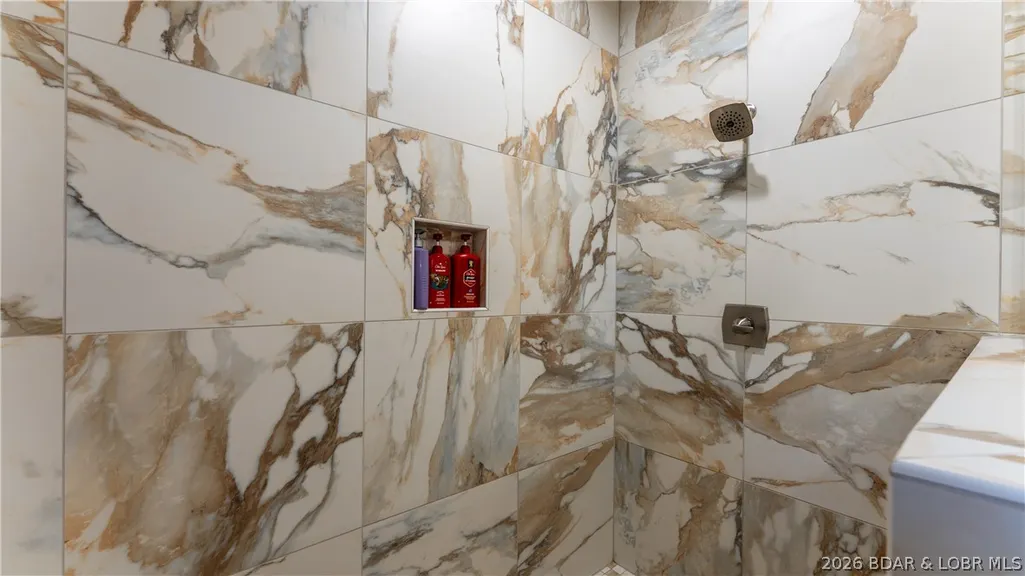
| Accessibility | LowThresholdShower |
| Total Rooms | 9 |
| Full Baths | 2 |
| Garage Spaces | 3 |
Interior Features
| Basement (Y/N) | false |
|---|---|
| Air Conditioning Y/N | true |
| Heating Y/N | true |
| Fireplace Y/N | true |
| LivingAreaSource | Plans |
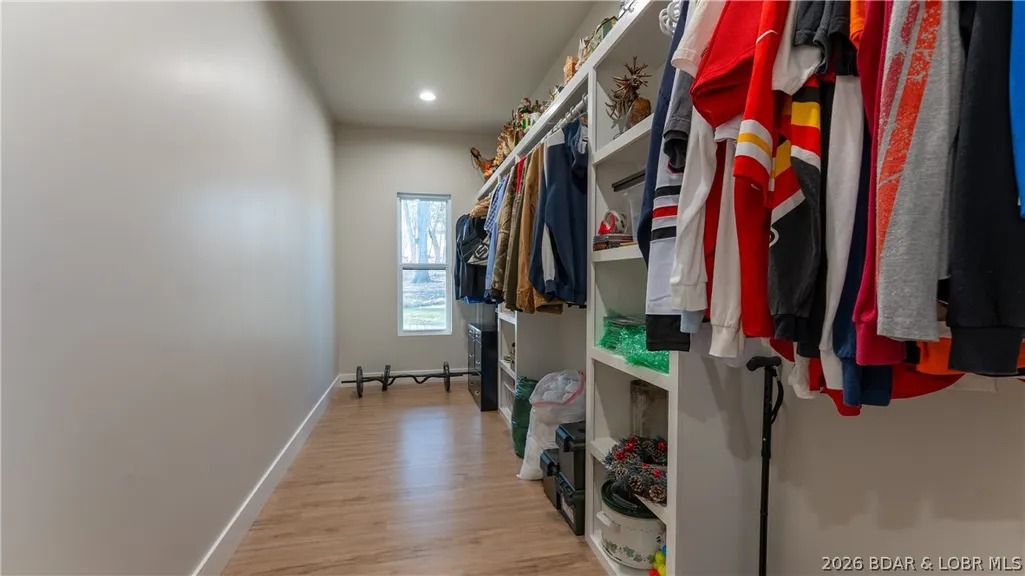
| Interior Amenities | CeilingFans,Fireplace,Unfurnished,VaultedCeilings,WalkInClosets,WalkInShower |
| Basement | None |
| Fireplace Features | Electric,One |
| Half Baths | 1 |
| Total Bedrooms | 3 |
| Total Baths | 3 |
| Total Fireplaces | 1 |
| Flooring | LuxuryVinylPlank |
| Furnished Y/N | Unfurnished |
Exterior Features
| Parking Features | Attached,Garage,GarageDoorOpener,InsulatedGarage |
|---|---|
| Lot Features | NearGolfCourse,Level,OnGolfCourse |
| Water Source | CommunityCoop |
| Lot Size Area | 0.8 |
| Lot Dimensions | 242x175x150x179 |
| Lot Size Acres | 0.8 |
| Road Surface Type | Asphalt,Paved |
| Waterfront Y/N | false |
| Building Area Total | 2505 |
| Exterior Amenities | ConcreteDriveway,CoveredPatio,Patio |
| Inclusions | Kitchen appliances, water softener |
| Foundation Details | Slab |
Amenities
- Foreclosure
- Views
- Short Sale
- New Construction
- Adult 55+
- Lease To Own
- No HOA Fees
- Furnished
- Primary On Main
- Air Conditioning
- Seller Finance
- Green
- Fixer Upper
- Horse
- Golf
- Fireplace
- Deck
- Garage
- Basement
- Pool
Property vs Single Family Average in 65049
Price
Taxes
Year Built
In The Neighborhood
Four Seasons
$ 339,000
45 Evergreen Drive
Four Seasons, MO 65049
- Type
- Single Family
- Size
- 1,300 SqFt
- Rooms
- 3 Beds + 2 Baths
BHHS Lake Ozark Realty
Four Seasons
$ 1,850,000
1330 Palisades Drive
Four Seasons, MO 65049
- Type
- Single Family
- Size
- 3,702 SqFt
- Rooms
- 5 Beds + 5.5 Baths
Nettwork Global, LLC
Lake Ozark
$ 1,099,000
1285 Imperial Point Drive
Lake Ozark, MO 65049
- Type
- Single Family
- Size
- 3,629 SqFt
- Rooms
- 4 Beds + 4.5 Baths
Keller Williams L.O. Realty
Lake Ozark
$ 245,000
124 Reddington Road
Lake Ozark, MO 65049
- Type
- Single Family
- Size
- 1,068 SqFt
- Rooms
- 2 Beds + 2 Baths
Keller Williams L.O. Realty
 These Properties are provided courtesy of Broker Reciprocity/IDX Lake Of The Ozarks Board of REALTORS® and Bagnell Dam Association of REALTORS® MLS, Inc. Multiple Listing Service. This information is copyrighted by The Lake Of The Ozarks Board of REALTORS® and The Bagnell Dam Association of REALTORS® MLS, Inc. Multiple Listing Service. Information is being provided for consumers' personal, non-commercial use and may not be used for any purpose other than to identify prospective properties
 The information displayed on this page is confidential, proprietary, and copyrighted information of Heartland Multiple Listing Service, Inc. (
 Ozark Gateway Association of REALTORS® (OGAOR). All information deemed reliable but not guaranteed. All properties are subject to prior sale, change or withdrawal. Neither listing broker(s) or information provider(s) shall be responsible for any typographical errors, misinformation, misprints and shall be held totally harmless. Listing(s) information is provided for consumer's personal, non-commercial use and may not be used for any purpose other than to identify prospective properties consumers may be interested in purchasing. The data relating to real estate for sale on this website comes in part from the Internet Data Exchange program of the Multiple Listing Service. Real estate listings held by brokerage firms other than NextHome Gadwood Group may be marked with the Internet Data Exchange logo and detailed information about those properties will include the name of the listing broker(s) when required by the MLS. Copyright ©2026 All rights reserved.
Last Updated: September 13, 2026 4:43 PM UTC
Ozark Gateway Association of REALTORS® (OGAOR). All information deemed reliable but not guaranteed. All properties are subject to prior sale, change or withdrawal. Neither listing broker(s) or information provider(s) shall be responsible for any typographical errors, misinformation, misprints and shall be held totally harmless. Listing(s) information is provided for consumer's personal, non-commercial use and may not be used for any purpose other than to identify prospective properties consumers may be interested in purchasing. The data relating to real estate for sale on this website comes in part from the Internet Data Exchange program of the Multiple Listing Service. Real estate listings held by brokerage firms other than NextHome Gadwood Group may be marked with the Internet Data Exchange logo and detailed information about those properties will include the name of the listing broker(s) when required by the MLS. Copyright ©2026 All rights reserved.
Last Updated: September 13, 2026 4:43 PM UTC
