

Address
2549 Pine Cove Road, Edwards, MO
Price
$ 344,500
Property Attributes
- MLS#3586564
- TypeSingle Family
- Listing Status Active
- CountyCamden
- CityEdwards
- AreaH
- NeighborhoodPine Cove
- Zip65326
- Style
- Taxes$ 346
- Price$ 344,500
- Bedrooms2
- Full Bathrooms1
- Half Bathrooms1
- Sqr Footage1020
- Lot Size0.3 Acres
Data Source:
Lake of the Ozarks MLS (LOBR)
Property Description
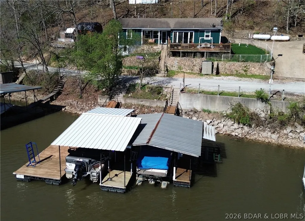
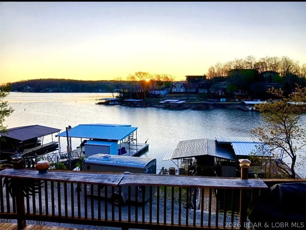
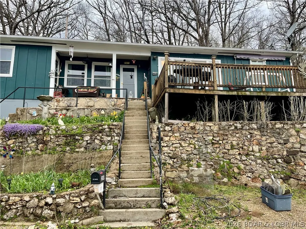
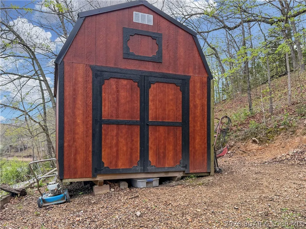
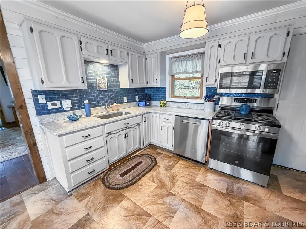
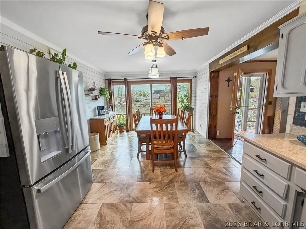
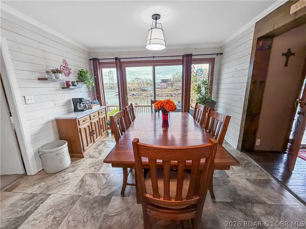
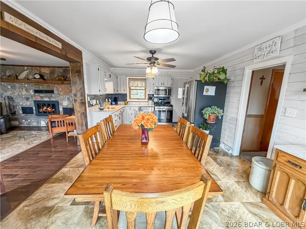
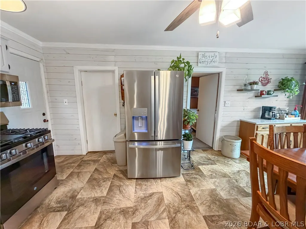
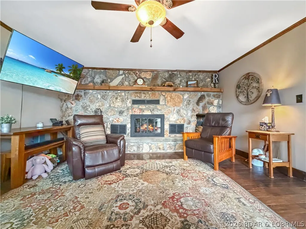
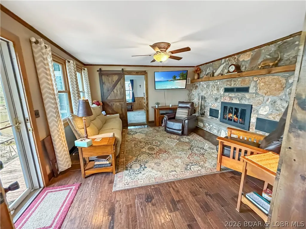
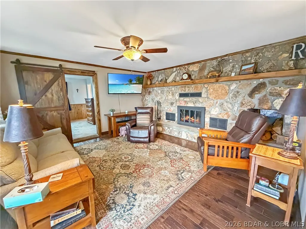
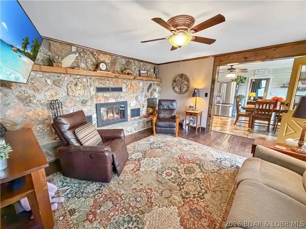
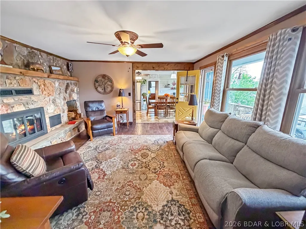
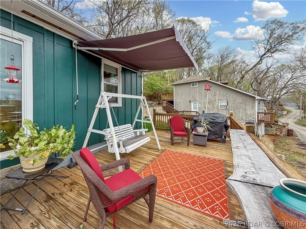
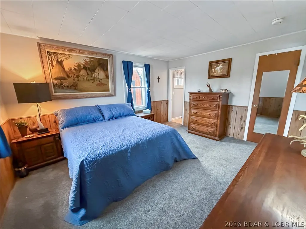
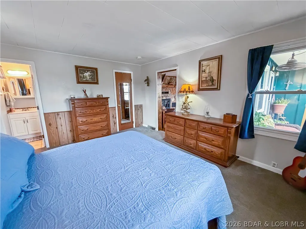
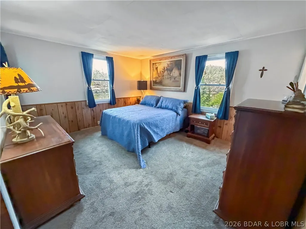
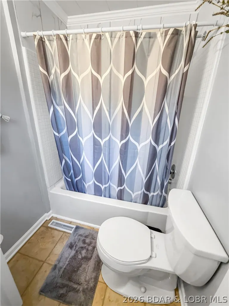
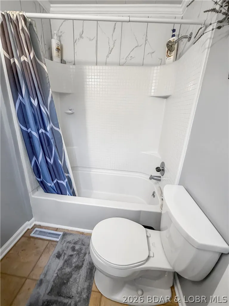
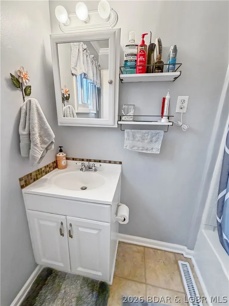
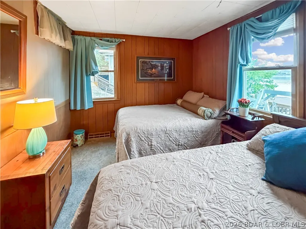
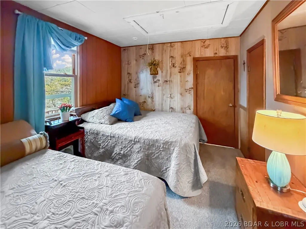
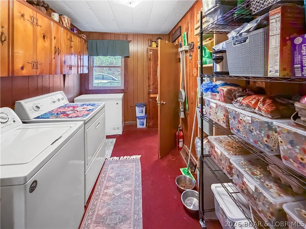
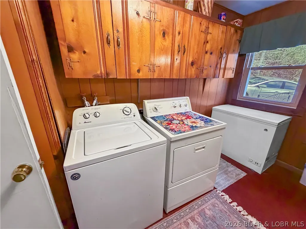
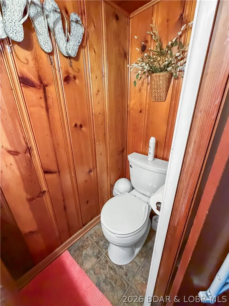
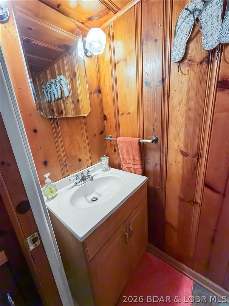
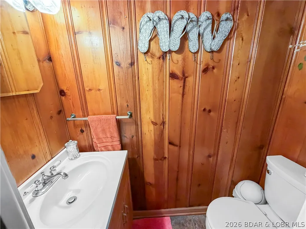
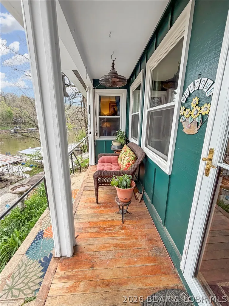
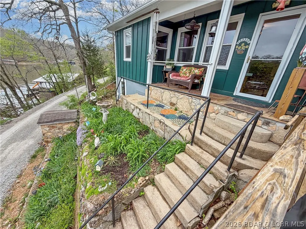
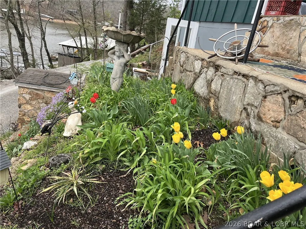
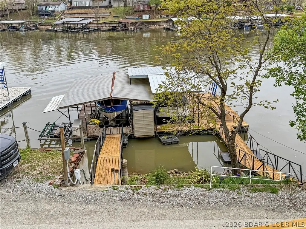
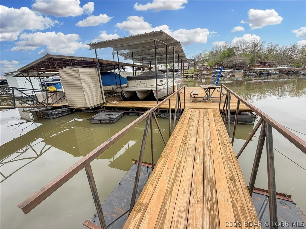
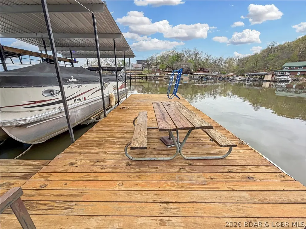
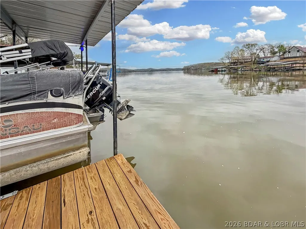
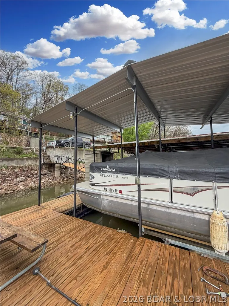
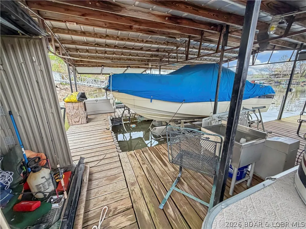
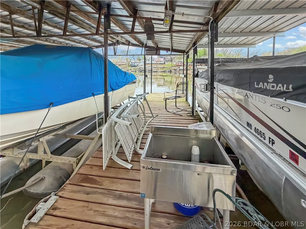
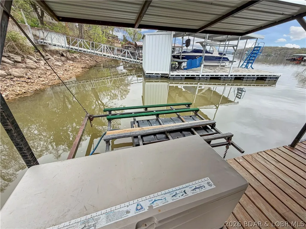
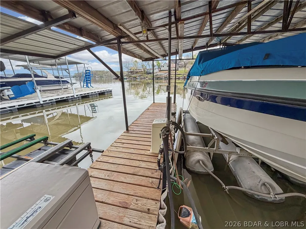
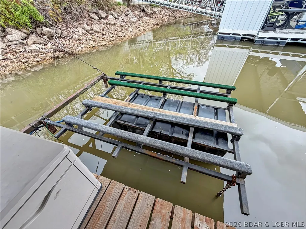
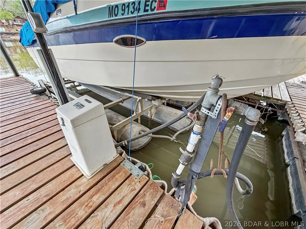
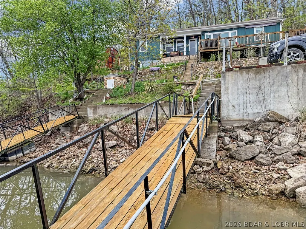
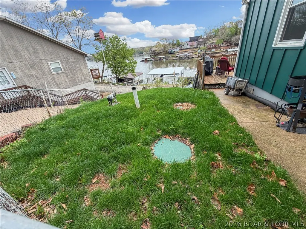
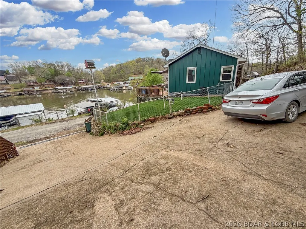
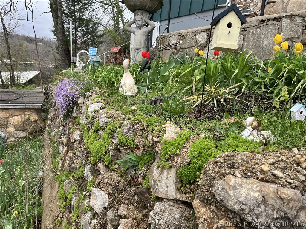
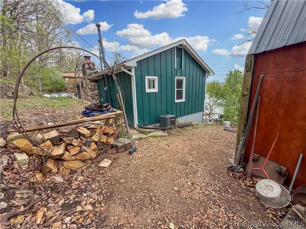
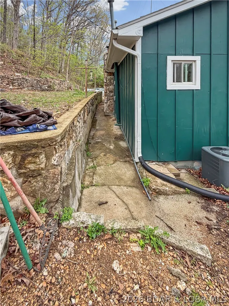
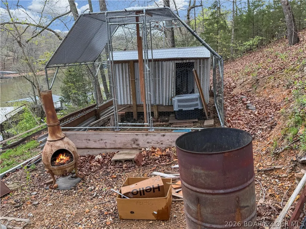
Lake of the Ozarks waterfront property featuring natural stone accents and a functional layout. The living room offers a full stone wall with fireplace and wood flooring. The primary bedroom is located off the living area with sliding barn door and includes a walk-in closet and attached bath with shower/tub combination. The kitchen and dining area open to the living space and provide access to a large deck overlooking the water. Kitchen features include stainless steel appliances, granite countertops, tile backsplash, and pantry. A laundry room with half bath is also on the main level. A second bedroom and partial unfinished basement offer additional space and storage. This property includes a shared well, private septic system, shared driveway, storage building, and fenced kennel area. Waterfront features include a seawall and covered, two-well dock with boat and PWC lifts, and a swim platform, located in a cove setting at the 61MM with year-round deep water access. This property has a main channel view with fabulous sunrises! Come make this your lake home!
| Price History | |
|---|---|
| 5/1/2026 | Listed $349,500 |
| 7/15/2026 | 1$344,500 |
General Features
| Sewer | SepticTank |
|---|---|
| Association Fee Includes | None |
| Tax Year | 2025 |
| Ownership | Fee Simple, |
| Community Features | None |
| County | Camden |
| Property Type | Residential |
| Subdivision Name | Pine Cove |
| Possible Use | Residential |
| Garage Y/N | false |
| Other Structures | Sheds |
| Status | Active |
| Directions | From Highway 7, take DD highway North to FF Highway East to Pine Cove Rd, stay to the right, the property will be on the left. Watch for sign. |
| ModificationTimestamp | 2026-07-15T02:48:48.300-00:00 |
| City | Edwards |
| High School District | Climax Springs |
| Zoning Description | None |
| MLS Area | H |
| Lot Size Units | Acres |
| Property Attached Y/N | false |
| Tax Annual Amount | 346 |
| Lease Considered Y/N | false |
| Virtual Tour | https://www.propertypanorama.com/instaview/loo/3586564 |
| Standard Status | Active |
| Middle/Junior School District | Climax Springs |
| Elementary School District | Climax Springs |
| PostalCity | Edwards |
| Legal Description | Warranty Deed to Convey* |
| AttributionContact | 660-584-5557 |
| Heating | Electric,ForcedAir,Fireplaces,Propane,Wood |
| Cooling | CentralAir |
| Utilities | HighSpeedInternetAvailable |
| Property Subtype | Detached |
| Occupancy Type | Owner |
| Property Sub Type Additional | Detached,SingleFamilyResidence |
| Construction Materials | CompositeSiding,WoodSiding |
| Waterfront Features | Cove,Riprap,LakeFront,Seawall |
| View | Channel |
| Security Features | StormShelterExterior,StormShelterInterior |
| Roof | Composition |
| Exclusions | Washer/dryer, deep freeze |
| Property Condition | UpdatedRemodeled |
| Year Built Effective | 2001 |
| Year Built Details | 1960-1969 |
| Appliances | Dishwasher,Microwave,Range,Refrigerator,WaterSoftenerOwned,Stove |
| Patio/Porch Features | Awnings,Covered,Deck,Open,Porch |
| Architectural Style | Ranch,OneStory |
| Stories Count | 1 |
| Levels | One |
| Total Rooms | 8 |
| Full Baths | 1 |
Interior Features
| Basement (Y/N) | true |
|---|---|
| Air Conditioning Y/N | true |
| Heating Y/N | true |
| Fireplace Y/N | true |
| LivingAreaSource | Assessor |
| Interior Amenities | Attic,CeilingFans,Fireplace,WalkInClosets |
| Basement | Unfinished,WalkOutAccess,Partial |
| Fireplace Features | WoodBurning |
| Half Baths | 1 |
| Total Bedrooms | 2 |
| Total Baths | 2 |
| Flooring | Hardwood,Tile |
Exterior Features
| Parking Features | NoGarage,Open,ParkingPad |
|---|---|
| Lot Features | Easement,LakeFront,Views |
| Water Source | SharedWell |
| Lot Size Area | 0.3 |
| Lot Dimensions | 147x83x131x76 |
| Lot Size Acres | 0.3 |
| Road Surface Type | Gravel |
| Waterfront Y/N | true |
| Building Area Total | 1280 |
| Exterior Amenities | ConcreteDriveway,Deck,Fence,Kennel,Porch,Storage,StormShelter |
| Inclusions | Ref., Range/Oven, Microwave, Dishwasher, garbage disposal, water softener. |
| Foundation Details | Basement,Block,Poured |
| Door Features | StormDoors |
Amenities
- Foreclosure
- Views
- Short Sale
- New Construction
- Adult 55+
- Lease To Own
- No HOA Fees
- Furnished
- Primary On Main
- Air Conditioning
- Seller Finance
- Green
- Fixer Upper
- Horse
- Golf
- Fireplace
- Deck
- Garage
- Basement
- Pool
Property vs Single Family Average in 65326
Price
Taxes
In The Neighborhood
Edwards
$ 500,000
801 Applewood Drive
Edwards, MO 65326
- Type
- Single Family
- Size
- 1,632 SqFt
- Rooms
- 3 Beds + 2 Baths
RE/MAX Lake of the Ozarks
Edwards
$ 275,000
1146 Stoddard Lane
Edwards, MO 65326
- Type
- Single Family
- Size
- 1,140 SqFt
- Rooms
- 2 Beds + 1 Baths
RE/MAX Lake of the Ozarks
 These Properties are provided courtesy of Broker Reciprocity/IDX Lake Of The Ozarks Board of REALTORS® and Bagnell Dam Association of REALTORS® MLS, Inc. Multiple Listing Service. This information is copyrighted by The Lake Of The Ozarks Board of REALTORS® and The Bagnell Dam Association of REALTORS® MLS, Inc. Multiple Listing Service. Information is being provided for consumers' personal, non-commercial use and may not be used for any purpose other than to identify prospective properties
 The information displayed on this page is confidential, proprietary, and copyrighted information of Heartland Multiple Listing Service, Inc. (
 Ozark Gateway Association of REALTORS® (OGAOR). All information deemed reliable but not guaranteed. All properties are subject to prior sale, change or withdrawal. Neither listing broker(s) or information provider(s) shall be responsible for any typographical errors, misinformation, misprints and shall be held totally harmless. Listing(s) information is provided for consumer's personal, non-commercial use and may not be used for any purpose other than to identify prospective properties consumers may be interested in purchasing. The data relating to real estate for sale on this website comes in part from the Internet Data Exchange program of the Multiple Listing Service. Real estate listings held by brokerage firms other than NextHome Gadwood Group may be marked with the Internet Data Exchange logo and detailed information about those properties will include the name of the listing broker(s) when required by the MLS. Copyright ©2026 All rights reserved.
Last Updated: September 14, 2026 8:46 PM UTC
Ozark Gateway Association of REALTORS® (OGAOR). All information deemed reliable but not guaranteed. All properties are subject to prior sale, change or withdrawal. Neither listing broker(s) or information provider(s) shall be responsible for any typographical errors, misinformation, misprints and shall be held totally harmless. Listing(s) information is provided for consumer's personal, non-commercial use and may not be used for any purpose other than to identify prospective properties consumers may be interested in purchasing. The data relating to real estate for sale on this website comes in part from the Internet Data Exchange program of the Multiple Listing Service. Real estate listings held by brokerage firms other than NextHome Gadwood Group may be marked with the Internet Data Exchange logo and detailed information about those properties will include the name of the listing broker(s) when required by the MLS. Copyright ©2026 All rights reserved.
Last Updated: September 14, 2026 8:46 PM UTC
