
Address
Lot 17 Emerald Hills Drive, Edwards, MO
Price
$ 799,900
Property Attributes
- MLS#3588450
- TypeSingle Family
- Listing Status Active
- CountyCamden
- CityEdwards
- AreaH
- NeighborhoodEmerald Hills
- Zip65326
- Style
- Year Built2026
- Taxes$ 280
- Price$ 799,900
- Bedrooms5
- Full Bathrooms4
- Half Bathrooms0
- Sqr Footage3320
- Lot Size0.6 Acres
Data Source:
Lake of the Ozarks MLS (LOBR)
Property Description
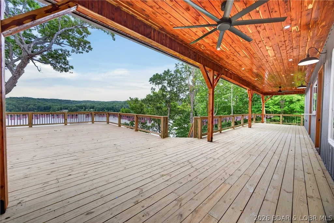
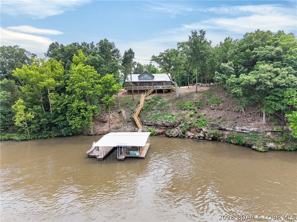
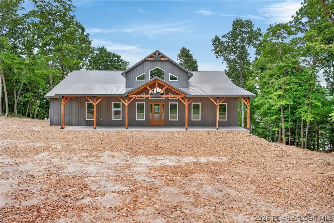
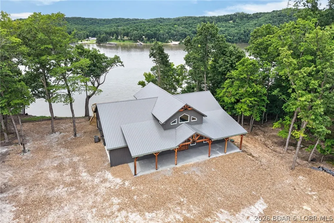
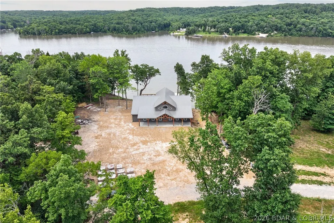
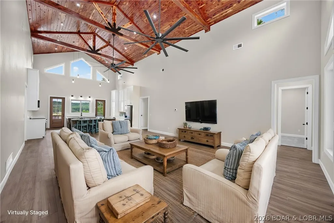
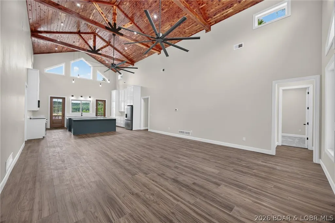
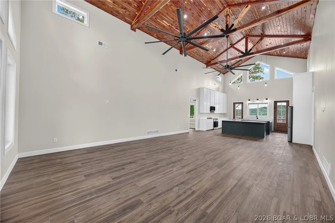
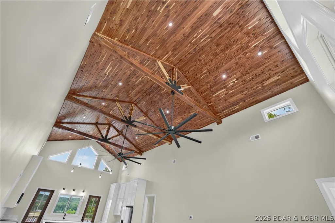
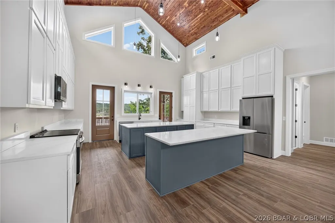
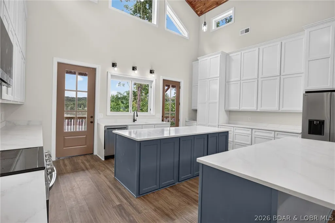
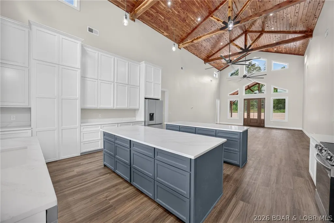
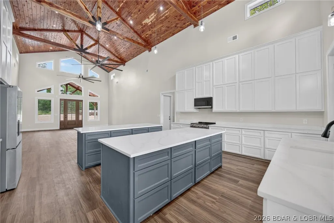
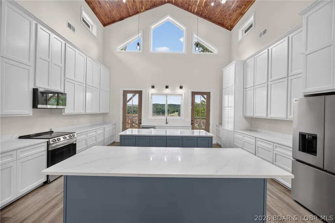
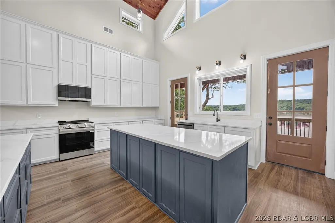
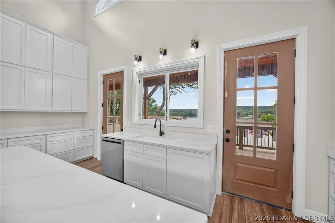
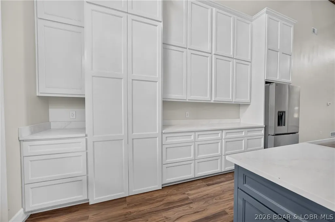
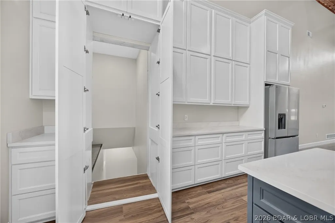
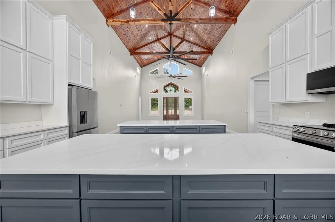
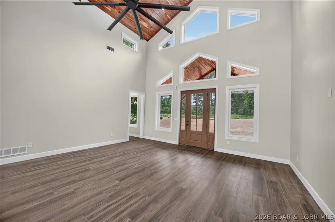
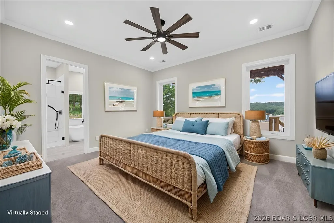
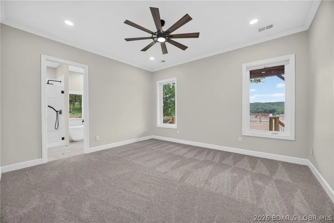
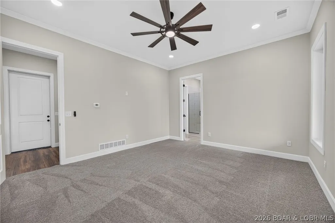
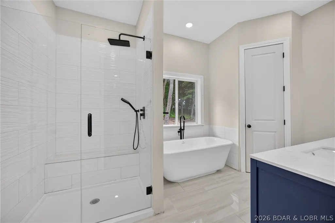
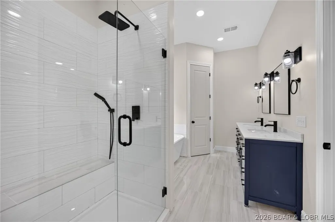
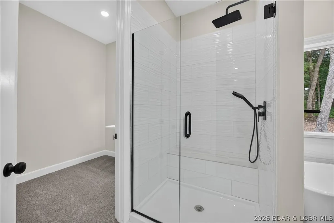
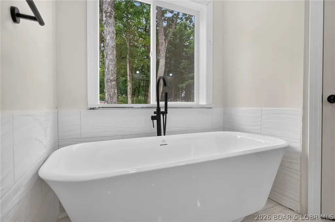
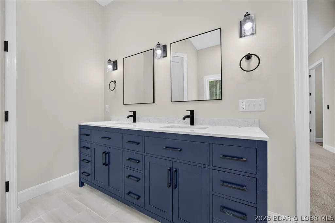
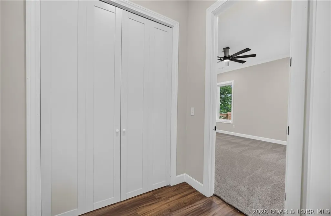
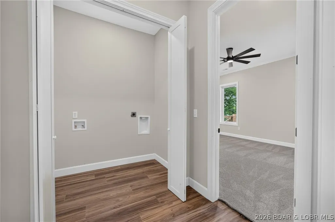
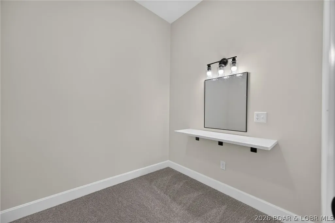
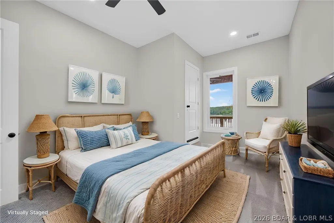
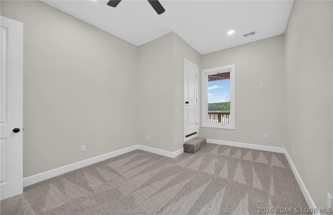
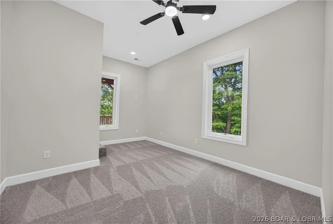
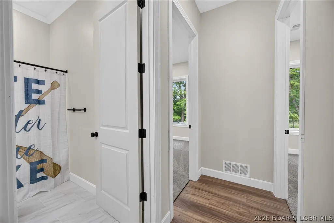
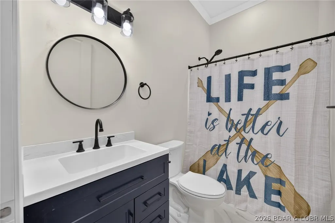
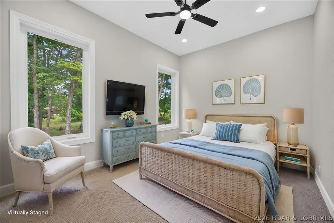
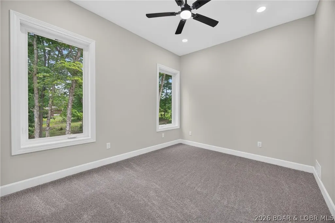
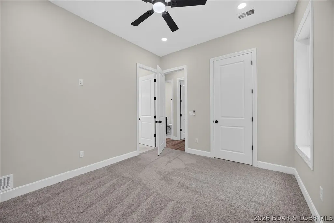
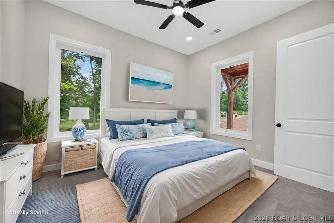
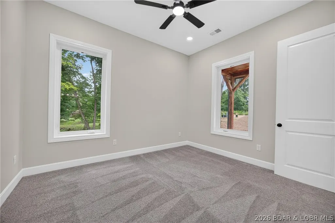
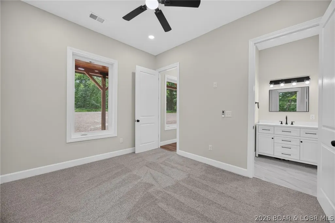
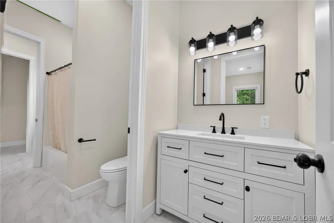
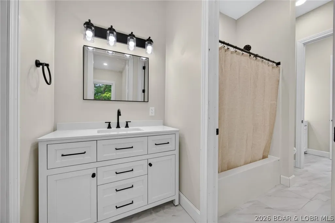
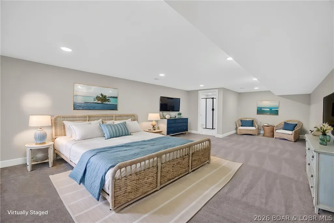
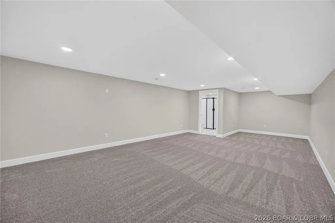
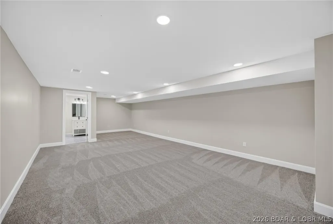
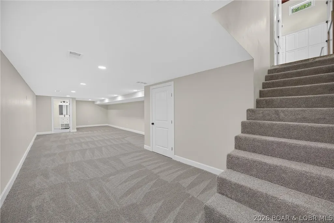
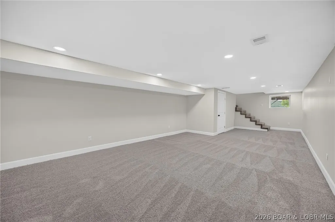
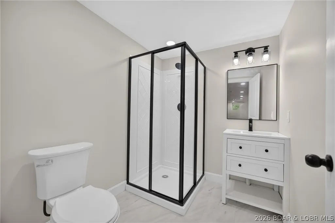
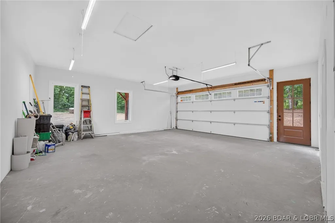
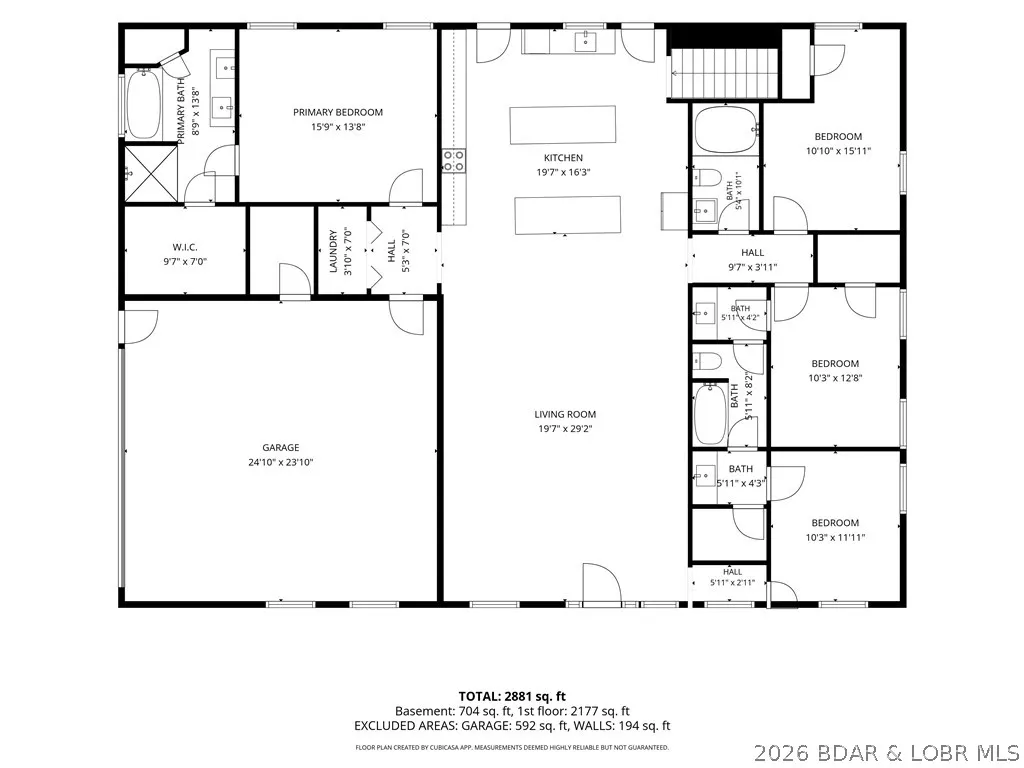
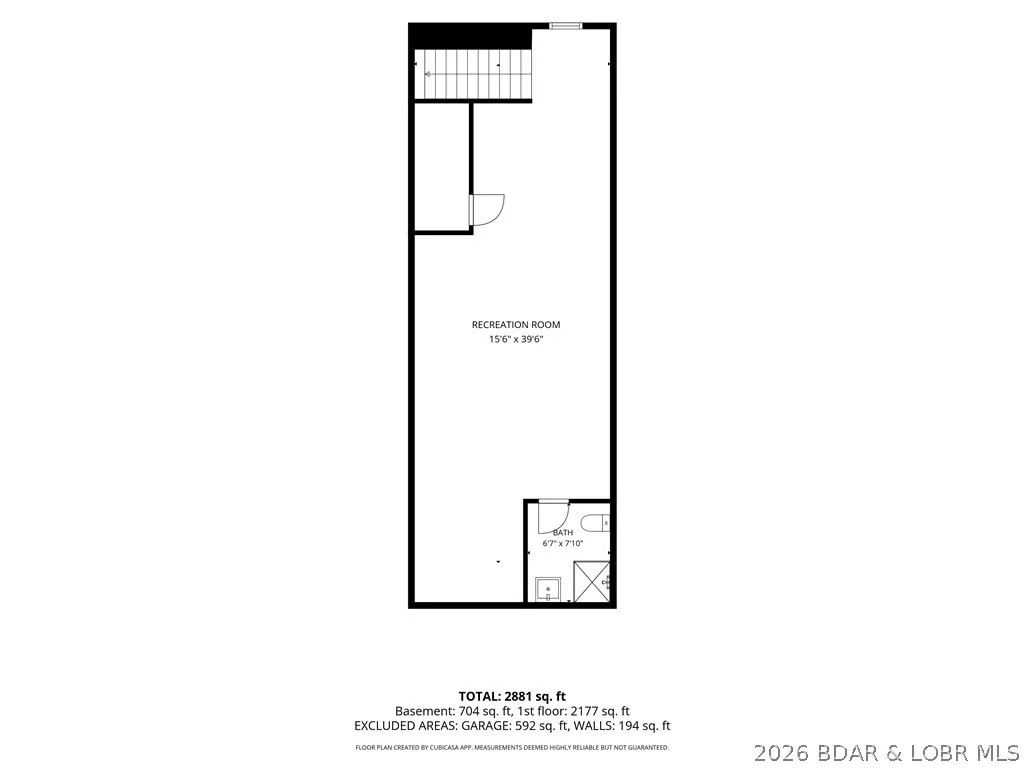
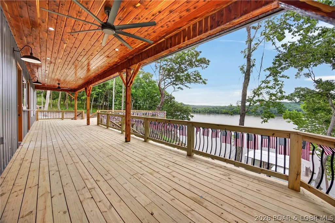
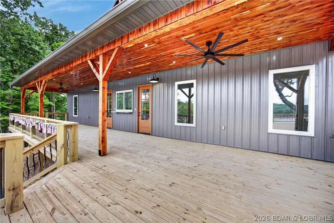
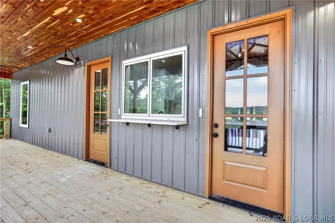
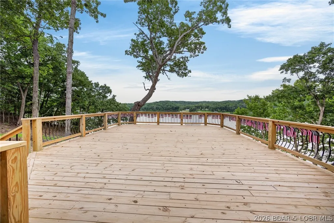
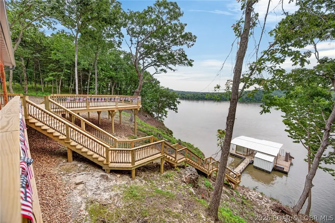
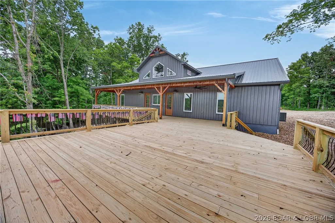
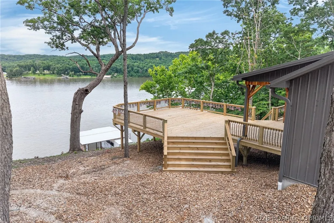
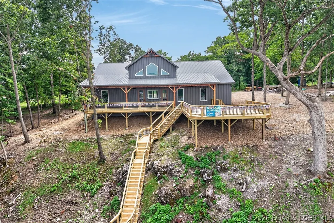
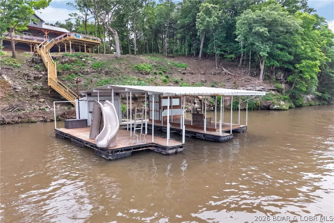
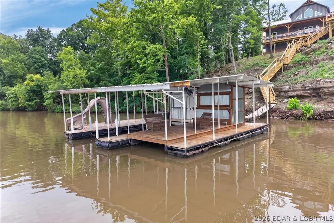
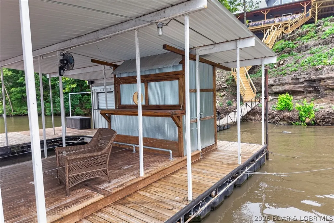
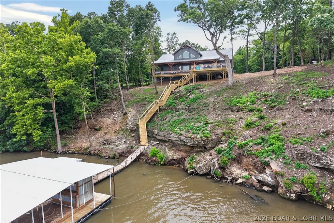
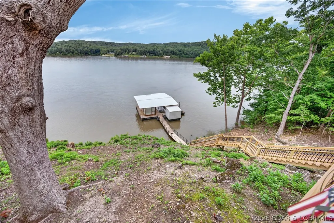
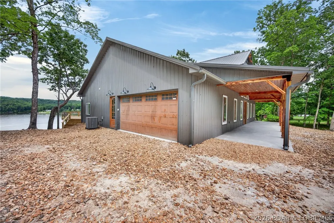
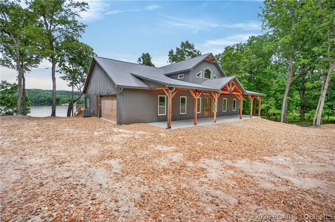
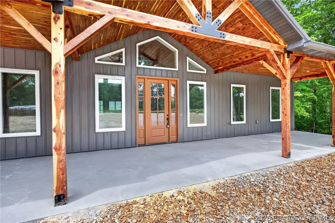
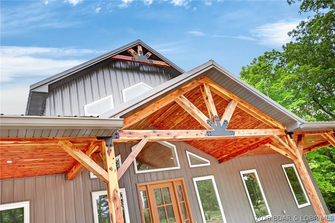
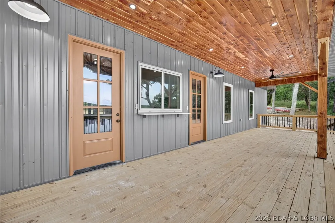
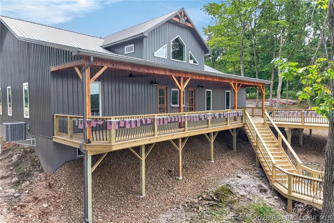
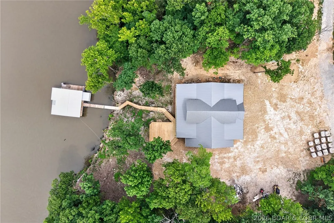
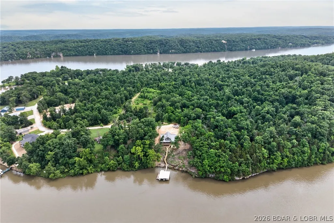
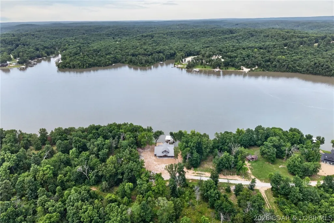
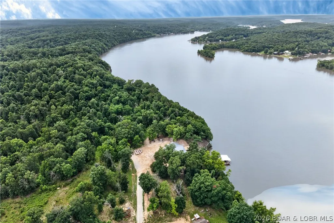
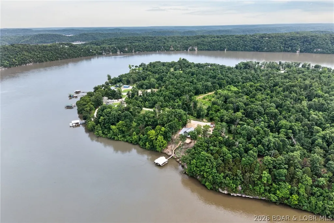
NEW CONSTRUCTION at the 63 MM in Emerald Hills gated community with breathtaking panoramic views! Last home at a dead end road, this property offers privacy, has year round deep water, and unforgettable finishes. Designed with character throughout, the home features soaring vaulted ceilings with cedar tongue & groove, walls of windows, 10ft ceilings with 8ft doors, and an insane amount of covered and uncovered deck space for friends and family! The kitchen is a standout with extensive cabinetry and a large island, plus a second seated island, plus a pantry! Main level living includes 4 bedrooms and 3 full baths, while the lower level offers an oversized 5th bedroom/flex space with an additional full bath. Low-maintenance exterior with metal siding and roof. Oversized 2-car garage and tons of flat parking. The dock has a 10x28 boat slip, covered and uncovered swim platform areas, a slide, and two sheds for both storage and a bar! Excellent area for fishing, water sports, and more. Located near Patriot Point, Wet Steps, Bottoms Up. Completion Summer 2026. Perfect for full time living or personal lake home!
| Price History | |
|---|---|
| 7/1/2026 | Listed $849,900 |
| 7/27/2026 | 4$819,900 |
| 8/25/2026 | 2$799,900 |
General Features
| Sewer | Treatment Plant |
|---|---|
| HOA Fee | 455 |
| Association Fee Includes | Road Maintenance,Water,Sewer |
| Tax Year | 2025 |
| Ownership | Fee Simple, |
| Community Features | Gated |
| Assoc Fee Paid Per | Annually |
| County | Camden |
| Property Type | Residential |
| HOA | true |
| Attached Garage | true |
| Subdivision Name | Emerald Hills |
| Garage Y/N | true |
| Status | Active |
| Directions | 7 Hwy towards Edwards. Turn on DD. Turn on FF. Turn on Brown Bend Rd. Road turns to gravel. Turn left at Windwood Shores. Follow to Emerald Hills gate. Stay on Emerald Hills Dr to the very end. House on the right. Look for signs. |
| ModificationTimestamp | 2026-08-25T14:58:09.027-00:00 |
| City | Edwards |
| High School District | Climax Springs |
| Zoning Description | Residential |
| MLS Area | H |
| Lot Size Units | Acres |
| Property Attached Y/N | false |
| Tax Annual Amount | 280.76 |
| Lease Considered Y/N | false |
| Virtual Tour | https://unbranded.visithome.ai/4y3X8AQrSxRSmhCMFU6Fkd?t=1782491833&mu=ft |
| Standard Status | Active |
| Middle/Junior School District | Climax Springs |
| Elementary School District | Climax Springs |
| PostalCity | Edwards |
| Legal Description | LOT 17 |
| AttributionContact | 573-873-8818 |
| Heating | Electric,Heat Pump |
| Cooling | Central Air |
| Property Subtype | Detached |
| Property Sub Type Additional | Detached,Single Family Residence |
| Construction Materials | Metal Siding |
| Waterfront Features | Channel,Lake Front |
| View | Channel |
| Security Features | Gated Community |
| Roof | Metal |
| Property Condition | Under Construction |
| Year Built | 2026 |
| Year Built Details | 2026 |
| Appliances | Dishwasher,Disposal,Microwave,Range,Refrigerator,Stove |
| Patio/Porch Features | Covered,Deck,Open |
| Architectural Style | One Story |
| Stories Count | 1 |
| Levels | One |
| Accessibility | Low Threshold Shower |
| Full Baths | 4 |
| Garage Spaces | 2 |
Interior Features
| Basement (Y/N) | true |
|---|---|
| Air Conditioning Y/N | true |
| Heating Y/N | true |
| Fireplace Y/N | false |
| LivingAreaSource | Plans |
| Interior Amenities | Built-in Features,Ceiling Fan(s),Custom Cabinets,Pantry,Vaulted Ceiling(s),Walk-In Closet(s),Walk-In Shower |
| Basement | Finished,Partial |
| Fireplace Features | None |
| Total Bedrooms | 5 |
| Total Baths | 4 |
| Flooring | Laminate,Tile |
Exterior Features
| Parking Features | Attached,Garage,Driveway |
|---|---|
| Lot Features | Lake Front |
| Water Source | Community/Coop |
| Lot Size Area | 0.6 |
| Lot Dimensions | .6 Acres |
| Lot Size Acres | 0.6 |
| Road Surface Type | Gravel |
| Waterfront Y/N | true |
| Building Area Total | 3320 |
| Exterior Amenities | Deck,Gravel Driveway,Storage |
| Inclusions | Appliances, dock |
| Foundation Details | Basement |
Amenities
- Foreclosure
- Views
- Short Sale
- New Construction
- Adult 55+
- Lease To Own
- No HOA Fees
- Furnished
- Primary On Main
- Air Conditioning
- Seller Finance
- Green
- Fixer Upper
- Horse
- Golf
- Fireplace
- Deck
- Garage
- Basement
- Pool
Property vs Single Family Average in 65326
Price
Taxes
Year Built
 These Properties are provided courtesy of Broker Reciprocity/IDX Lake Of The Ozarks Board of REALTORS® and Bagnell Dam Association of REALTORS® MLS, Inc. Multiple Listing Service. This information is copyrighted by The Lake Of The Ozarks Board of REALTORS® and The Bagnell Dam Association of REALTORS® MLS, Inc. Multiple Listing Service. Information is being provided for consumers' personal, non-commercial use and may not be used for any purpose other than to identify prospective properties
 The information displayed on this page is confidential, proprietary, and copyrighted information of Heartland Multiple Listing Service, Inc. (
 Ozark Gateway Association of REALTORS® (OGAOR). All information deemed reliable but not guaranteed. All properties are subject to prior sale, change or withdrawal. Neither listing broker(s) or information provider(s) shall be responsible for any typographical errors, misinformation, misprints and shall be held totally harmless. Listing(s) information is provided for consumer's personal, non-commercial use and may not be used for any purpose other than to identify prospective properties consumers may be interested in purchasing. The data relating to real estate for sale on this website comes in part from the Internet Data Exchange program of the Multiple Listing Service. Real estate listings held by brokerage firms other than NextHome Gadwood Group may be marked with the Internet Data Exchange logo and detailed information about those properties will include the name of the listing broker(s) when required by the MLS. Copyright ©2026 All rights reserved.
Last Updated: September 12, 2026 4:33 PM UTC
Ozark Gateway Association of REALTORS® (OGAOR). All information deemed reliable but not guaranteed. All properties are subject to prior sale, change or withdrawal. Neither listing broker(s) or information provider(s) shall be responsible for any typographical errors, misinformation, misprints and shall be held totally harmless. Listing(s) information is provided for consumer's personal, non-commercial use and may not be used for any purpose other than to identify prospective properties consumers may be interested in purchasing. The data relating to real estate for sale on this website comes in part from the Internet Data Exchange program of the Multiple Listing Service. Real estate listings held by brokerage firms other than NextHome Gadwood Group may be marked with the Internet Data Exchange logo and detailed information about those properties will include the name of the listing broker(s) when required by the MLS. Copyright ©2026 All rights reserved.
Last Updated: September 12, 2026 4:33 PM UTC
