
Address
27420 Cross Lane Circle, Barnett, MO
Price
$ 475,000
Property Attributes
- MLS#3588689
- TypeSingle Family
- Listing Status Active
- CountyMorgan
- CityBarnett
- AreaL
- NeighborhoodGolden Beach
- Zip65011
- Style
- Year Built2000
- Taxes$ 1291
- Price$ 475,000
- Bedrooms4
- Full Bathrooms3
- Half Bathrooms0
- Sqr Footage1500
- Lot Size0.19 Acres
Data Source:
Lake of the Ozarks MLS (LOBR)
Property Description
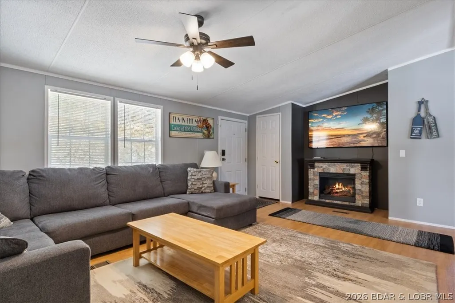
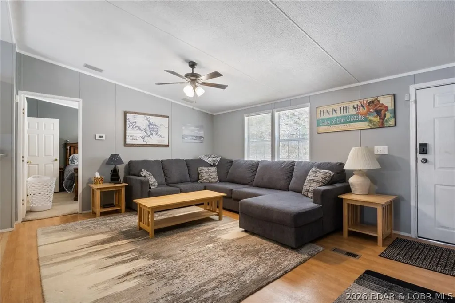
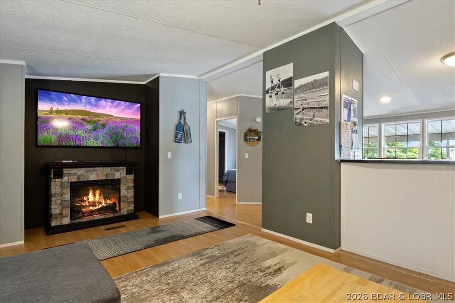
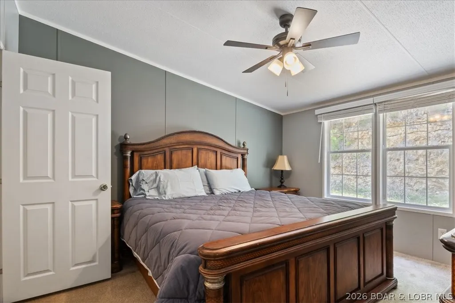
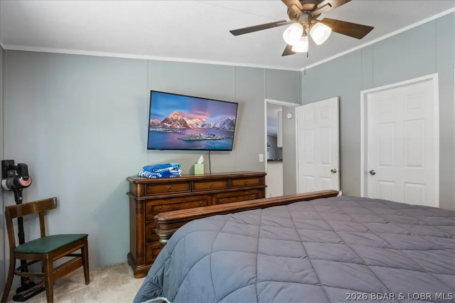
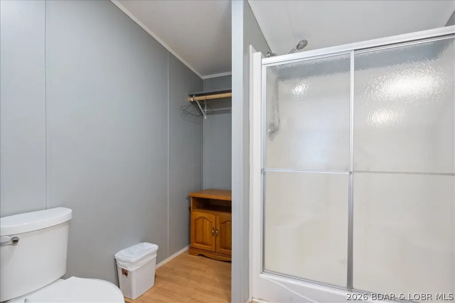
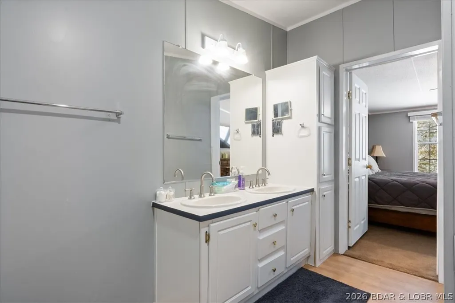
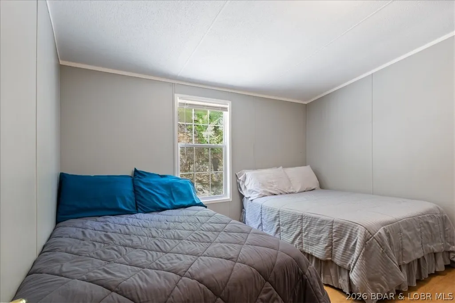
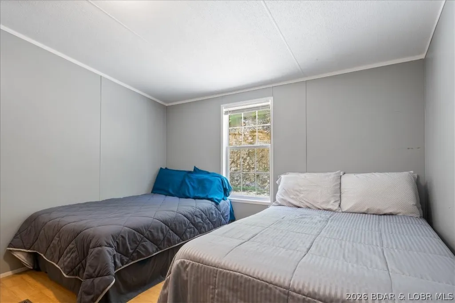
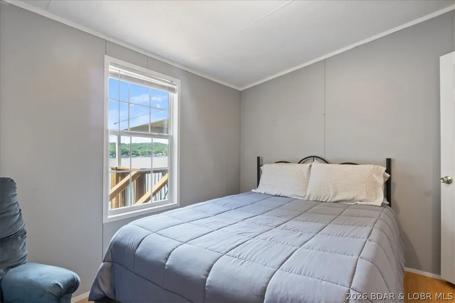
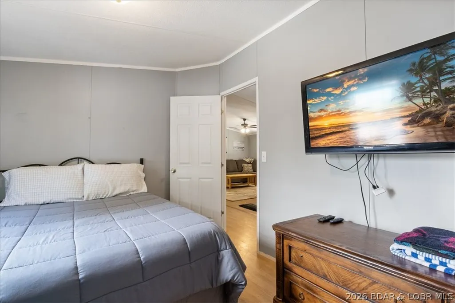
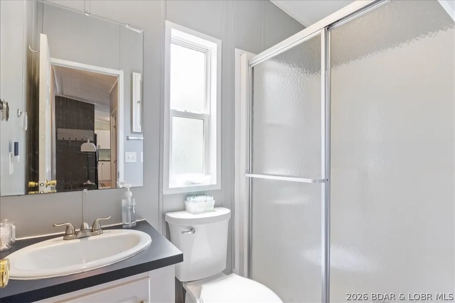
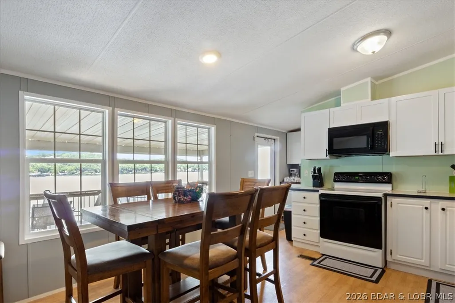
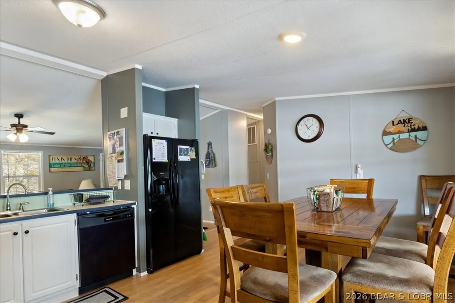
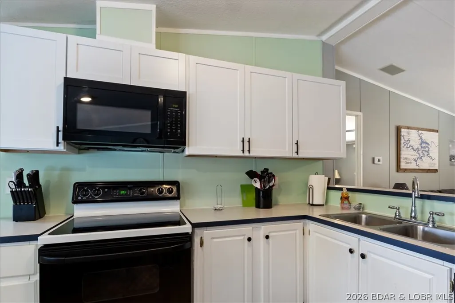
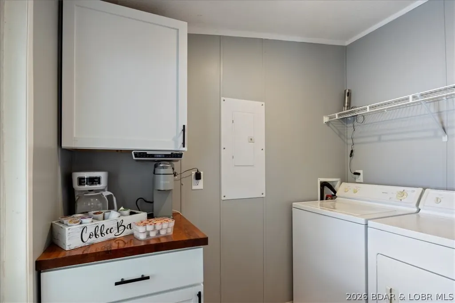
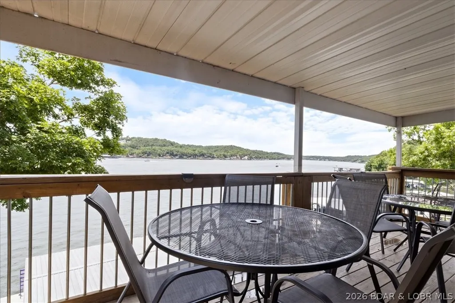
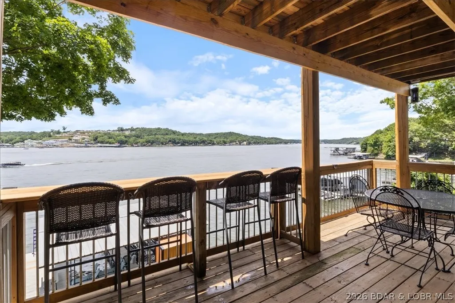
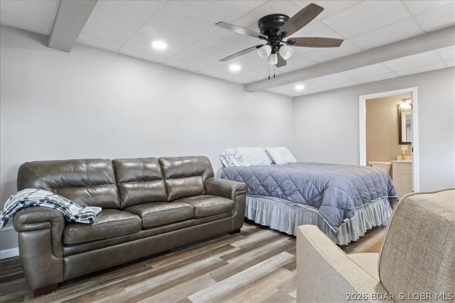
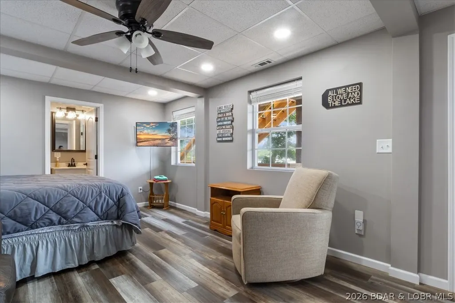
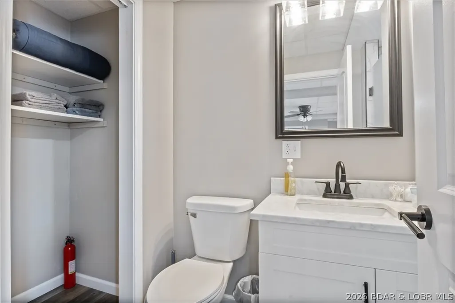
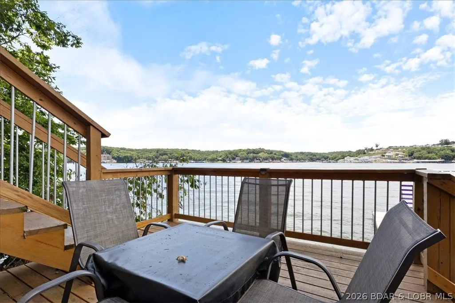
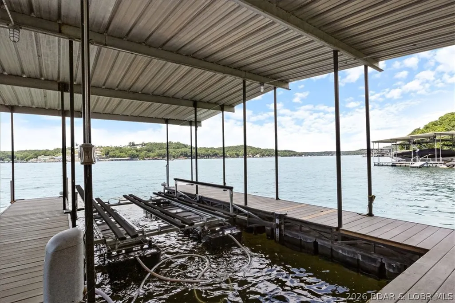
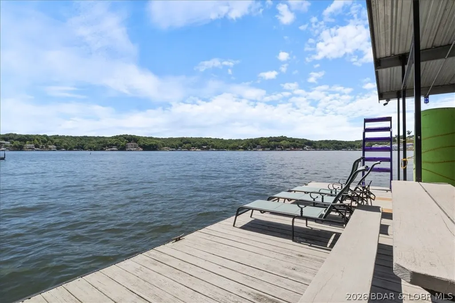
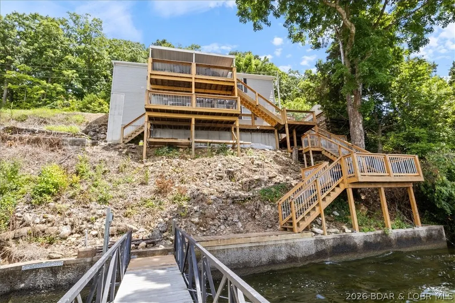
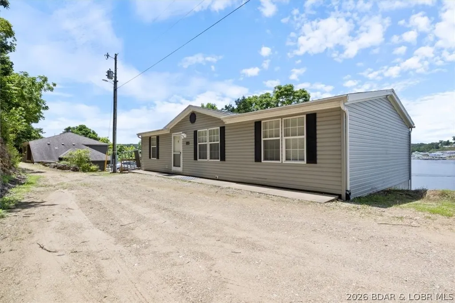
Discover this beautifully updated 4-bedroom, 3-bath lakefront home showcasing breathtaking views of the Gravois Arm at the 7 MM. Whether you're searching for a full-time residence, weekend retreat, or a proven investment property, this home truly checks every box. The main level features a well-appointed kitchen with updated appliances, a spacious living room highlighted by a cozy electric fireplace, and a private primary en-suite. Two guest bedrooms, a second full bath, and a convenient laundry area complete this level. Step outside onto the upper deck and take in sweeping lake views - perfect for relaxing or entertaining. The lower level offers a private fourth bedroom with a sitting area, a third full bath, and its own separate entrance and another deck, making it ideal for guests or rental use. Outdoor enjoyment continues with a firepit area on the way to a 2-well dock with swim platform, and Wet Steps, ensuring effortless lake access and endless fun - deep water year-round. New HVAC in 2025. Nightly rentals are allowed, making this property an exceptional investment opportunity on the lake.
| Price History | |
|---|---|
| 7/11/2026 | Listed $475,000 |
General Features
| Sewer | AerobicSeptic |
|---|---|
| Association Fee Includes | None |
| Tax Year | 2025 |
| Ownership | Fee Simple, |
| Community Features | None |
| County | Morgan |
| Property Type | Residential |
| Subdivision Name | Golden Beach |
| Possible Use | Residential |
| Garage Y/N | false |
| Status | Active |
| Directions | Hwy W to Golden Beach Road (W-3), 5.6 miles to right on Cross Lane (right before the blue metal building on the right) to an immediate right on Cross Lane Circle, stay left at the bottom of the hill, home is on the right. There are security cameras outside the house. |
| ModificationTimestamp | 2026-07-12T04:00:22.660-00:00 |
| City | Barnett |
| High School District | Versailles |
| Zoning Description | Residential |
| MLS Area | L |
| Lot Size Units | Acres |
| Property Attached Y/N | false |
| Tax Annual Amount | 1291.45 |
| Lease Considered Y/N | false |
| Virtual Tour | https://www.propertypanorama.com/instaview/loo/3588689 |
| Standard Status | Active |
| Middle/Junior School District | Versailles |
| Elementary School District | Versailles |
| PostalCity | Barnett |
| Legal Description | PRT TRACT 1 Golden Beach Unit 3 64.67' x 134.53' IRR. Exact legal to govern. |
| AttributionContact | (573) 348-9898 |
| Heating | Electric,HeatPump |
| Cooling | CentralAir |
| Utilities | CableAvailable |
| Property Subtype | Detached |
| Property Sub Type Additional | Detached,SingleFamilyResidence |
| Construction Materials | VinylSiding |
| Waterfront Features | Seawall,LakeFront |
| Roof | Architectural,Shingle |
| Exclusions | Personal items, boat lift (negotiable) |
| Property Condition | UpdatedRemodeled |
| Year Built Effective | 2023 |
| Year Built | 2000 |
| Year Built Details | 2000 |
| Appliances | Dryer,Dishwasher,Disposal,Microwave,PlumbedForIceMaker,Range,Refrigerator,Stove,Washer |
| Patio/Porch Features | Deck |
| Architectural Style | ManufacturedHome,TwoStory |
| Stories Count | 2 |
| Levels | Two |
| Full Baths | 3 |
Interior Features
| Basement (Y/N) | true |
|---|---|
| Air Conditioning Y/N | true |
| Heating Y/N | true |
| Fireplace Y/N | true |
| LivingAreaSource | Assessor |
| Interior Amenities | CeilingFans,Furnished,Fireplace,CableTv,WalkInClosets,WindowTreatments |
| Basement | PartiallyFinished,WalkOutAccess,Partial |
| Fireplace Features | Electric |
| Total Bedrooms | 4 |
| Total Baths | 3 |
| Furnished Y/N | Furnished |
| Window Features | WindowTreatments |
Exterior Features
| Parking Features | NoGarage |
|---|---|
| Lot Features | LakeFront |
| Water Source | SharedWell |
| Lot Size Area | 0.19 |
| Lot Dimensions | 64.67x134.53 IRR |
| Lot Size Acres | 0.19 |
| Road Surface Type | Gravel |
| Waterfront Y/N | true |
| Building Area Total | 1672 |
| Exterior Amenities | Deck,GravelDriveway |
| Inclusions | Stove, refrigerator, microwave, dishwasher, washer, dryer, furnishings and other items per inventory list. |
| Foundation Details | Basement |
Amenities
- Foreclosure
- Views
- Short Sale
- New Construction
- Adult 55+
- Lease To Own
- No HOA Fees
- Furnished
- Primary On Main
- Air Conditioning
- Seller Finance
- Green
- Fixer Upper
- Horse
- Golf
- Fireplace
- Deck
- Garage
- Basement
- Pool
Property vs Single Family Average in 65011
Price
Taxes
Year Built
In The Neighborhood
Barnett
$ 795,000
27537 Shorty Road A-b
Barnett, MO 65011
- Type
- Single Family
- Size
- 4,400 SqFt
- Rooms
- 5 Beds + 6 Baths
EXP Realty, LLC
Barnett
$ 285,000
27212 Marina Lane
Barnett, MO 65011
- Type
- Single Family
- Size
- 965 SqFt
- Rooms
- 2 Beds + 1.5 Baths
RE/MAX Lake of the Ozarks
Barnett
$ 409,900
27246 Lakeside Lane
Barnett, MO 65011
- Type
- Single Family
- Size
- 1,294 SqFt
- Rooms
- 3 Beds + 2 Baths
EXP Realty, LLC
Barnett
$ 359,000
27161 Hard Rock Road
Barnett, MO 65011
- Type
- Single Family
- Size
- 1,073 SqFt
- Rooms
- 3 Beds + 2 Baths
Nettwork Global, LLC
 These Properties are provided courtesy of Broker Reciprocity/IDX Lake Of The Ozarks Board of REALTORS® and Bagnell Dam Association of REALTORS® MLS, Inc. Multiple Listing Service. This information is copyrighted by The Lake Of The Ozarks Board of REALTORS® and The Bagnell Dam Association of REALTORS® MLS, Inc. Multiple Listing Service. Information is being provided for consumers' personal, non-commercial use and may not be used for any purpose other than to identify prospective properties
 The information displayed on this page is confidential, proprietary, and copyrighted information of Heartland Multiple Listing Service, Inc. (
 Ozark Gateway Association of REALTORS® (OGAOR). All information deemed reliable but not guaranteed. All properties are subject to prior sale, change or withdrawal. Neither listing broker(s) or information provider(s) shall be responsible for any typographical errors, misinformation, misprints and shall be held totally harmless. Listing(s) information is provided for consumer's personal, non-commercial use and may not be used for any purpose other than to identify prospective properties consumers may be interested in purchasing. The data relating to real estate for sale on this website comes in part from the Internet Data Exchange program of the Multiple Listing Service. Real estate listings held by brokerage firms other than NextHome Gadwood Group may be marked with the Internet Data Exchange logo and detailed information about those properties will include the name of the listing broker(s) when required by the MLS. Copyright ©2026 All rights reserved.
Last Updated: September 12, 2026 4:33 PM UTC
Ozark Gateway Association of REALTORS® (OGAOR). All information deemed reliable but not guaranteed. All properties are subject to prior sale, change or withdrawal. Neither listing broker(s) or information provider(s) shall be responsible for any typographical errors, misinformation, misprints and shall be held totally harmless. Listing(s) information is provided for consumer's personal, non-commercial use and may not be used for any purpose other than to identify prospective properties consumers may be interested in purchasing. The data relating to real estate for sale on this website comes in part from the Internet Data Exchange program of the Multiple Listing Service. Real estate listings held by brokerage firms other than NextHome Gadwood Group may be marked with the Internet Data Exchange logo and detailed information about those properties will include the name of the listing broker(s) when required by the MLS. Copyright ©2026 All rights reserved.
Last Updated: September 12, 2026 4:33 PM UTC
