
Address
105 Trevino Road, Gravois Mills, MO
Price
$ 359,900
Property Attributes
- MLS#3588899
- TypeSingle Family
- Listing Status Active
- CountyMorgan
- CityGravois Mills
- AreaK
- NeighborhoodIndian Rock Estates
- Zip65037
- Style
- Year Built2001
- Taxes$ 1220
- Price$ 359,900
- Bedrooms3
- Full Bathrooms2
- Half Bathrooms0
- Sqr Footage1610
Data Source:
Lake of the Ozarks MLS (LOBR)
Property Description
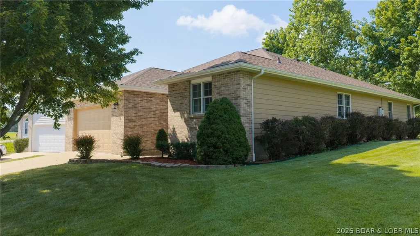
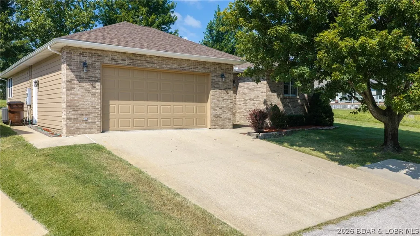
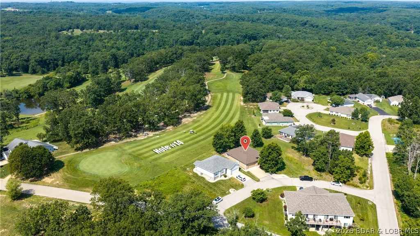
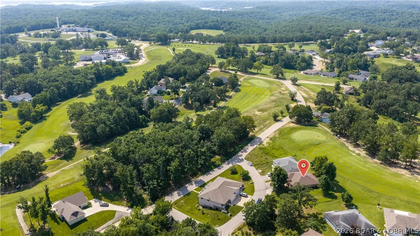
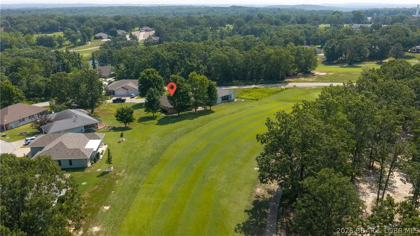
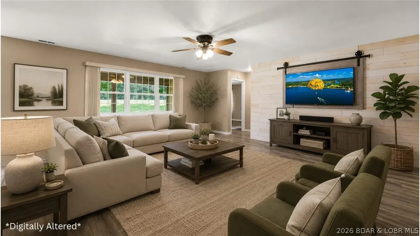
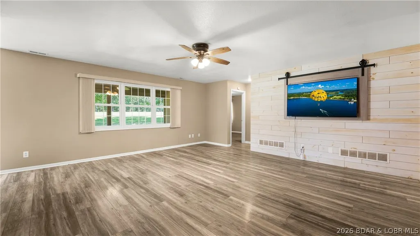
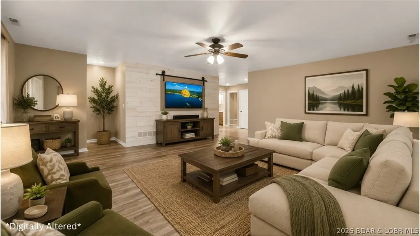
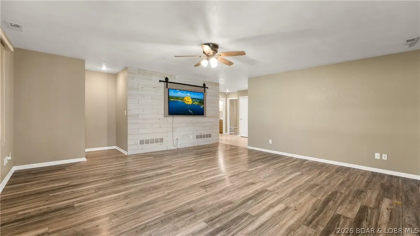
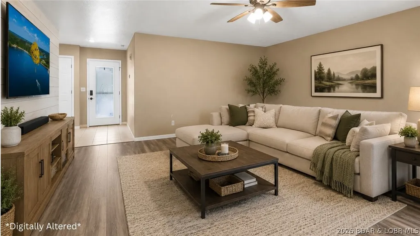
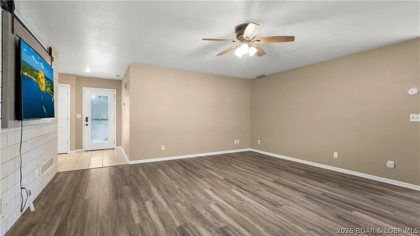
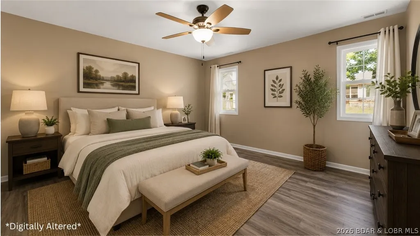
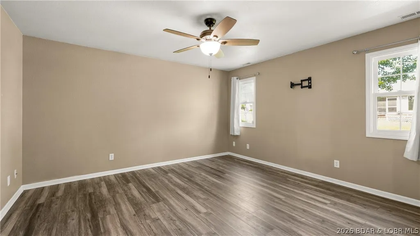
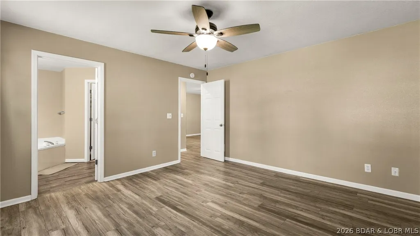
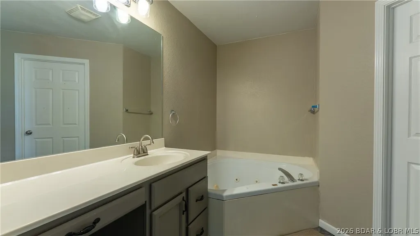
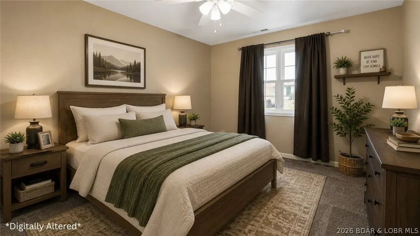
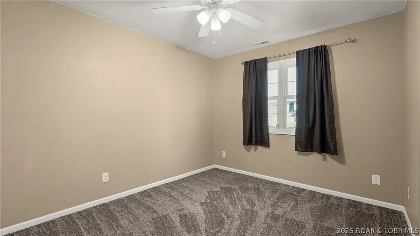
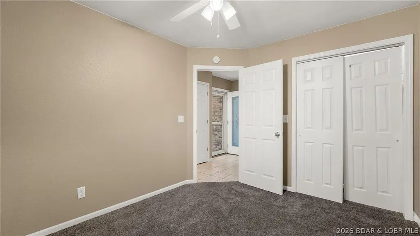
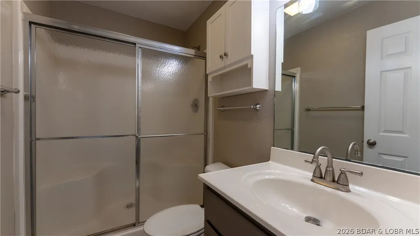
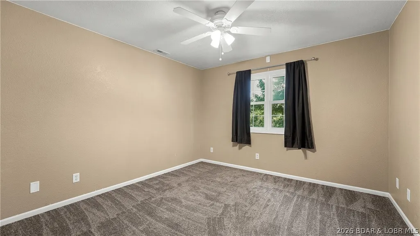
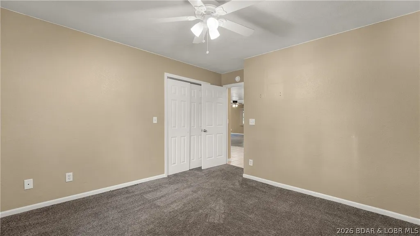
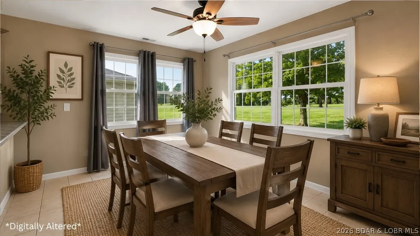
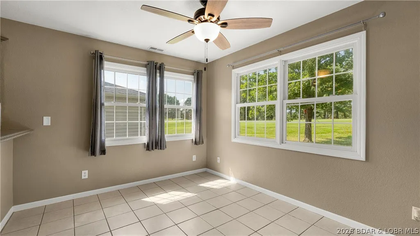
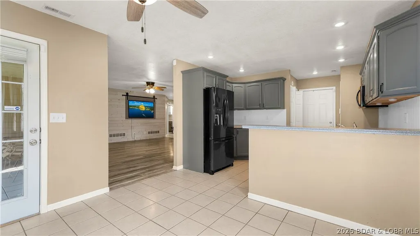
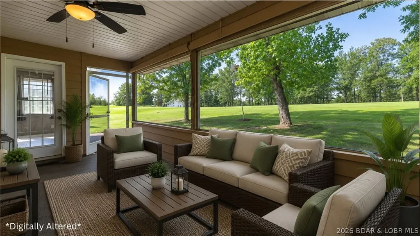
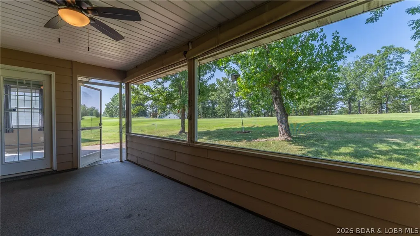
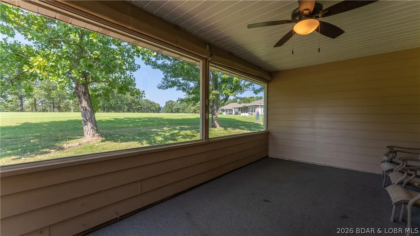
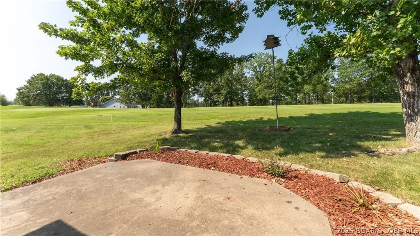
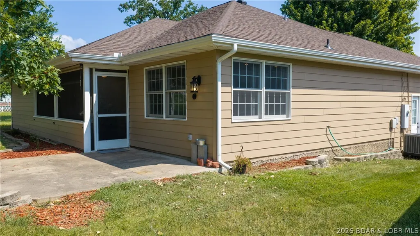
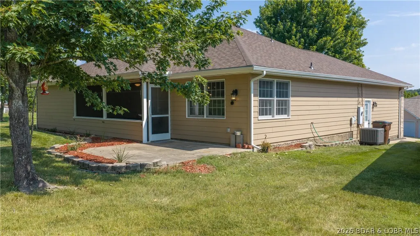
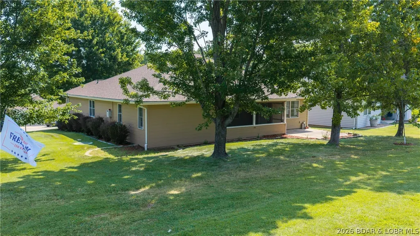
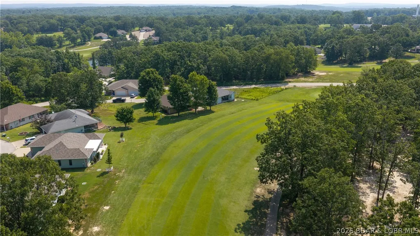
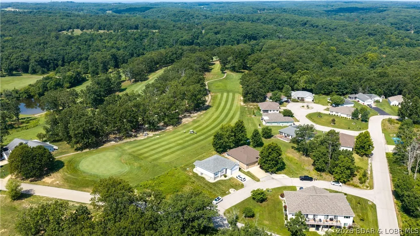
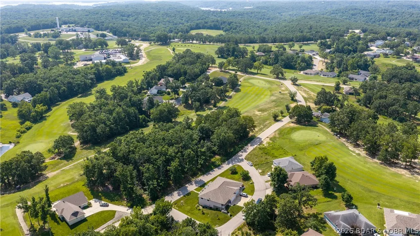
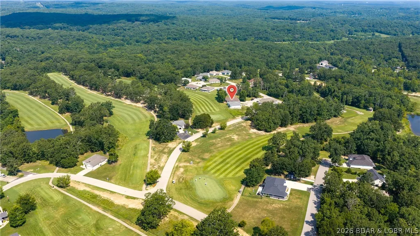
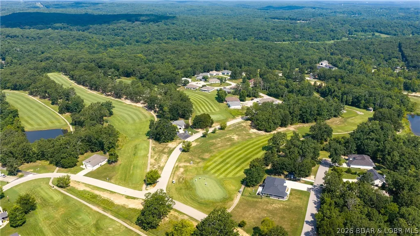
Welcome to Indian Rock Estates, where golf course living meets everyday comfort. Perfectly positioned on the 14th hole of Indian Rock Golf Club, this well maintained 3 bedroom, 2 bathroom home offers approximately 1,600 square feet and a backyard view that's hard to beat. Step outside and enjoy peaceful mornings overlooking the fairway or take a quick golf cart ride to the clubhouse for a round with friends. Inside, you'll find a functional layout with comfortable living spaces that make this home ideal for first time buyers, growing families, or anyone looking to enjoy the relaxed golf course lifestyle. The spacious lot provides room to entertain, play, or simply unwind while taking in the beautiful setting. Located in one of the area's most desirable golf communities, this home offers the perfect balance of privacy, convenience, and recreation. Whether you're looking for your primary residence, a weekend retreat, or a smart investment, this property is full of opportunity. Don't miss your chance to own a home backing directly to Hole 14 of Indian Rock Golf Club.
| Price History | |
|---|---|
| 7/27/2026 | Listed $359,900 |
General Features
| Sewer | Public Sewer |
|---|---|
| Association Fee Includes | None |
| Tax Year | 2025 |
| Ownership | Fee Simple, |
| Community Features | None |
| County | Morgan |
| Property Type | Residential |
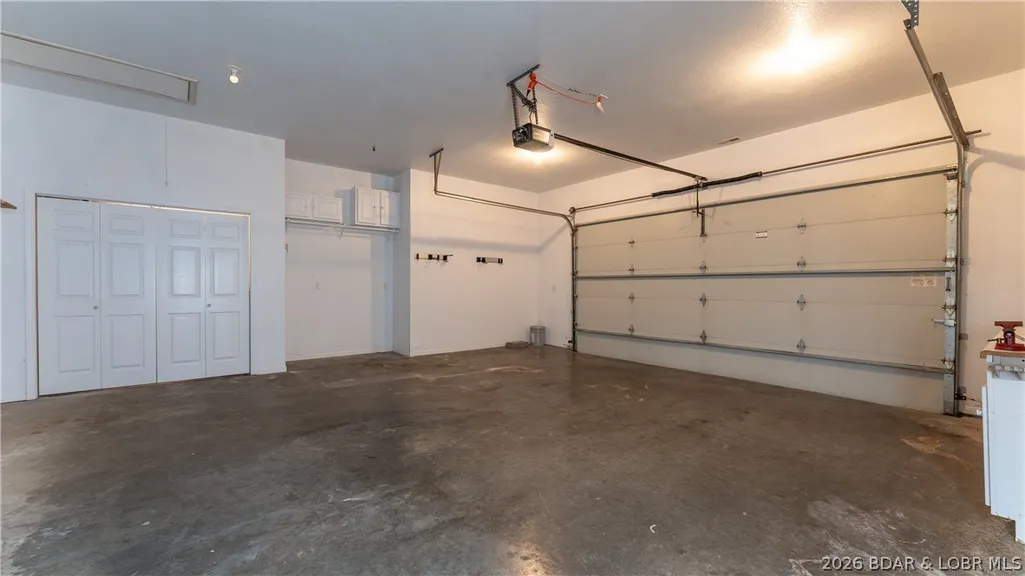
| Attached Garage | true |
| Subdivision Name | Indian Rock Estates |
| Possible Use | Residential |
| Garage Y/N | true |
| Status | Active |
| Directions | Hwy 5 to O Road in Laurie. Left on Eagle Ave, Right on Birdie Dr, Left on Bogey Lane, Left on Irwin Dr, Left on Trevino, to our sign. |
| ModificationTimestamp | 2026-08-15T18:00:40.563-00:00 |
| City | Gravois Mills |
| High School District | Versailles |
| Zoning Description | Residential |
| MLS Area | K |
| Lot Size Units | Acres |
| Property Attached Y/N | false |
| Tax Annual Amount | 1220.65 |
| Lease Considered Y/N | false |
| Virtual Tour | https://www.propertypanorama.com/instaview/loo/3588899 |
| Standard Status | Active |
| Middle/Junior School District | Versailles |
| Elementary School District | Versailles |
| PostalCity | Gravois Mills |
| Legal Description | LOT 313; VILLAGES OF INDIAN ROCK PHASE II (REPLAT) |
| AttributionContact | (573) 302-2300 |
| Heating | Electric,Heat Pump |
| Cooling | Central Air |
| Utilities | High Speed Internet Available |
| Property Subtype | Detached |
| Occupancy Type | Vacant |
| Property Sub Type Additional | Detached,Single Family Residence |
| Construction Materials | Brick,Lap Siding |
| Security Features | Security System |
| Roof | Architectural,Shingle |
| Property Condition | Updated/Remodeled |
| Year Built Effective | 2022 |
| Year Built | 2001 |
| Year Built Details | 2001 |
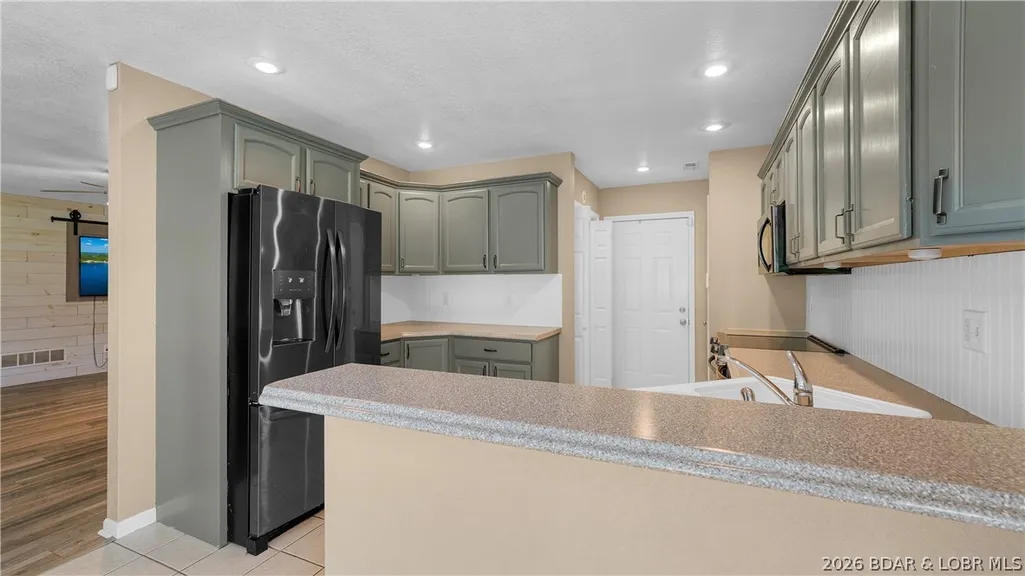
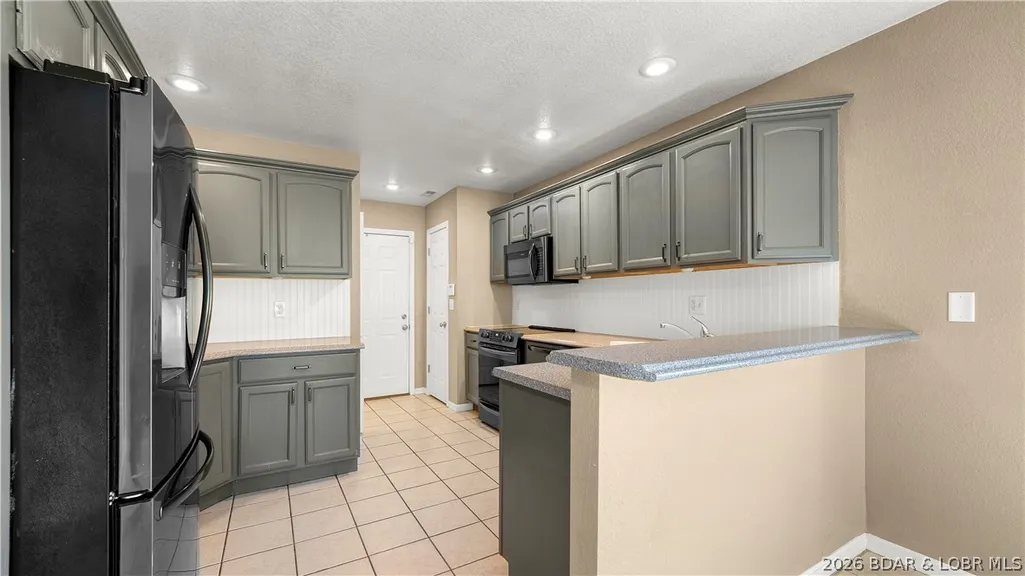
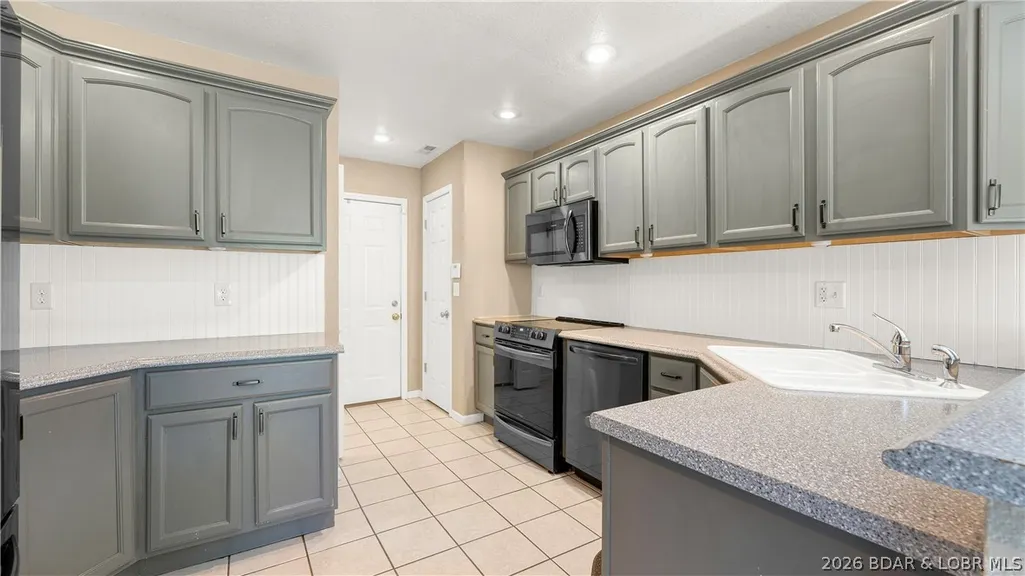
| Appliances | Cooktop,Dishwasher,Microwave,Range,Refrigerator,Stove |
| Patio/Porch Features | Covered,Patio |
| Architectural Style | One Story |
| Stories Count | 1 |
| Levels | One |
| Full Baths | 2 |
| Garage Spaces | 2 |
Interior Features
| Basement (Y/N) | false |
|---|---|
| Air Conditioning Y/N | true |
| Heating Y/N | true |
| Fireplace Y/N | false |
| LivingAreaSource | Assessor |
| Interior Amenities | Ceiling Fan(s),Pantry,Walk-In Closet(s) |
| Basement | None |
| Fireplace Features | None |
| Total Bedrooms | 3 |
| Total Baths | 2 |
| Flooring | Luxury Vinyl Plank,Tile |
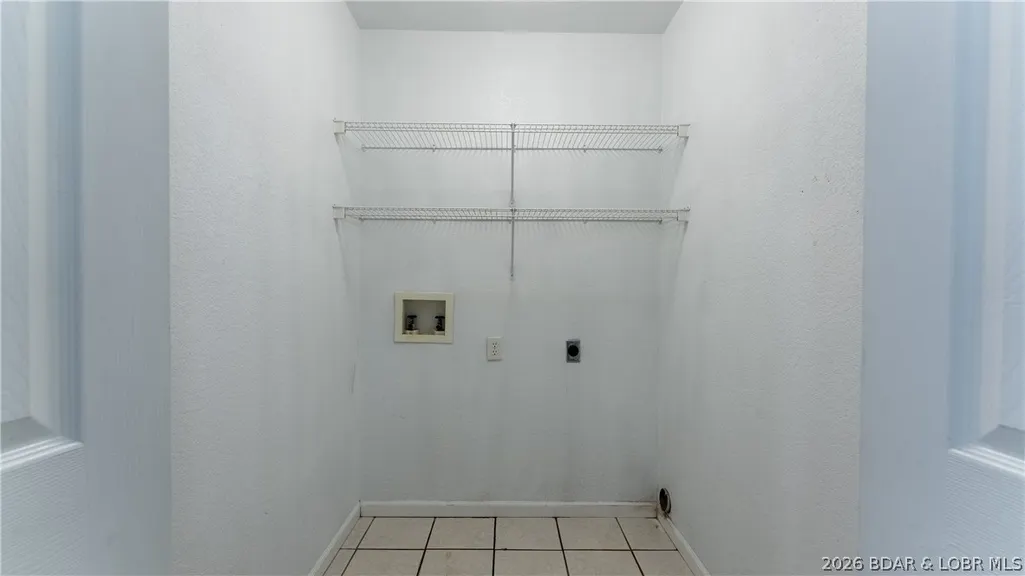
| Laundry Features | Washer Hookup,Dryer Hookup |
Exterior Features
| Parking Features | Attached,Garage,Parking Available |
|---|---|
| Lot Features | Near Golf Course,Gentle Sloping,On Golf Course |
| Water Source | Public |
| Lot Dimensions | 55x109x72x104 |
| Road Surface Type | Asphalt,Paved |
| Waterfront Y/N | false |
| Building Area Total | 1610 |
| Exterior Amenities | Concrete Driveway,Covered Patio,Patio |
| Inclusions | All appliances |
| Foundation Details | Slab |
Amenities
- Foreclosure
- Views
- Short Sale
- New Construction
- Adult 55+
- Lease To Own
- No HOA Fees
- Furnished
- Primary On Main
- Air Conditioning
- Seller Finance
- Green
- Fixer Upper
- Horse
- Golf
- Fireplace
- Deck
- Garage
- Basement
- Pool
Property vs Single Family Average in 65037
Price
Taxes
Year Built
In The Neighborhood
Gravois Mills
$ 349,900
100 Eagle Avenue
Gravois Mills, MO 65037
- Type
- Single Family
- Size
- 1,915 SqFt
- Rooms
- 2 Beds + 2 Baths
Weichert, Realtors® - Laurie Realty
Laurie
$ 354,900
104 Bogey Lane
Laurie, MO 65037
- Type
- Single Family
- Size
- 1,700 SqFt
- Rooms
- 3 Beds + 2 Baths
RE/MAX at the Lake
 These Properties are provided courtesy of Broker Reciprocity/IDX Lake Of The Ozarks Board of REALTORS® and Bagnell Dam Association of REALTORS® MLS, Inc. Multiple Listing Service. This information is copyrighted by The Lake Of The Ozarks Board of REALTORS® and The Bagnell Dam Association of REALTORS® MLS, Inc. Multiple Listing Service. Information is being provided for consumers' personal, non-commercial use and may not be used for any purpose other than to identify prospective properties
 The information displayed on this page is confidential, proprietary, and copyrighted information of Heartland Multiple Listing Service, Inc. (
 Ozark Gateway Association of REALTORS® (OGAOR). All information deemed reliable but not guaranteed. All properties are subject to prior sale, change or withdrawal. Neither listing broker(s) or information provider(s) shall be responsible for any typographical errors, misinformation, misprints and shall be held totally harmless. Listing(s) information is provided for consumer's personal, non-commercial use and may not be used for any purpose other than to identify prospective properties consumers may be interested in purchasing. The data relating to real estate for sale on this website comes in part from the Internet Data Exchange program of the Multiple Listing Service. Real estate listings held by brokerage firms other than NextHome Gadwood Group may be marked with the Internet Data Exchange logo and detailed information about those properties will include the name of the listing broker(s) when required by the MLS. Copyright ©2026 All rights reserved.
Last Updated: September 12, 2026 4:33 PM UTC
Ozark Gateway Association of REALTORS® (OGAOR). All information deemed reliable but not guaranteed. All properties are subject to prior sale, change or withdrawal. Neither listing broker(s) or information provider(s) shall be responsible for any typographical errors, misinformation, misprints and shall be held totally harmless. Listing(s) information is provided for consumer's personal, non-commercial use and may not be used for any purpose other than to identify prospective properties consumers may be interested in purchasing. The data relating to real estate for sale on this website comes in part from the Internet Data Exchange program of the Multiple Listing Service. Real estate listings held by brokerage firms other than NextHome Gadwood Group may be marked with the Internet Data Exchange logo and detailed information about those properties will include the name of the listing broker(s) when required by the MLS. Copyright ©2026 All rights reserved.
Last Updated: September 12, 2026 4:33 PM UTC
