
Address
45 St Croix Lane, Sunrise Beach, MO
Price
$ 1,699,000
Property Attributes
- MLS#3589314
- TypeSingle Family
- Listing Status Active
- CountyCamden
- CitySunrise Beach
- AreaI
- NeighborhoodSt. Croix Estates
- Zip65079
- Style
- Year Built2003
- Taxes$ 3674
- Price$ 1,699,000
- Bedrooms5
- Full Bathrooms3
- Half Bathrooms1
- Sqr Footage3263
- Lot Size0.65 Acres
Data Source:
Lake of the Ozarks MLS (LOBR)
Property Description
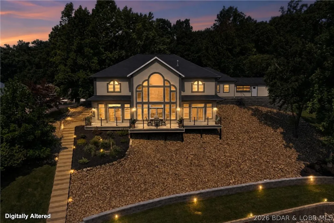
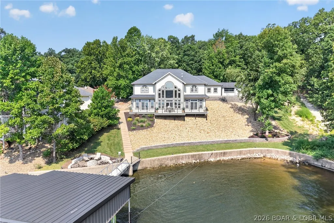
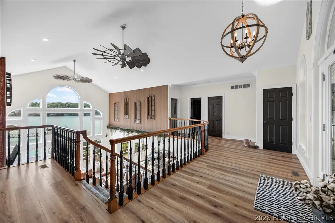
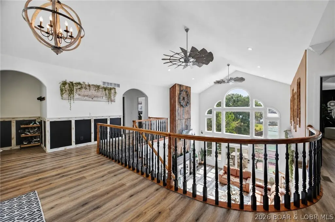
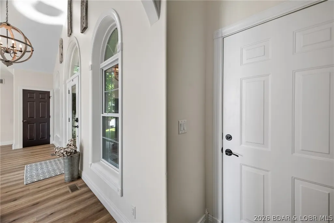
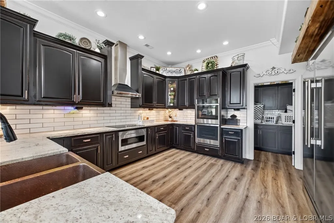
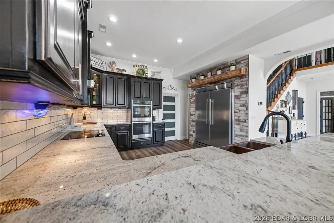
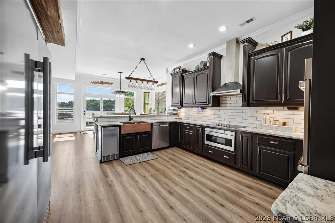
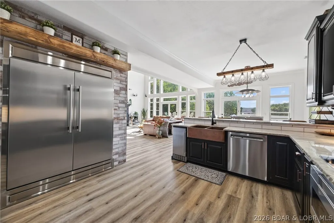
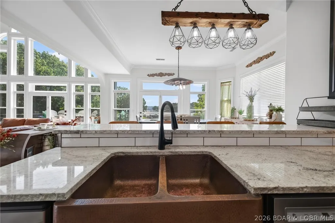
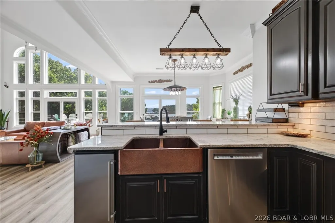
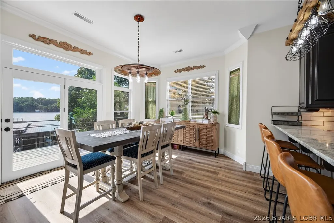
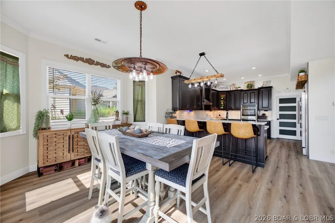
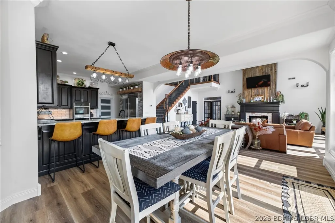
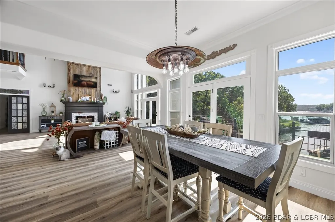
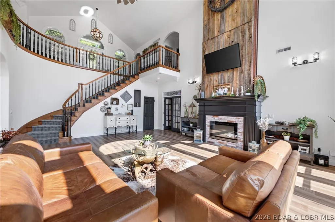
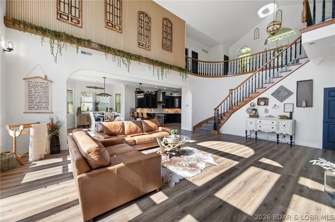
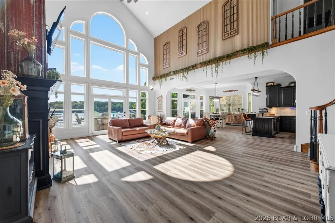
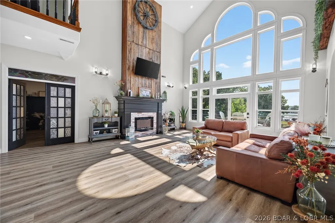
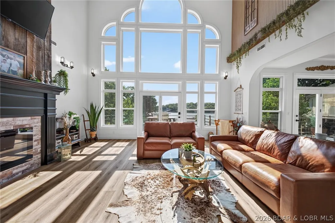
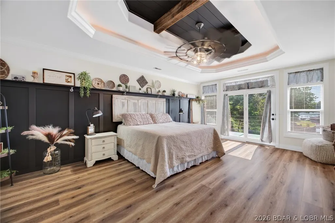
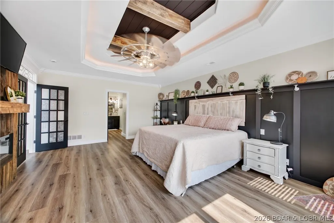
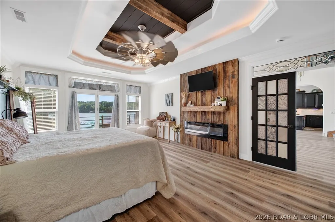
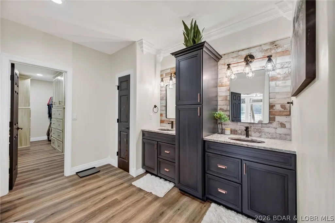
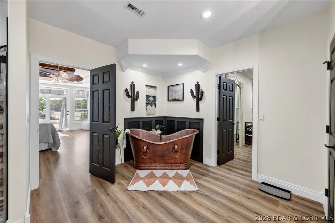
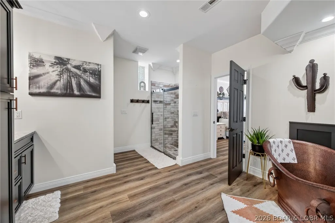
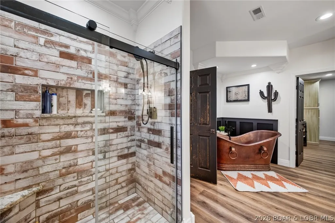
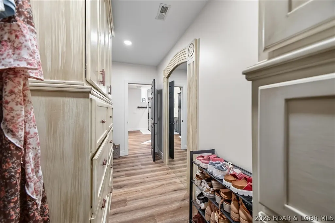
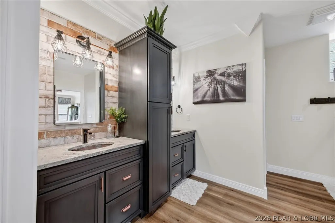
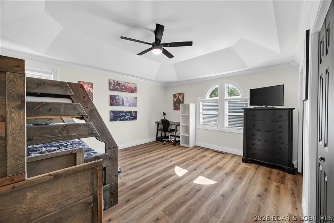
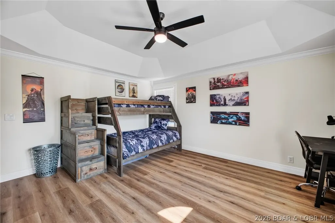
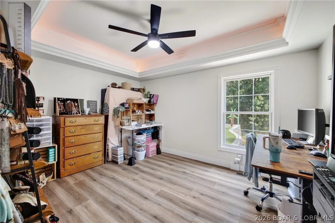
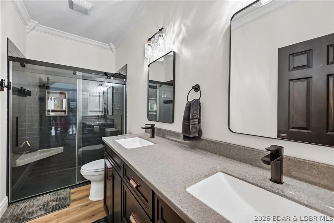
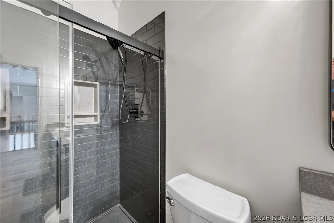
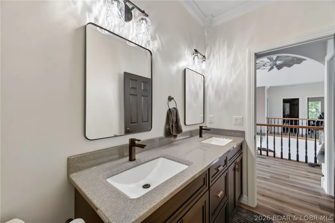
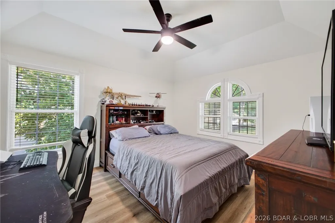
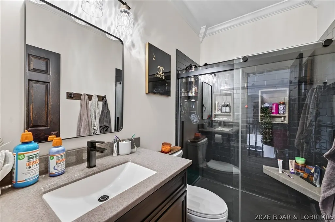
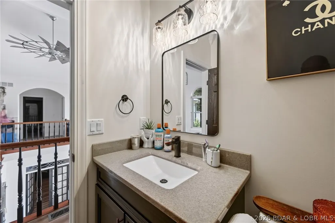
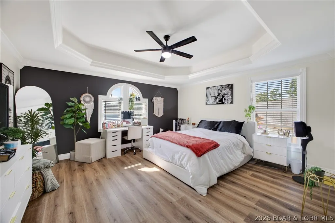
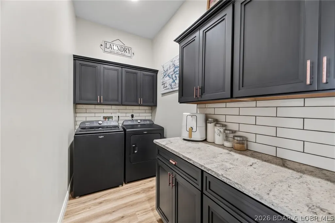
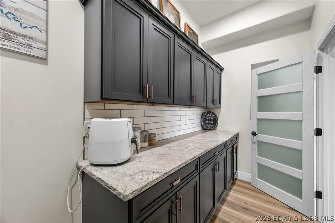
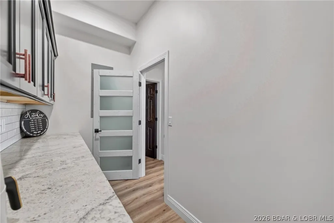
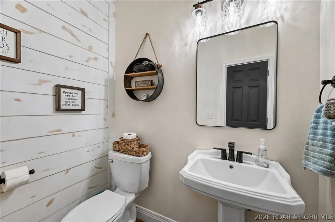
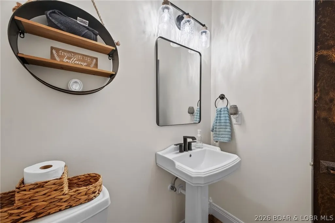
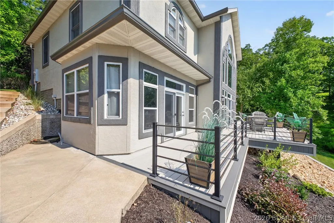
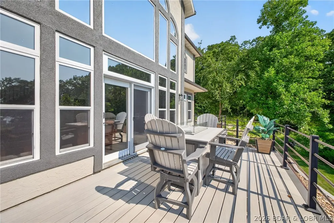
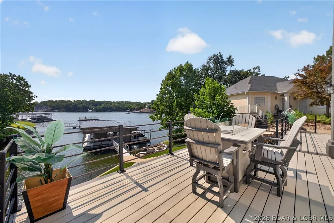
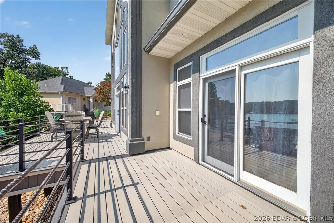
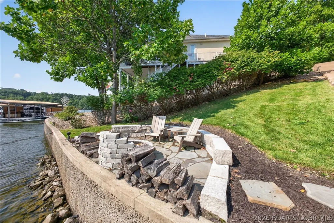
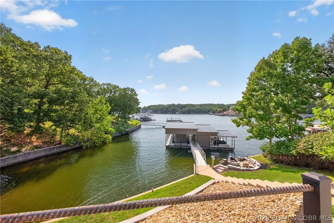
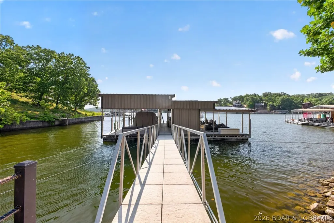
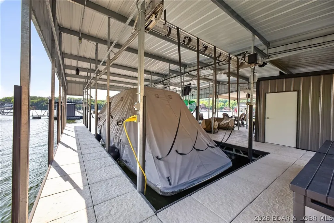
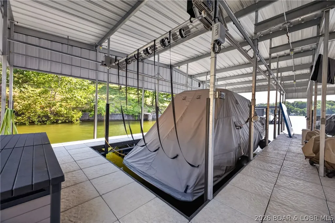
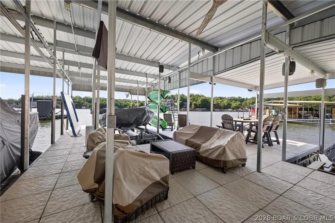
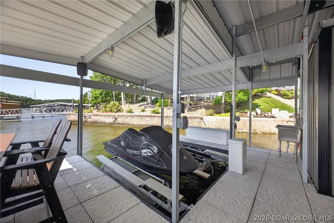
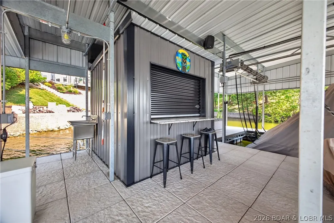
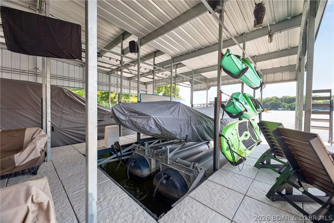
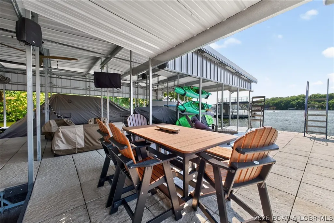
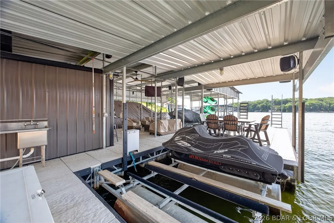
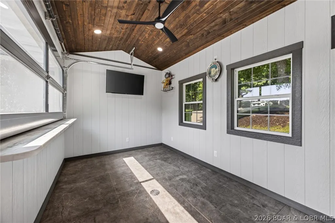
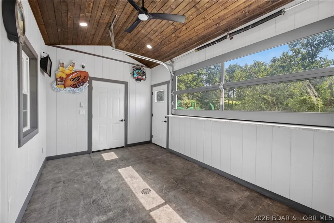
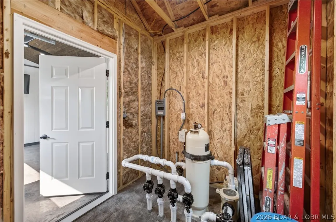
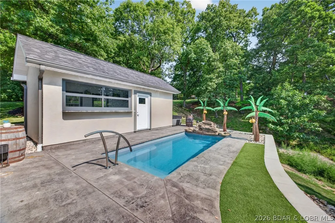
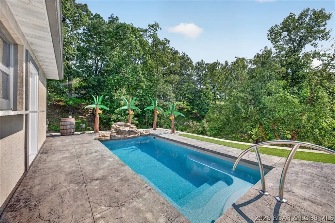
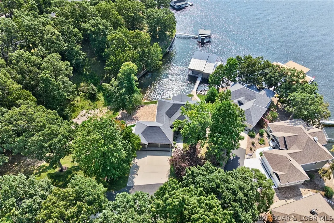
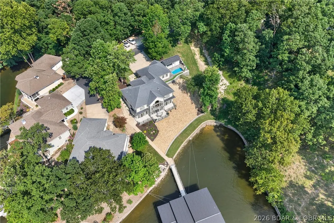
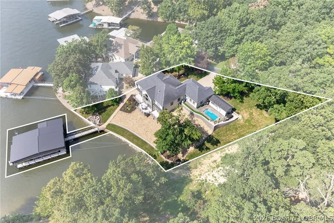
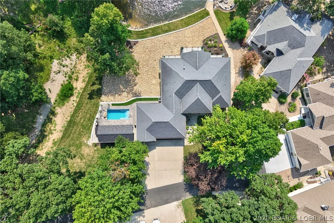
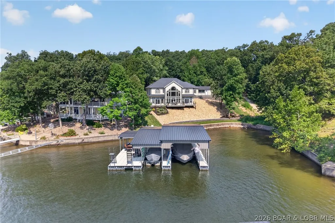
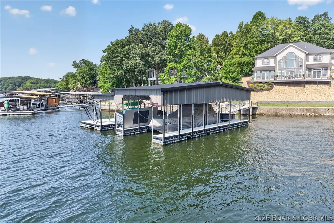
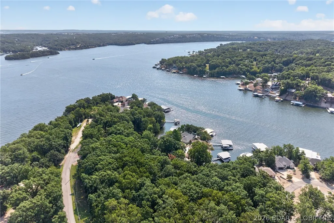
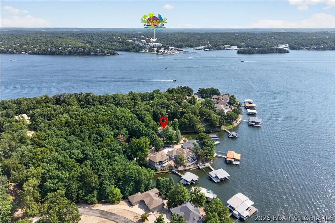
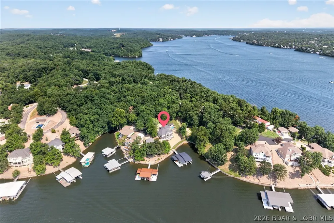
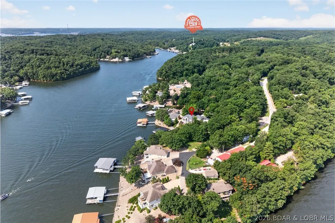
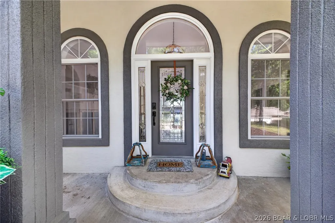
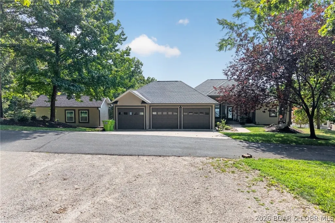
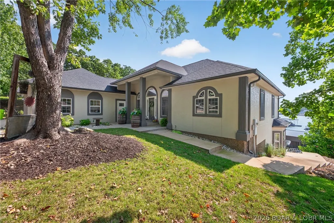
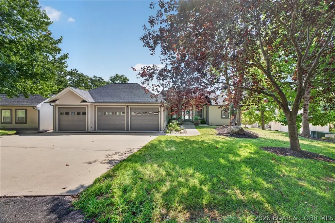
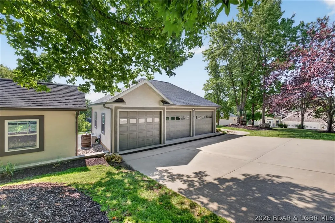
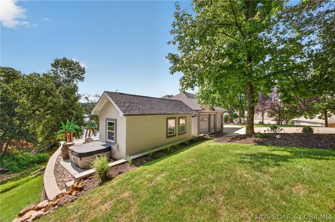
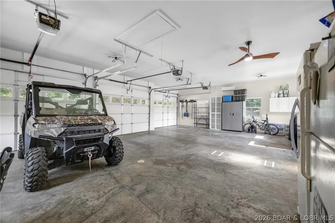
Designed for lake days & effortless entertaining - this beautifully remodeled Sunrise Beach home delivers 153' of lakefront, a private pool & an impressive 48x50 Trico dock at the 26 MM. Fully furnished with 5BR/3.5BA & 3,263 sqft the home was extensively updated in 2025 w/new flooring, paint, lighting, bathrooms, appliances & custom finishes throughout. The remodeled kitchen features raw-edge granite, Bosch drawer microwave, double oven & oversized refrigerator/freezer. A standout primary suite offers a copper soaking tub, brick-tile shower, copper sinks & custom lighting. Outside, enjoy the New 9x20 fiberglass pool, stamped concrete & turf surround, pool house w/bar & glass roll-up door, hot tub, fire pit & new deck. The dock is ready for serious lake time with a 14x44 cruiser slip, 10x24 slip, 2 PWC slips/lifts, swim platform, high dive, electric, water & ship-to-shore power. Add a heated/cooled 3-car garage w/workshop space, gentle .65-acre lot & protected cove location, & you have a Lake Home worth experiencing in person - Call for Private Showing!
| Price History | |
|---|---|
| 9/3/2026 | Listed $1,699,000 |
General Features
| Sewer | Septic Tank |
|---|---|
| HOA Fee | 750 |
| Association Fee Includes | Road Maintenance,Water,Sewer |
| Tax Year | 2025 |
| Ownership | Fee Simple, |
| Assoc Fee Paid Per | Annually |
| County | Camden |
| Property Type | Residential |
| HOA | true |
| Attached Garage | true |
| Subdivision Name | St. Croix Estates |
| Possible Use | Residential |
| Garage Y/N | true |
| Status | Active |
| Directions | Take Hwy 5 North, Right on F Rd, Left on Cozy Cove Rd (Papa Chubby sign), Left on St Croix Drive, Right on St Croix Lane, Home will be on your Left #45. |
| ModificationTimestamp | 2026-09-04T03:00:36.020-00:00 |
| City | Sunrise Beach |
| High School District | Camdenton |
| Zoning Description | Residential |
| MLS Area | I |
| Lot Size Units | Acres |
| Property Attached Y/N | false |
| Tax Annual Amount | 3674.31 |
| Lease Considered Y/N | false |
| Virtual Tour | https://www.propertypanorama.com/instaview/loo/3589314 |
| Standard Status | Active |
| Middle/Junior School District | Camdenton |
| Elementary School District | Camdenton |
| PostalCity | Sunrise Beach |
| Legal Description | Lot 7 of St Croix Subdivision, Camden County, MO (exact legal to govern). |
| AttributionContact | (573) 302-2300 |
| Heating | Electric,Forced Air |
| Cooling | Central Air |
| Possession | Closing |
| Property Subtype | Detached |
| Occupancy Type | Owner |
| Property Sub Type Additional | Detached,Single Family Residence |
| Construction Materials | Stucco |
| Waterfront Features | Cove,Riprap,Lake Front,Seawall |
| Roof | Architectural,Shingle |
| Exclusions | Sellers personal items, items not on the inclusion list, boat & boat lifts, outdoor dock furniture, boat cover, stereo equipment on dock, Blackstone grill, select home decor, antique dresser, storage |
| Property Condition | Updated/Remodeled |
| Year Built Effective | 2025 |
| Year Built | 2003 |
| Year Built Details | 2003 |
| Appliances | Built-In Double Oven,Cooktop,Dryer,Dishwasher,Disposal,Microwave,Refrigerator,Separate Ice Machine,Washer |
| Patio/Porch Features | Deck,Open |
| Architectural Style | One and One Half Story |
| Levels | One and One Half |
| Accessibility | Low Threshold Shower |
| Full Baths | 3 |
| Garage Spaces | 3 |
Interior Features
| Basement (Y/N) | true |
|---|---|
| Air Conditioning Y/N | true |
| Heating Y/N | true |
| Fireplace Y/N | true |
| LivingAreaSource | Assessor |
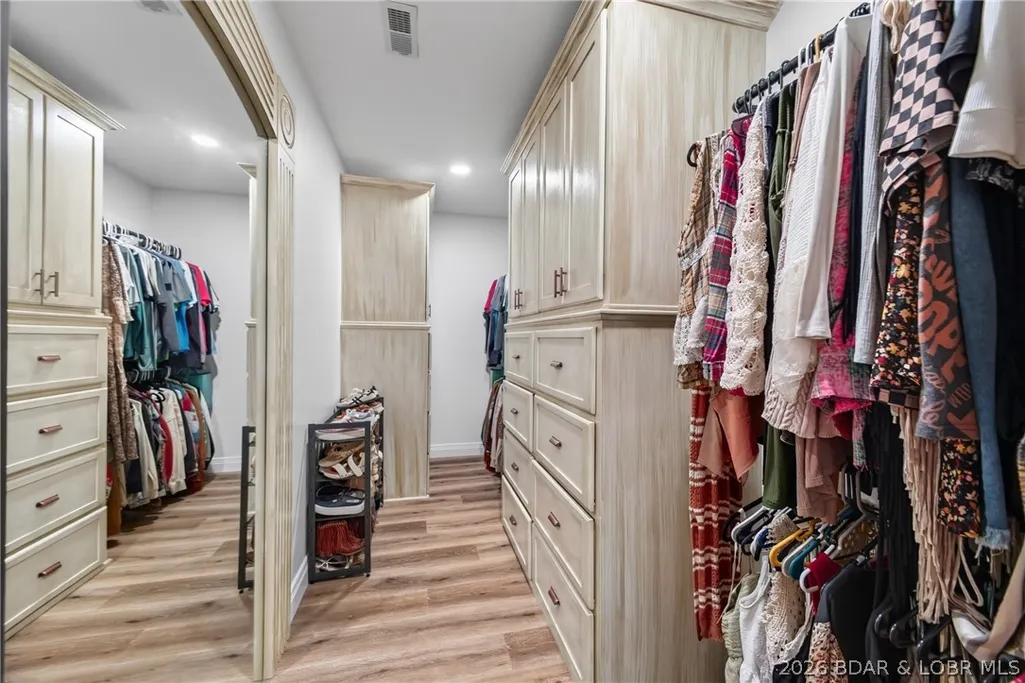
| Interior Amenities | Ceiling Fan(s),Furnished,Fireplace,Pantry,Cable TV,Vaulted Ceiling(s),Walk-In Closet(s),Walk-In Shower |
| Fireplace Features | Two |
| Half Baths | 1 |
| Total Bedrooms | 5 |
| Total Baths | 4 |
| Total Fireplaces | 2 |
| Flooring | Luxury Vinyl Plank |
| Furnished Y/N | Furnished |
Exterior Features
| Parking Features | Attached,Garage |
|---|---|
| Lot Features | Cul-De-Sac,Gentle Sloping,Lake Front,Views,Sprinklers Automatic |
| Water Source | Community/Coop |
| Lot Size Area | 0.65 |
| Lot Dimensions | 182x169x153x169 |
| Lot Size Acres | 0.65 |
| Road Surface Type | Asphalt,Paved |
| Private Pool | true |
| Waterfront Y/N | true |
| Building Area Total | 3263 |
| Exterior Amenities | Concrete Driveway,Deck,Sprinkler/Irrigation,Pool |
| Inclusions | Appliances as seen in the home, inclusions list, dock, PWC Lift |
| Foundation Details | Basement,Poured |
Amenities
- Foreclosure
- Views
- Short Sale
- New Construction
- Adult 55+
- Lease To Own
- No HOA Fees
- Furnished
- Primary On Main
- Air Conditioning
- Seller Finance
- Green
- Fixer Upper
- Horse
- Golf
- Fireplace
- Deck
- Garage
- Basement
- Pool
Property vs Single Family Average in 65079
Price
Taxes
Year Built
 These Properties are provided courtesy of Broker Reciprocity/IDX Lake Of The Ozarks Board of REALTORS® and Bagnell Dam Association of REALTORS® MLS, Inc. Multiple Listing Service. This information is copyrighted by The Lake Of The Ozarks Board of REALTORS® and The Bagnell Dam Association of REALTORS® MLS, Inc. Multiple Listing Service. Information is being provided for consumers' personal, non-commercial use and may not be used for any purpose other than to identify prospective properties
 The information displayed on this page is confidential, proprietary, and copyrighted information of Heartland Multiple Listing Service, Inc. (
 Ozark Gateway Association of REALTORS® (OGAOR). All information deemed reliable but not guaranteed. All properties are subject to prior sale, change or withdrawal. Neither listing broker(s) or information provider(s) shall be responsible for any typographical errors, misinformation, misprints and shall be held totally harmless. Listing(s) information is provided for consumer's personal, non-commercial use and may not be used for any purpose other than to identify prospective properties consumers may be interested in purchasing. The data relating to real estate for sale on this website comes in part from the Internet Data Exchange program of the Multiple Listing Service. Real estate listings held by brokerage firms other than NextHome Gadwood Group may be marked with the Internet Data Exchange logo and detailed information about those properties will include the name of the listing broker(s) when required by the MLS. Copyright ©2026 All rights reserved.
Last Updated: September 12, 2026 4:33 PM UTC
Ozark Gateway Association of REALTORS® (OGAOR). All information deemed reliable but not guaranteed. All properties are subject to prior sale, change or withdrawal. Neither listing broker(s) or information provider(s) shall be responsible for any typographical errors, misinformation, misprints and shall be held totally harmless. Listing(s) information is provided for consumer's personal, non-commercial use and may not be used for any purpose other than to identify prospective properties consumers may be interested in purchasing. The data relating to real estate for sale on this website comes in part from the Internet Data Exchange program of the Multiple Listing Service. Real estate listings held by brokerage firms other than NextHome Gadwood Group may be marked with the Internet Data Exchange logo and detailed information about those properties will include the name of the listing broker(s) when required by the MLS. Copyright ©2026 All rights reserved.
Last Updated: September 12, 2026 4:33 PM UTC
