



Address
1012 Triple Cove Lane, Climax Springs, MO
Price
$ 499,000
Property Attributes
- MLS#3589772
- TypeSingle Family
- Listing Status Active
- CountyCamden
- CityClimax Springs
- AreaH
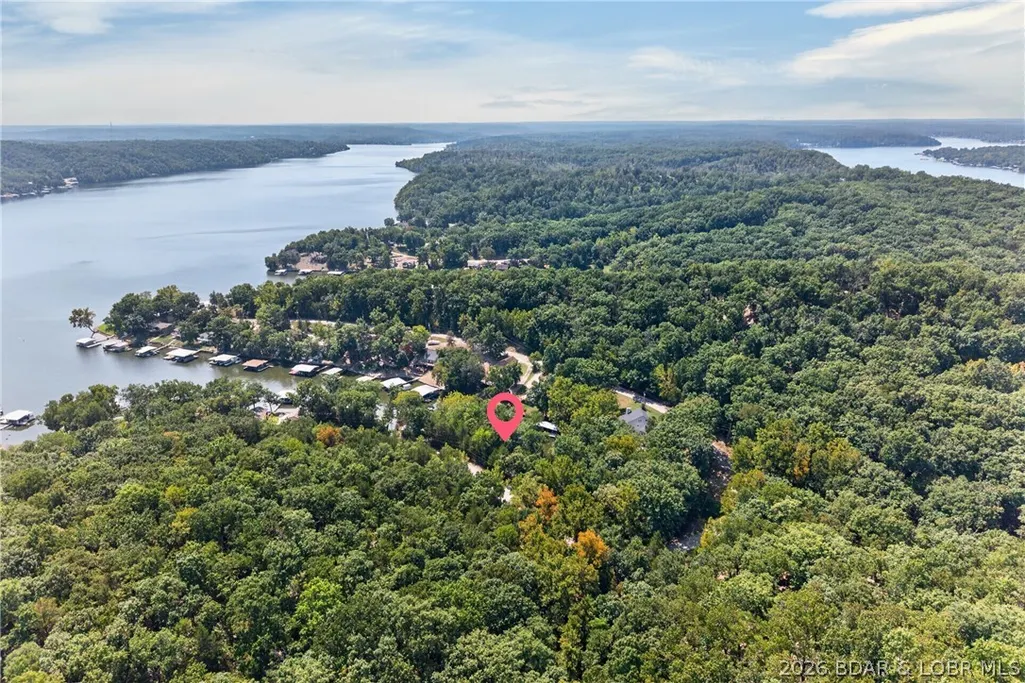
- NeighborhoodCoffman Bend #9
- Zip65324
- Style
- Year Built1981
- Taxes$ 1008
- Price$ 499,000
- Bedrooms2
- Full Bathrooms2
- Half Bathrooms0
- Sqr Footage1750
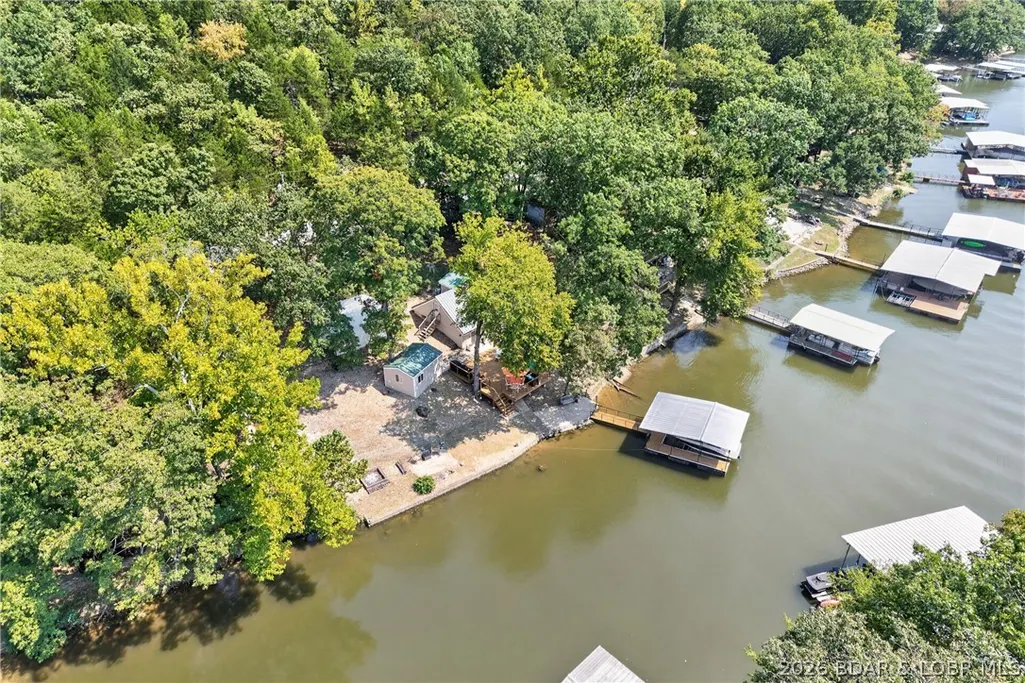
- Lot Size1.5 Acres
Data Source:
Lake of the Ozarks MLS (LOBR)
Property Description
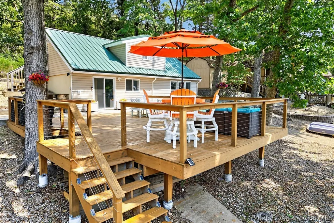
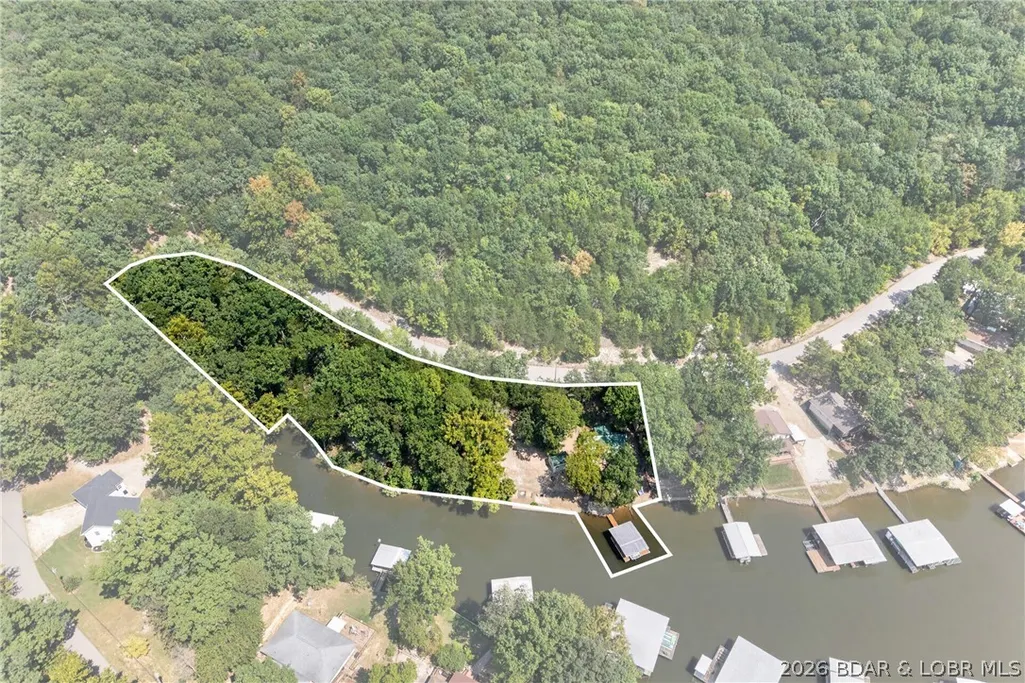
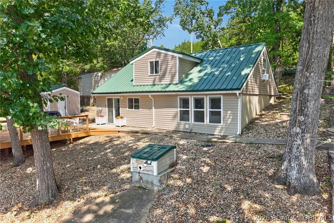
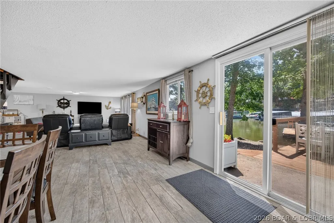
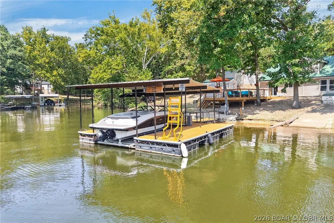
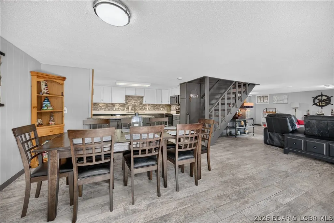
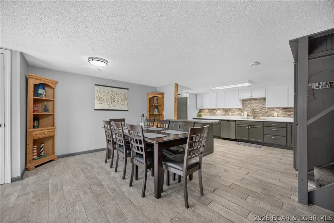
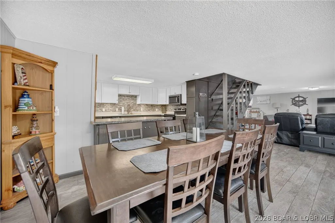
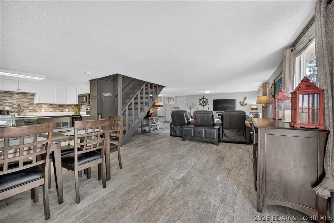
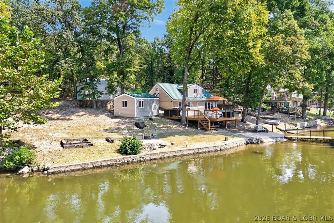
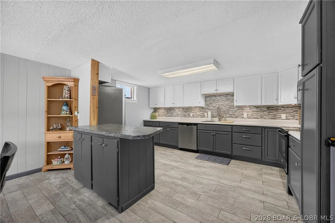
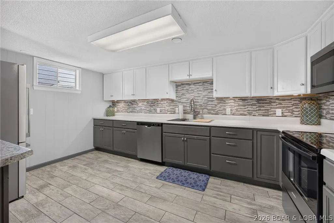
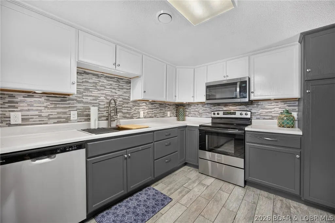
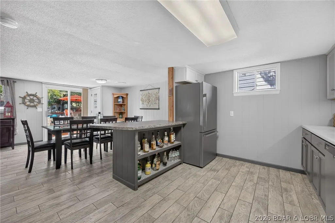
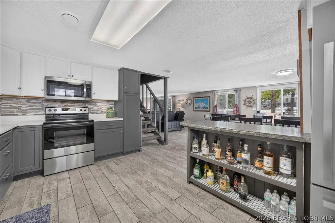
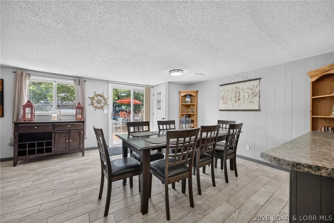
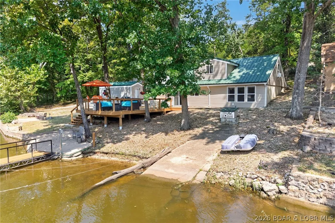
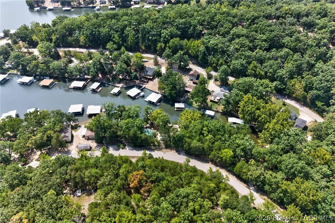
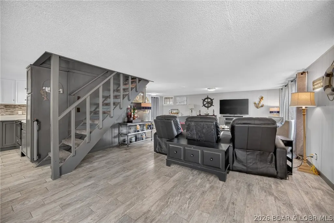
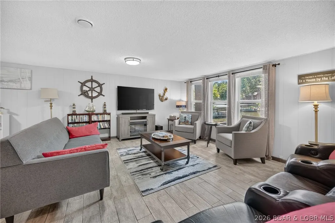
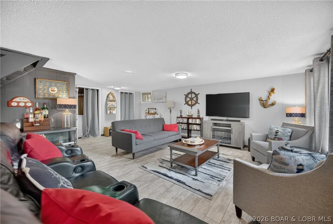
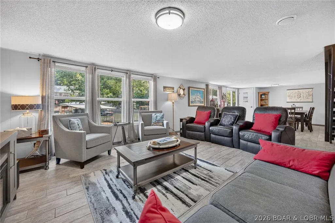
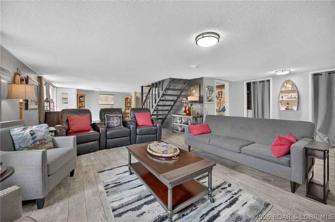
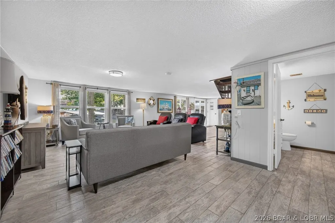
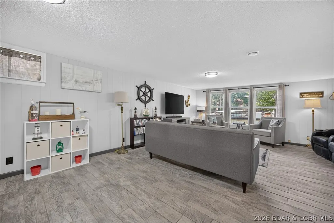
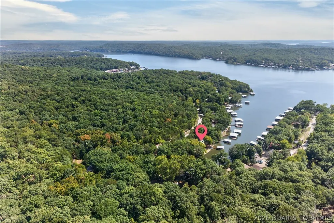
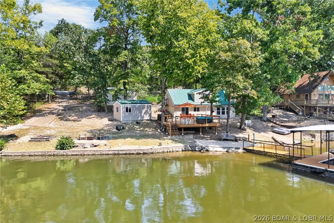
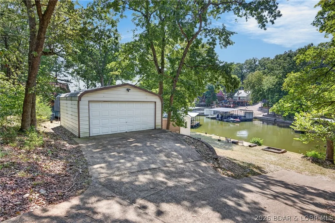
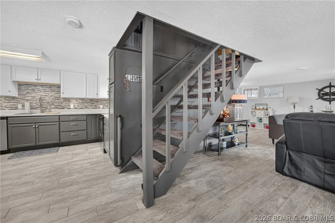
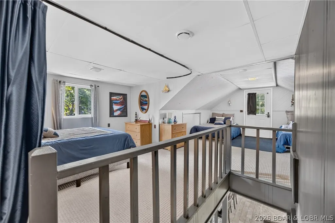
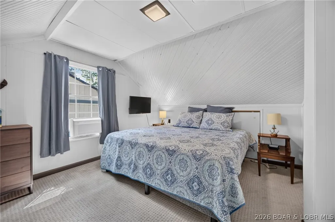
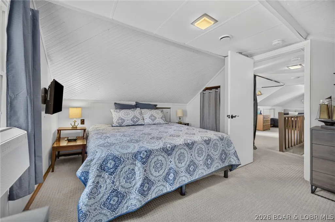
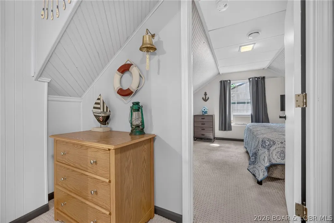
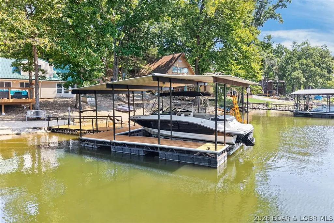
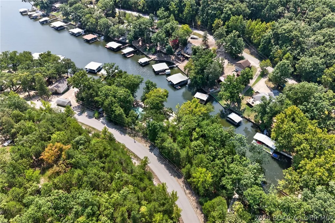
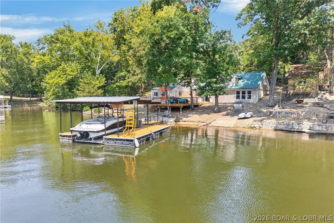
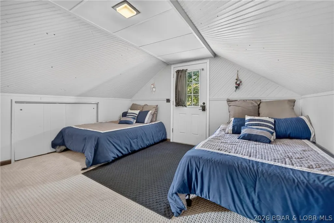
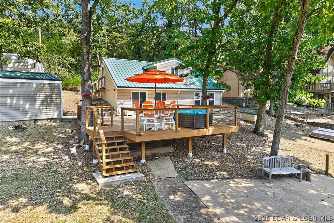
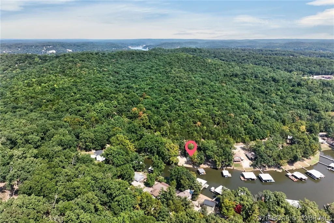
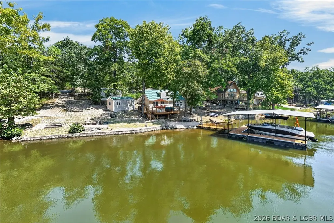
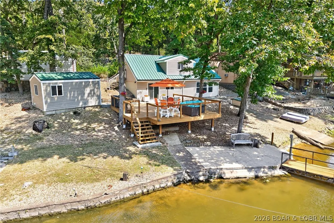
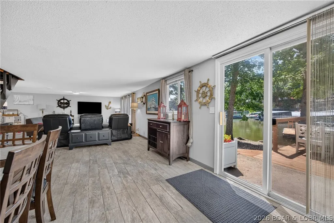
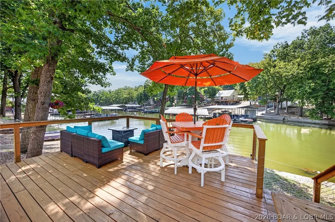
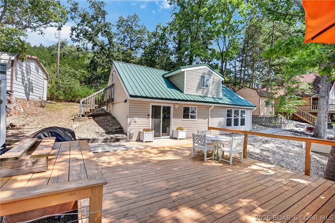
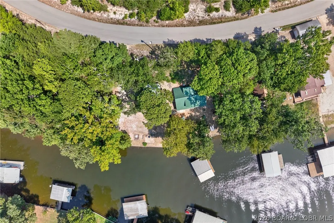
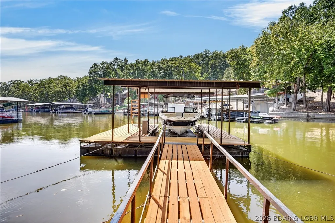
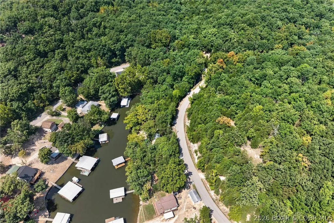
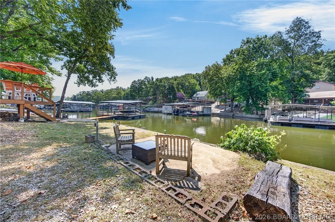
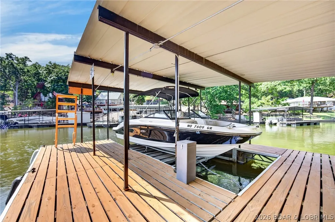
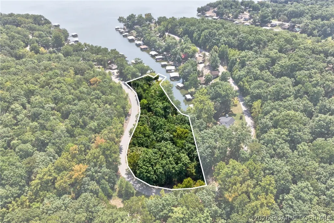
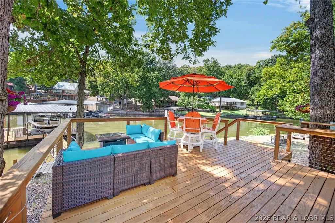
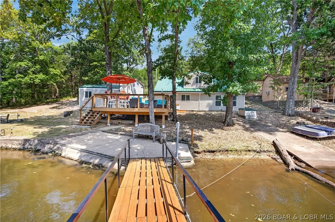
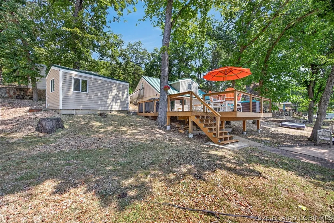
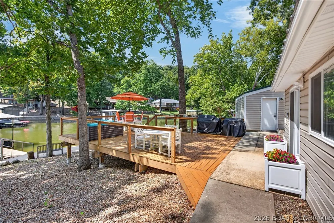
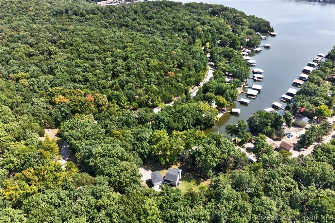
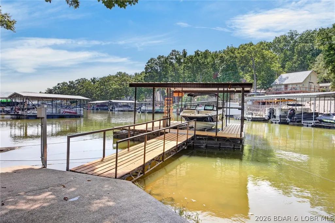
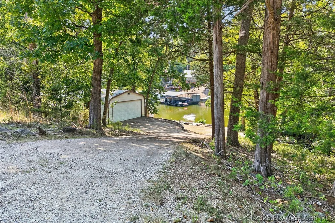
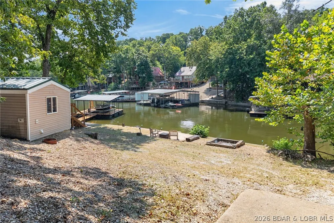
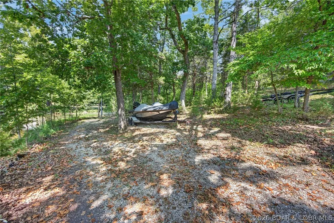
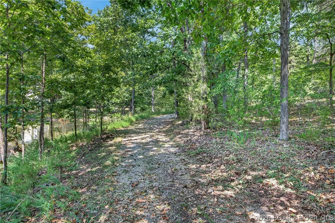
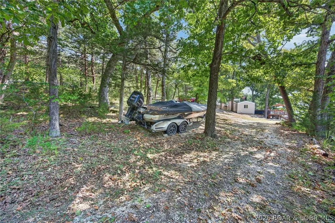
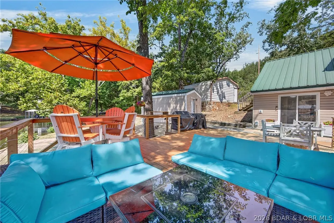
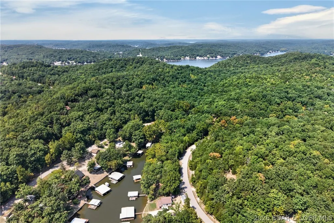
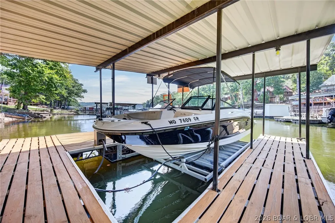
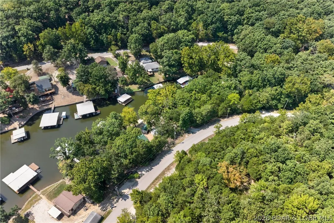
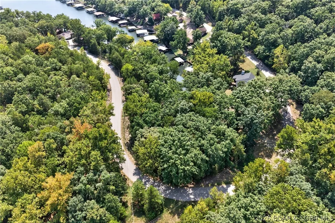
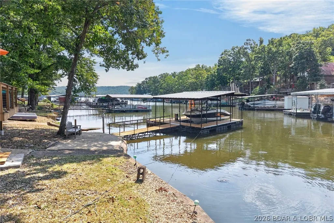
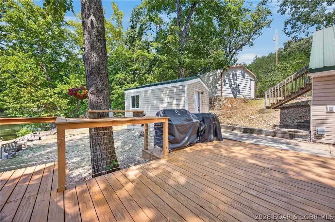
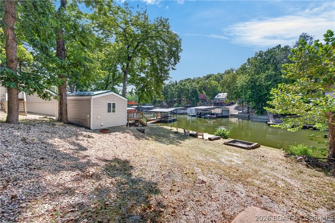
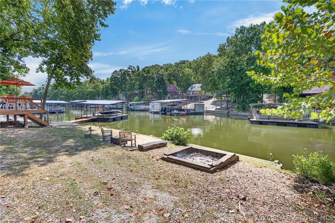
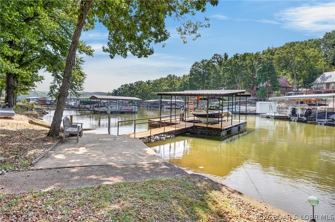
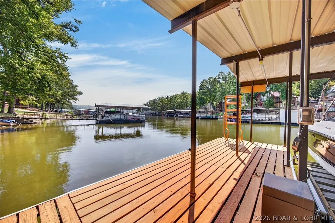
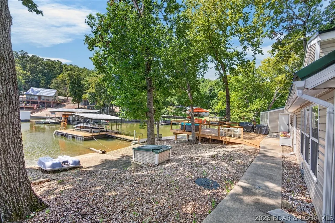
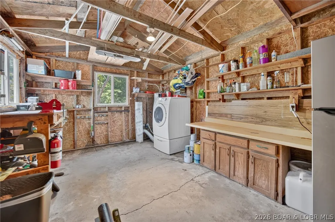
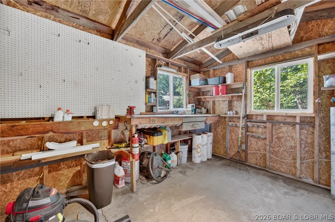
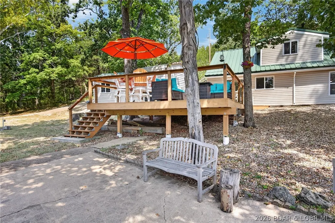
LAKEFRONT LIVING AT ITS BEST! This charming lakefront home is the perfect retreat, set on an impressive 1.5 acres with an exceptional 370 feet of shoreline in a desirable cove location on Coffman Bend. The combination of space, waterfront, privacy, easy access, shade, & outdoor living make this property so special. The new 650 Sq Ft lakeside deck provides an incredible, shady outdoor space for entertaining & relaxing. Gentle topography makes the property easy to enjoy, while the private dock is ready for boating, swimming, & soaking up all that lake life has to offer. Fantastic fishing right in the cove! The long, extended wrap-around driveway provides plenty of convenient parking for family & friends. The 2-car garage & storage shed provide plenty of room for lake toys, tools, outdoor equipment, & all the extras that come with lake living. This property is being sold furnished & ready for you to move in and start enjoying immediately. With exceptional shoreline, a peaceful cove setting & an abundance of space and privacy, this is the kind of lake property where memories are made. Come enjoy everything that true lake life has to offer!
| Price History | |
|---|---|
| 9/4/2026 | Listed $499,000 |
General Features
| Sewer | Septic Tank |
|---|---|
| Association Fee Includes | None |
| Tax Year | 2025 |
| Ownership | Fee Simple, |
| Community Features | None |
| County | Camden |
| Property Type | Residential |
| Attached Garage | false |
| Subdivision Name | Coffman Bend #9 |
| Possible Use | Residential |
| Garage Y/N | true |
| Other Structures | Shed(s) |
| Status | Active |
| Directions | Hwy 7 to Z Road. Turn right on Coffman Bend Dr. When road splits and sign says "8, 9, 10 Triple Cove Lane" stay to the right. Driveway is right before the mailbox. Look for signs. |
| ModificationTimestamp | 2026-09-08T22:54:36.590-00:00 |
| City | Climax Springs |
| High School District | Climax Springs |
| Zoning Description | Residential |
| MLS Area | H |
| Lot Size Units | Acres |
| Carport Y/N | true |
| Property Attached Y/N | false |
| Tax Annual Amount | 1008.22 |
| Lease Considered Y/N | false |
| Virtual Tour | https://www.propertypanorama.com/instaview/loo/3589772 |
| Standard Status | Active |
| Middle/Junior School District | Climax Springs |
| Elementary School District | Climax Springs |
| PostalCity | Climax Springs |
| Legal Description | Lot #1, 2, 3, 4 Coffman Bend No. 9 Exact legal to govern. |
| AttributionContact | 866-525-3466 |
| Heating | Electric,Heat Pump |
| Cooling | Central Air,Window Unit(s) |
| Utilities | High Speed Internet Available |
| Possession | Closing & Funding |
| Property Subtype | Detached |
| Occupancy Type | Vacant |
| Property Sub Type Additional | Detached,Single Family Residence |
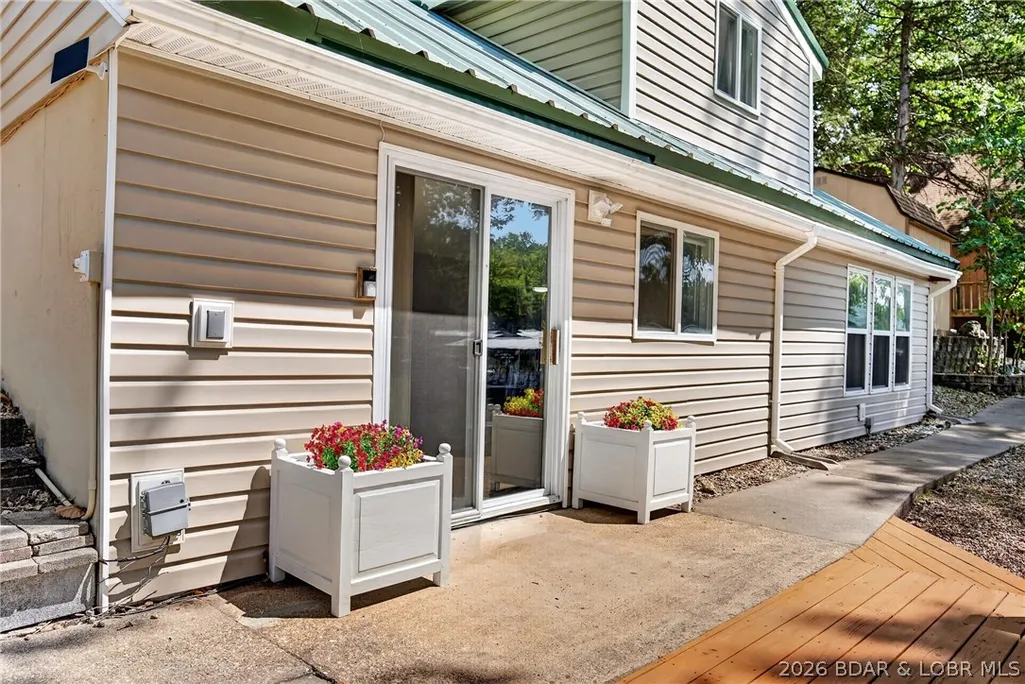
| Construction Materials | Vinyl Siding |
| Additional Parcels Description | 03903000000002040000 |
| Waterfront Features | Cove,Boat Ramp/Lift Access,Lake Front,Seawall |
| View | Channel |
| Security Features | Security System |
| Roof | Metal |
| Exclusions | Outdoor: Orange table/chairs/umbrella; couch w/ teal cushions, Nitro boat/trailer, Sea Ray w/trailer, boat lift, Polaris Ranger, spreader tank, gas tank, sliding glass door in garage. Personal items. |
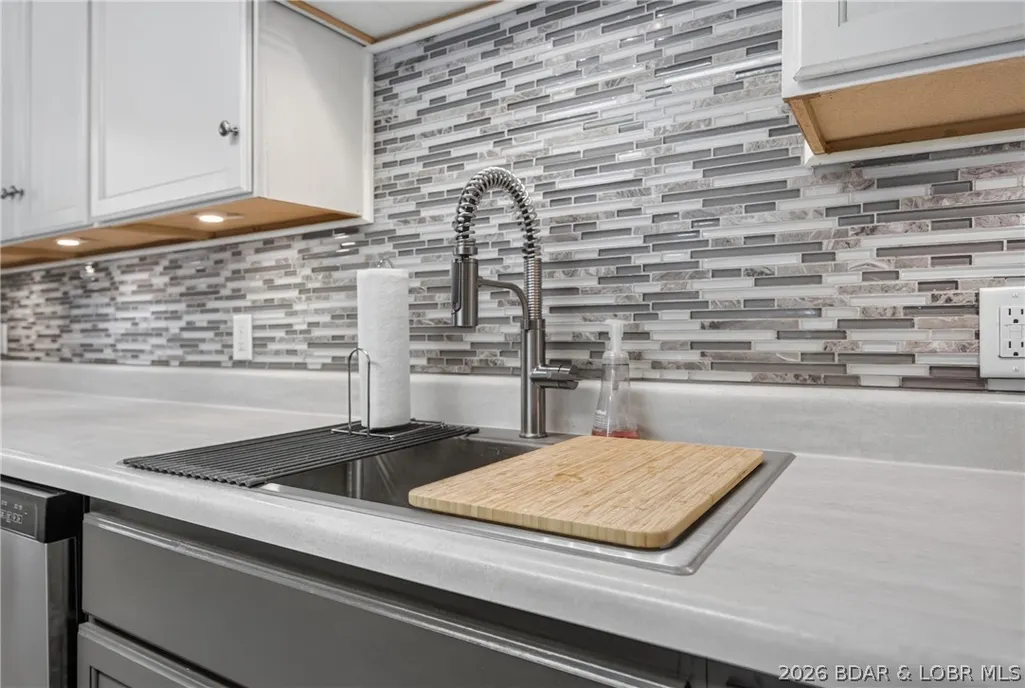
| Property Condition | Updated/Remodeled |
| Year Built Effective | 2026 |
| Year Built | 1981 |
| Year Built Details | 1981 |
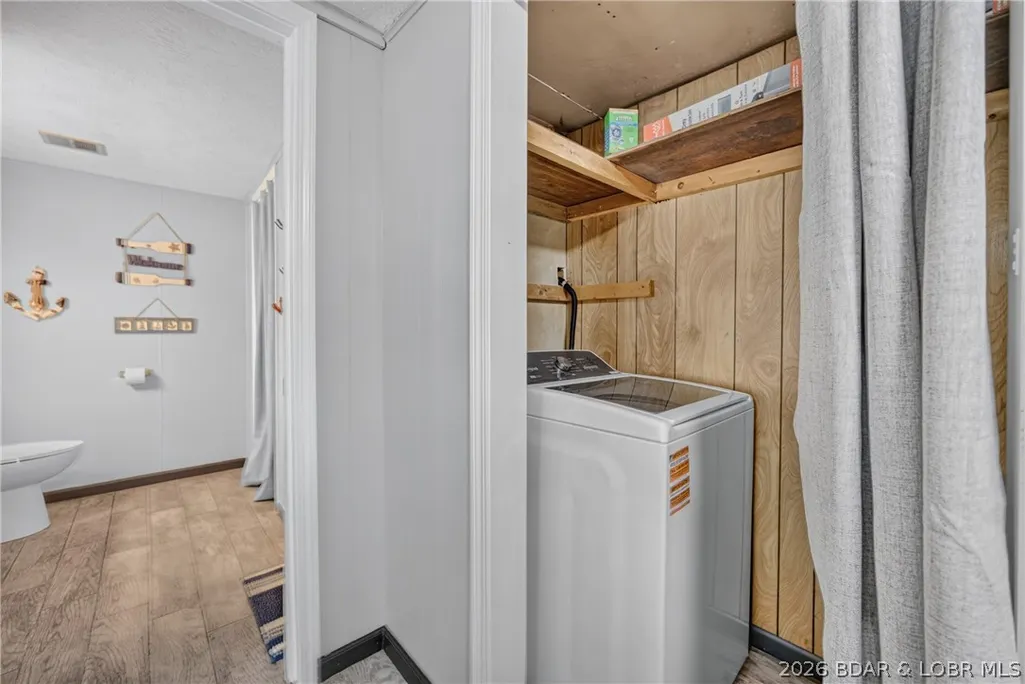
| Appliances | Dryer,Dishwasher,Disposal,Microwave,Range,Refrigerator,Stove,Washer |
| Patio/Porch Features | Deck,Patio |
| Architectural Style | Two Story |
| Stories Count | 2 |
| Levels | Two |
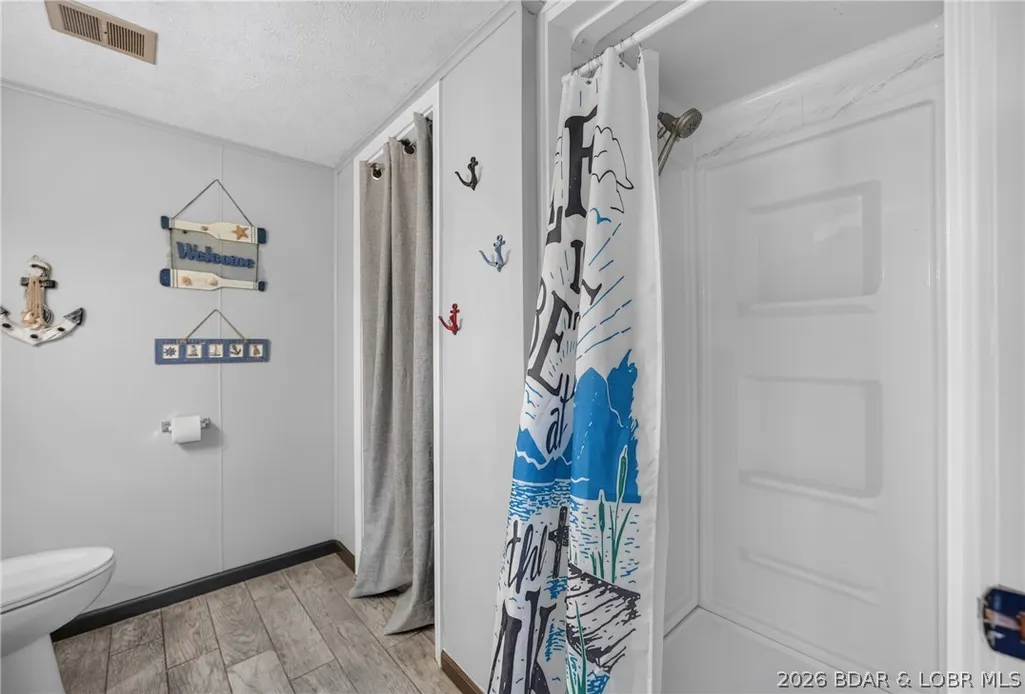
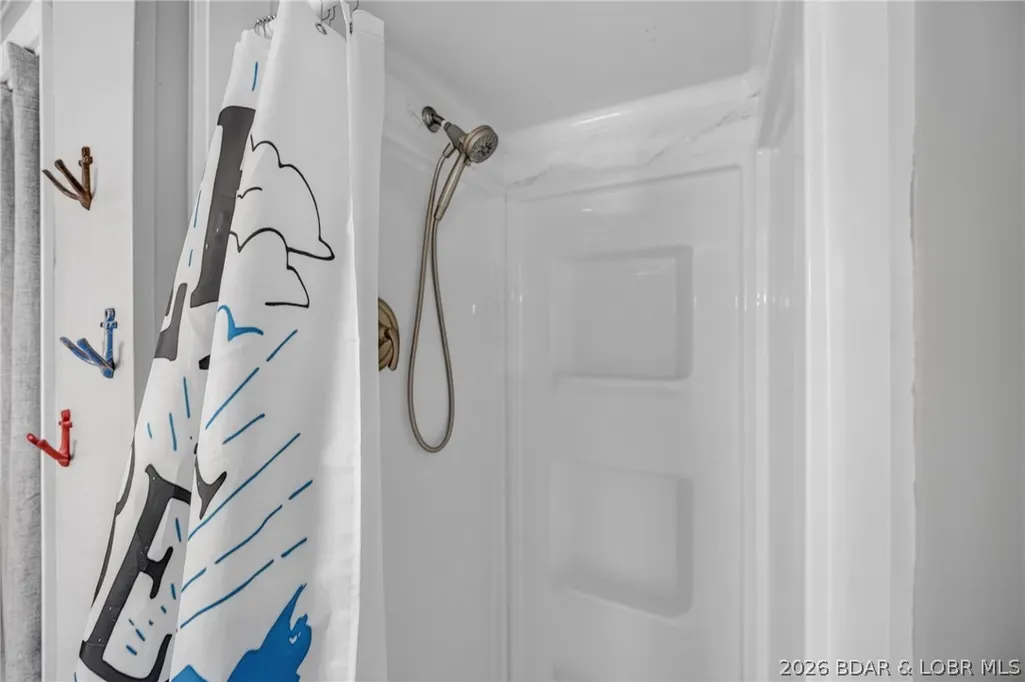
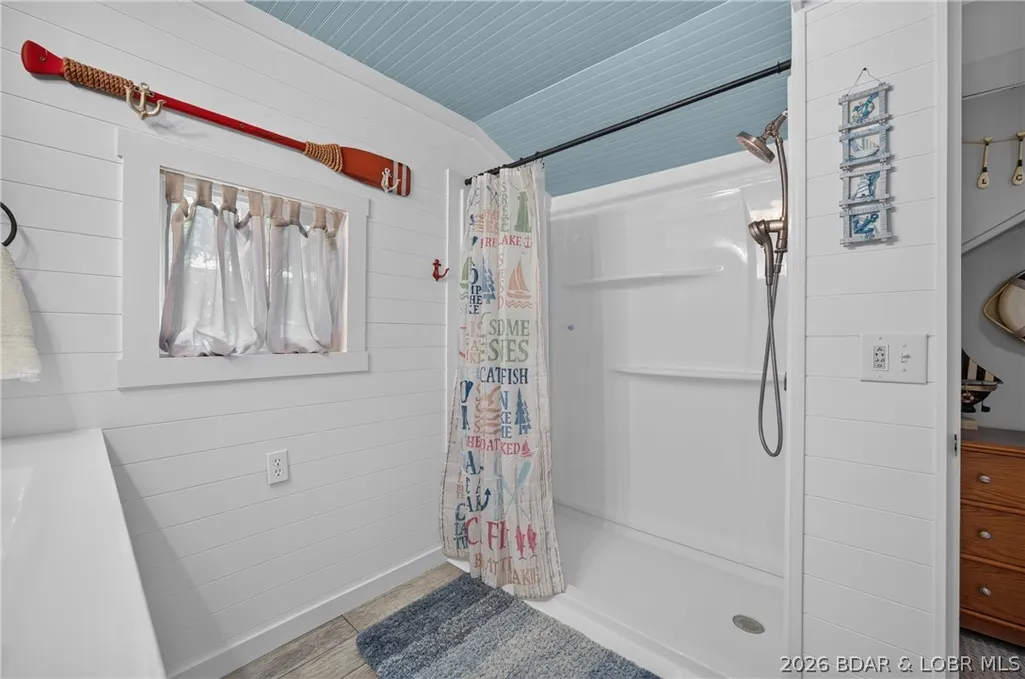
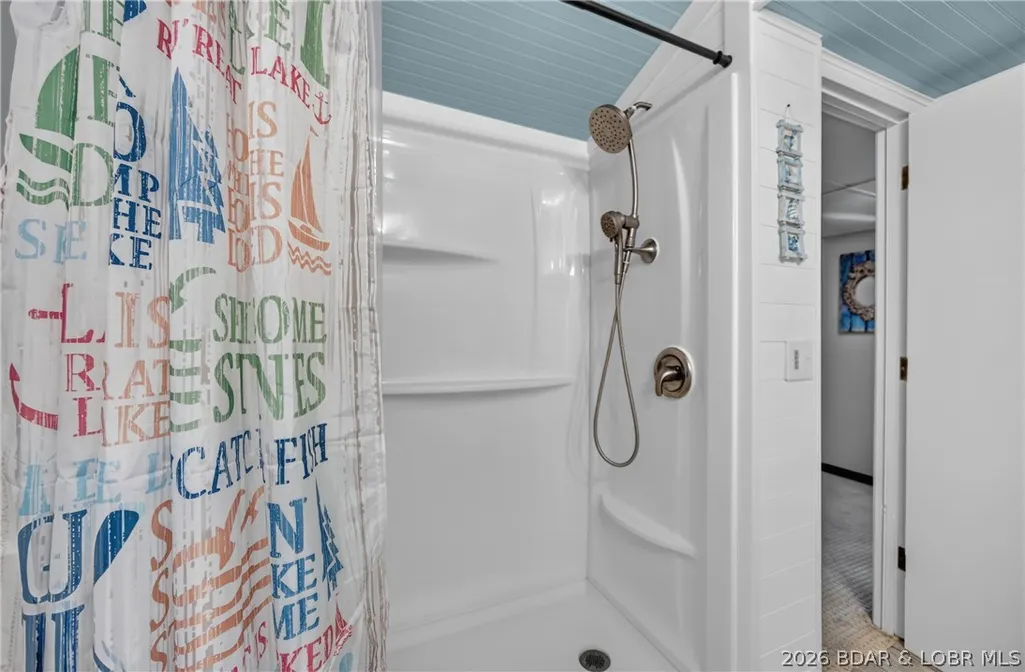
| Accessibility | Low Threshold Shower |
| Total Rooms | 8 |
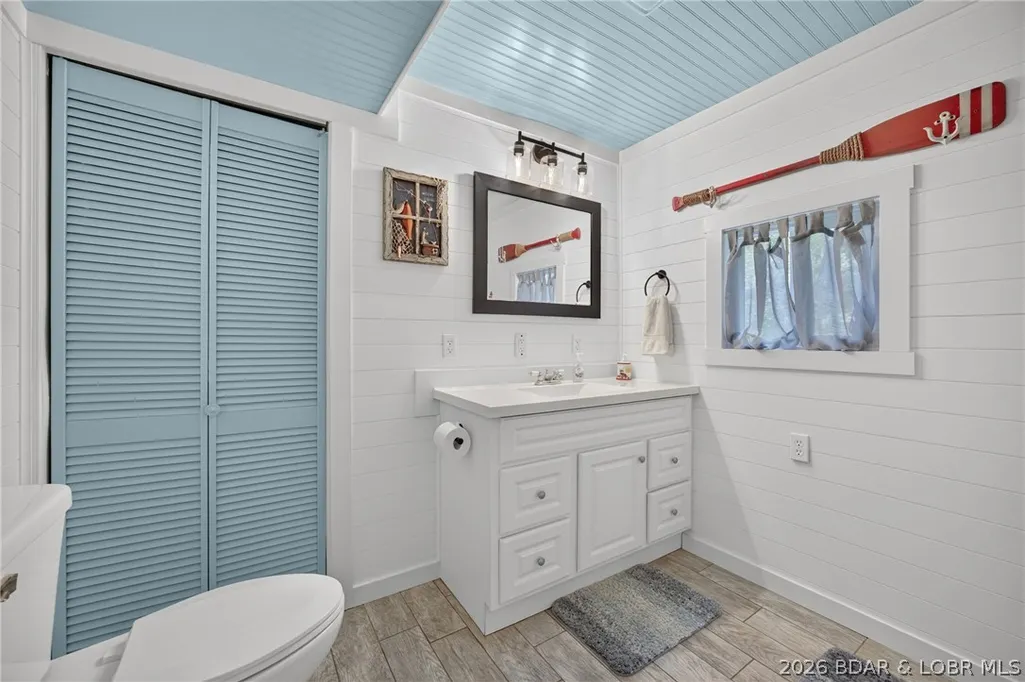
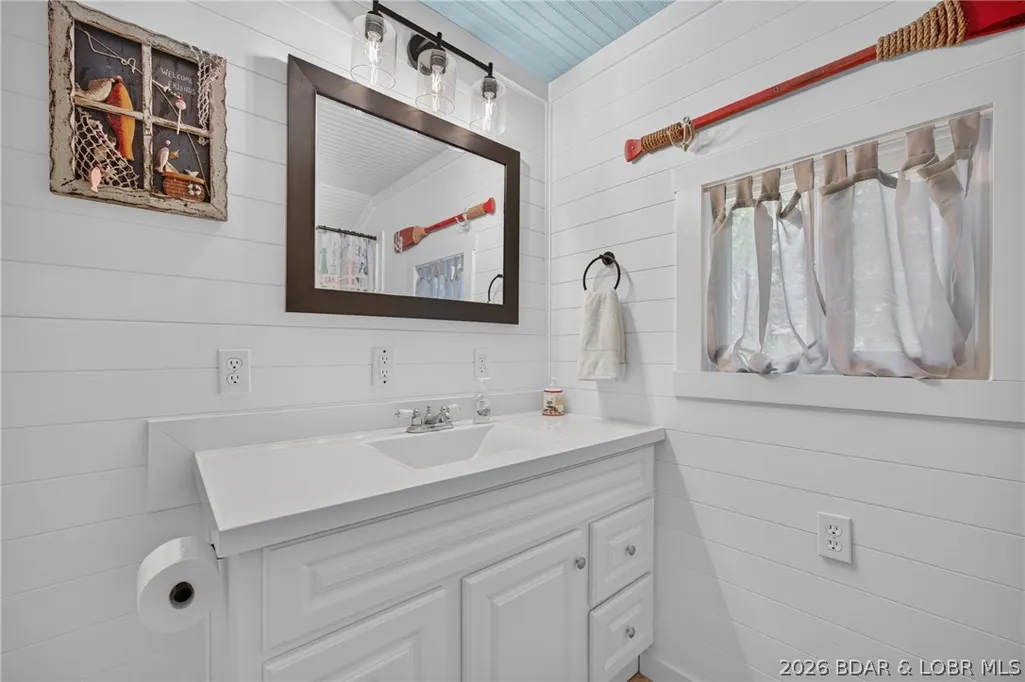
| Full Baths | 2 |
| Garage Spaces | 2 |
Interior Features
| Air Conditioning Y/N | true |
|---|---|
| Heating Y/N | true |
| Fireplace Y/N | true |
| LivingAreaSource | Assessor |
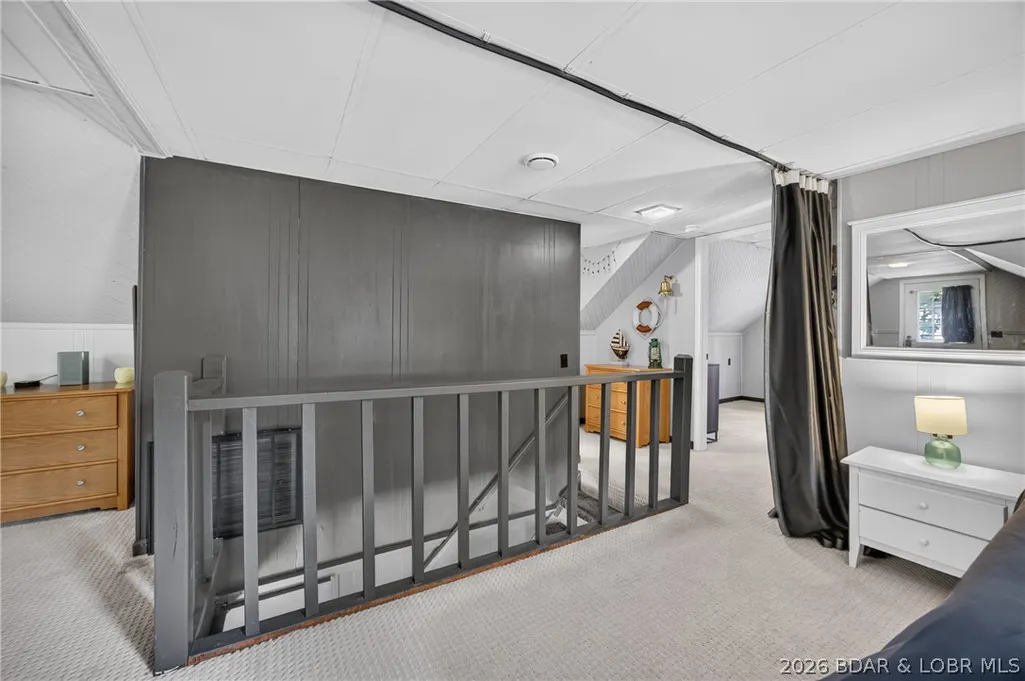
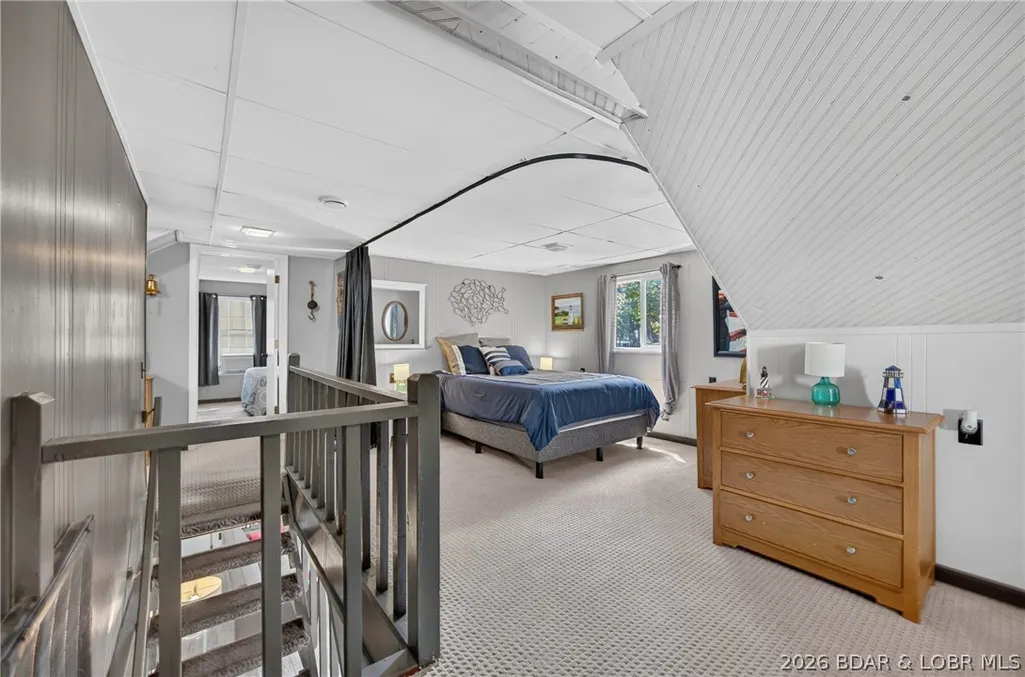
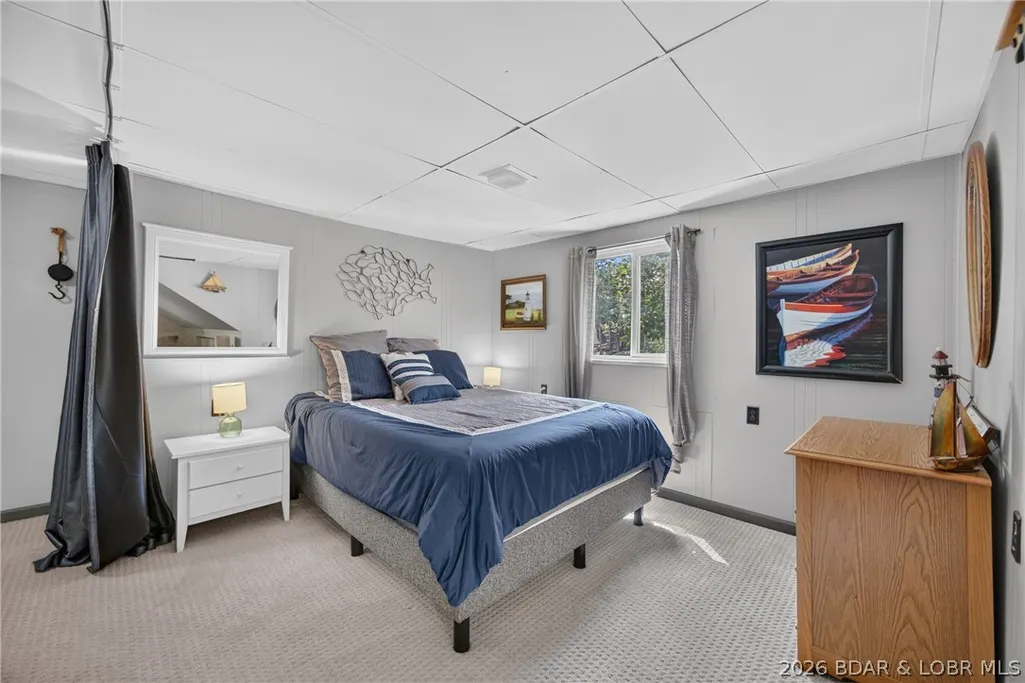
| Interior Amenities | Furnished,Fireplace,Other,Walk-In Shower,Window Treatments |
| Fireplace Features | Electric,One |
| Total Bedrooms | 2 |
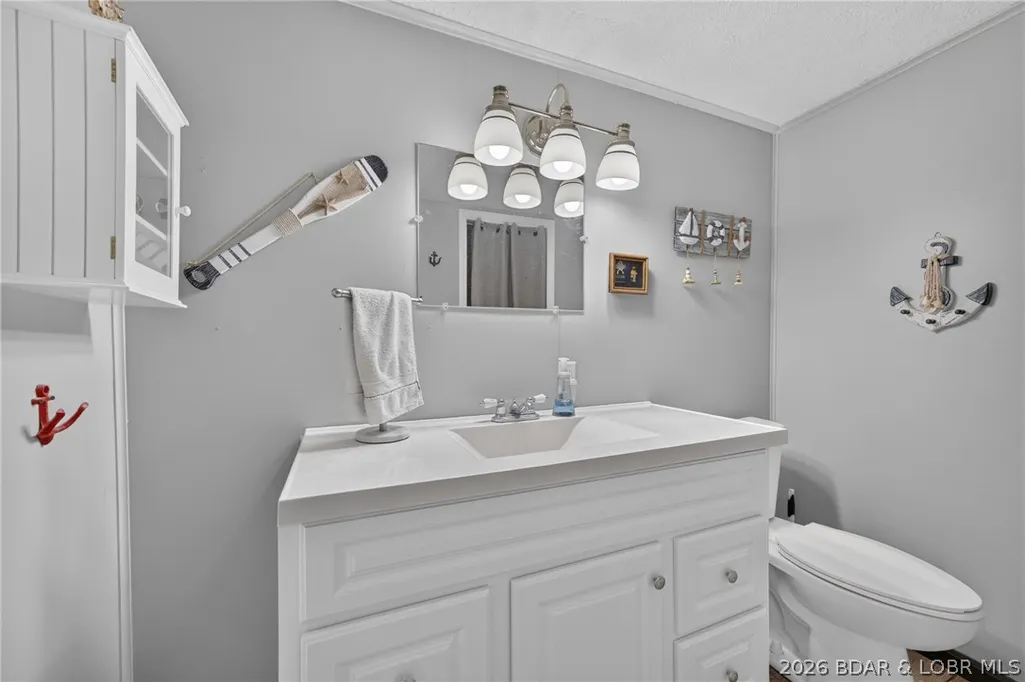
| Total Baths | 2 |
| Total Fireplaces | 1 |
| Furnished Y/N | Furnished |
| Window Features | Window Treatments |
Exterior Features
| Parking Features | Carport,Detached,Electricity,Garage,Open,Driveway |
|---|---|
| Lot Features | Acreage,Gentle Sloping,Lake Front,Open Lot,Views,Wooded |
| Water Source | Private,Well |
| Lot Size Area | 1.5 |
| Lot Dimensions | 437x110x645x150 |
| Lot Size Acres | 1.5 |
| Road Surface Type | Asphalt,Paved |
| Waterfront Y/N | true |
| Building Area Total | 1750 |
| Exterior Amenities | Boat Ramp,Deck,Gravel Driveway,Patio,Storage |
| Inclusions | All indoor furniture, appliances, furnishings, and decor, dock. |
| Foundation Details | Slab |
Amenities
- Foreclosure
- Views
- Short Sale
- New Construction
- Adult 55+
- Lease To Own
- No HOA Fees
- Furnished
- Primary On Main
- Air Conditioning
- Seller Finance
- Green
- Fixer Upper
- Horse
- Golf
- Fireplace
- Deck
- Garage
- Basement
- Pool
Property vs Single Family Average in 65324
Price
Taxes
Year Built
 These Properties are provided courtesy of Broker Reciprocity/IDX Lake Of The Ozarks Board of REALTORS® and Bagnell Dam Association of REALTORS® MLS, Inc. Multiple Listing Service. This information is copyrighted by The Lake Of The Ozarks Board of REALTORS® and The Bagnell Dam Association of REALTORS® MLS, Inc. Multiple Listing Service. Information is being provided for consumers' personal, non-commercial use and may not be used for any purpose other than to identify prospective properties
 The information displayed on this page is confidential, proprietary, and copyrighted information of Heartland Multiple Listing Service, Inc. (
 Ozark Gateway Association of REALTORS® (OGAOR). All information deemed reliable but not guaranteed. All properties are subject to prior sale, change or withdrawal. Neither listing broker(s) or information provider(s) shall be responsible for any typographical errors, misinformation, misprints and shall be held totally harmless. Listing(s) information is provided for consumer's personal, non-commercial use and may not be used for any purpose other than to identify prospective properties consumers may be interested in purchasing. The data relating to real estate for sale on this website comes in part from the Internet Data Exchange program of the Multiple Listing Service. Real estate listings held by brokerage firms other than NextHome Gadwood Group may be marked with the Internet Data Exchange logo and detailed information about those properties will include the name of the listing broker(s) when required by the MLS. Copyright ©2026 All rights reserved.
Last Updated: September 12, 2026 4:33 PM UTC
Ozark Gateway Association of REALTORS® (OGAOR). All information deemed reliable but not guaranteed. All properties are subject to prior sale, change or withdrawal. Neither listing broker(s) or information provider(s) shall be responsible for any typographical errors, misinformation, misprints and shall be held totally harmless. Listing(s) information is provided for consumer's personal, non-commercial use and may not be used for any purpose other than to identify prospective properties consumers may be interested in purchasing. The data relating to real estate for sale on this website comes in part from the Internet Data Exchange program of the Multiple Listing Service. Real estate listings held by brokerage firms other than NextHome Gadwood Group may be marked with the Internet Data Exchange logo and detailed information about those properties will include the name of the listing broker(s) when required by the MLS. Copyright ©2026 All rights reserved.
Last Updated: September 12, 2026 4:33 PM UTC
