
Address
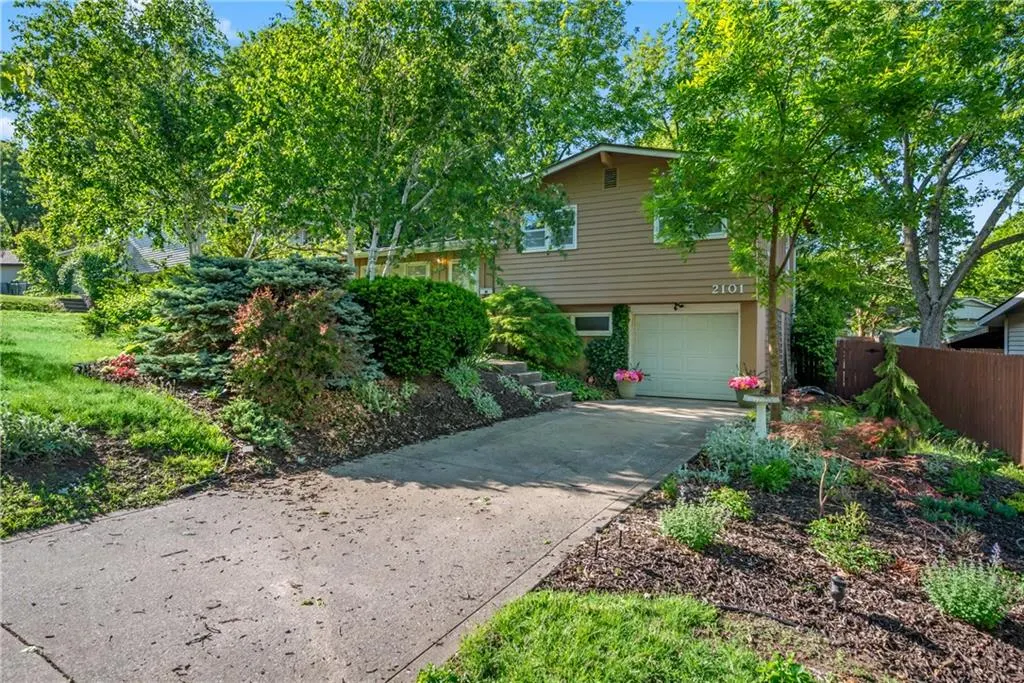
2101 Ne 62nd Street, Kansas City, MO
Price
$ 250,000
Property Attributes
- MLS#2614775
- TypeSingle Family
- Listing Status Active
- CountyCLAY
- CityKansas City
- Area103 - N=Barry Rd - S=Vivion-I-35 - E=I-35 - W=Clay
- NeighborhoodMeadowbrook Estates
- Zip64118
- StyleCraftsman
- Year Built1957
- Taxes$ 2226
- Price$ 250,000
- Bedrooms4
- Full Bathrooms1
- Half Bathrooms1
- Sqr Footage1197
- Lot Size0.189991 Acres
Data Source:
Heartland MLS (HMLS)
Property Description
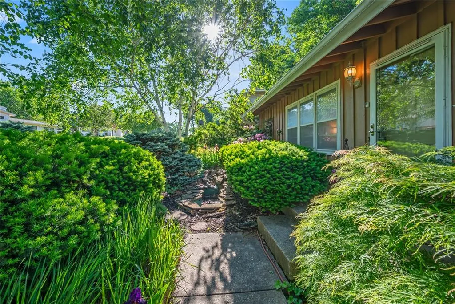
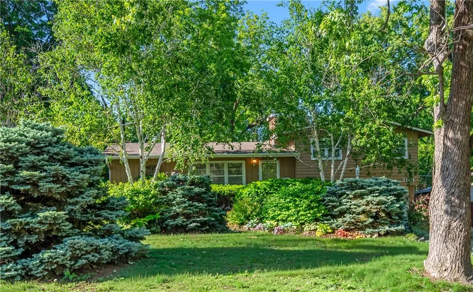
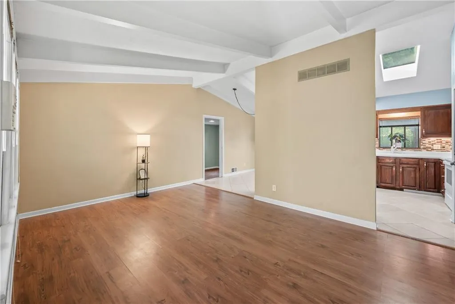
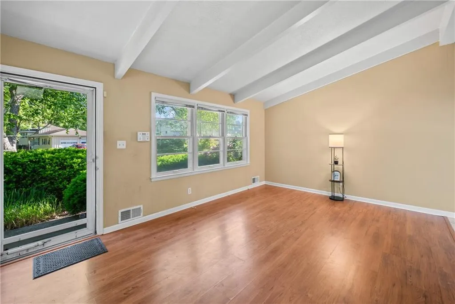
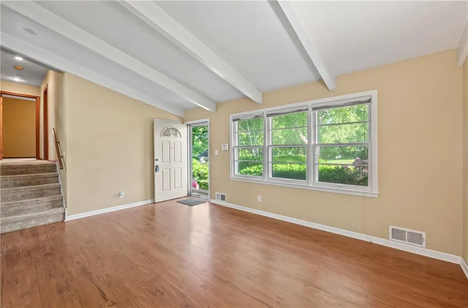
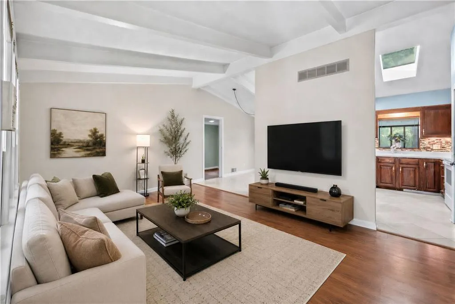
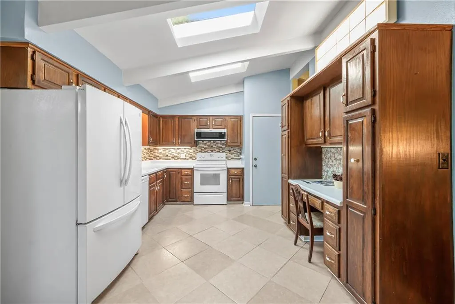
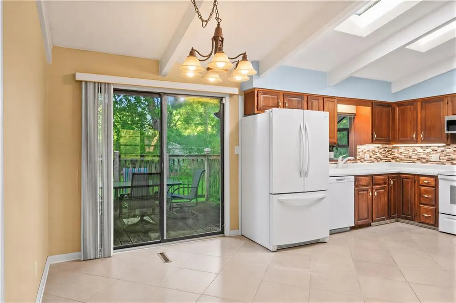
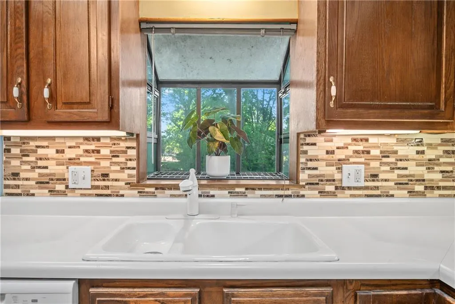
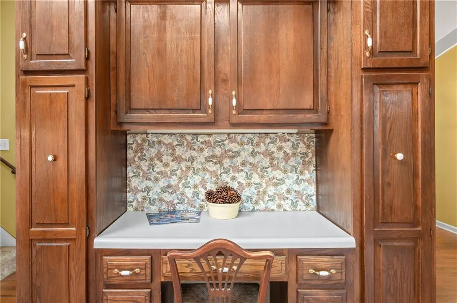
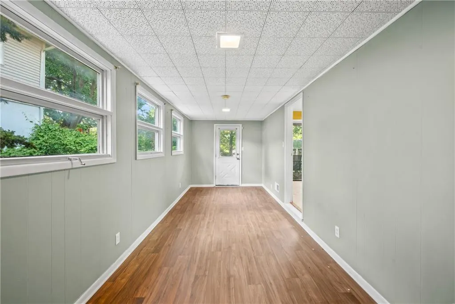
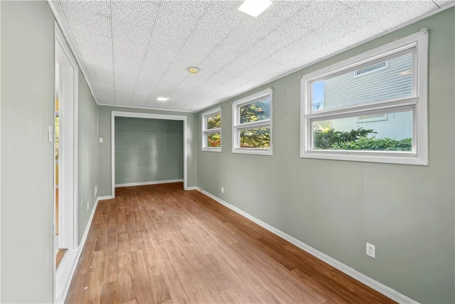
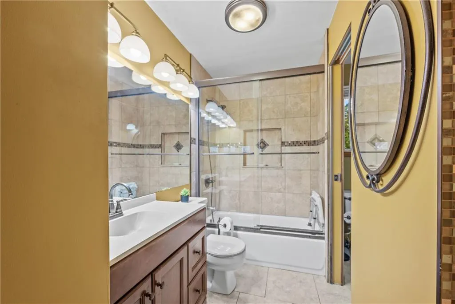
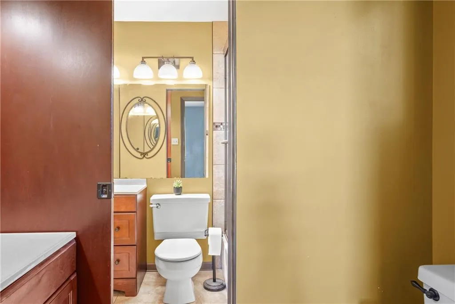
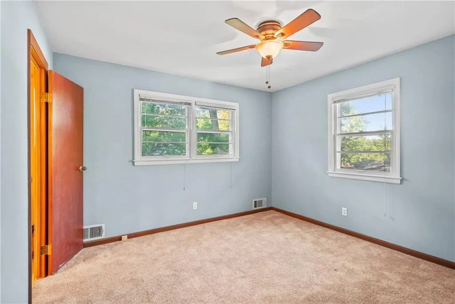
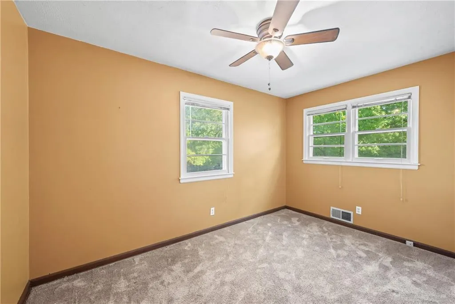
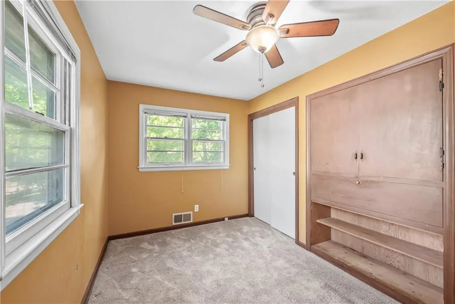
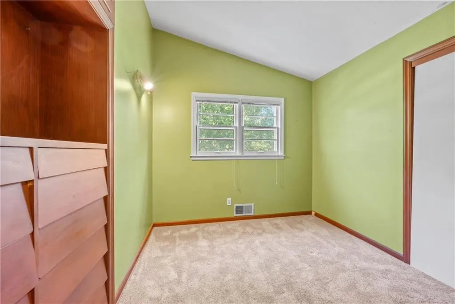
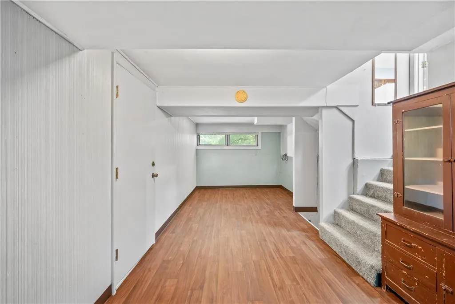
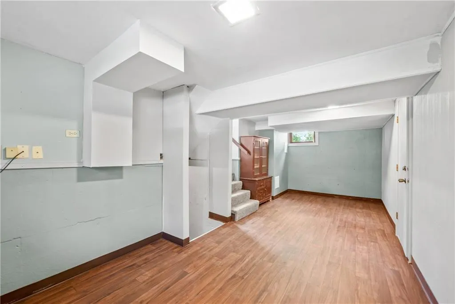
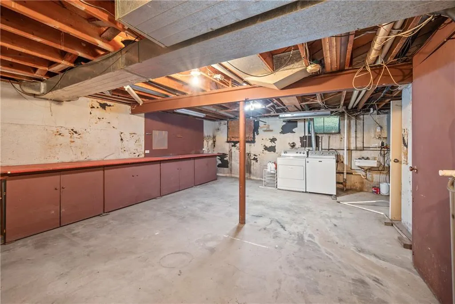
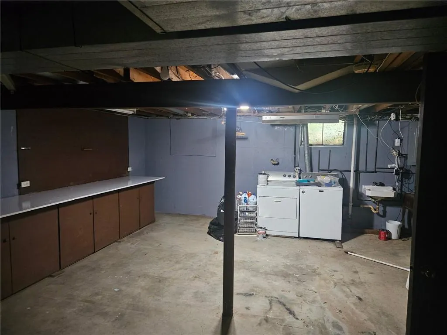
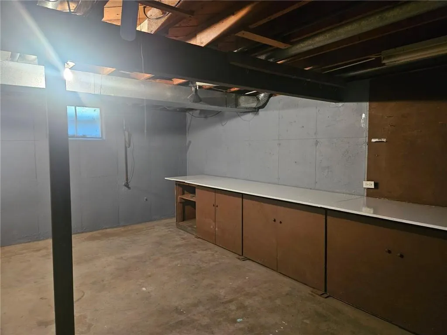
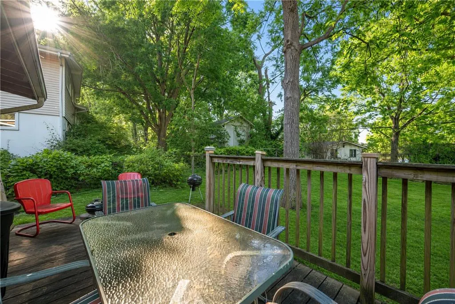
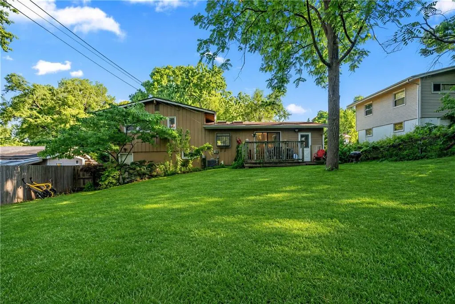
Don't miss this one! If you have not seen this house recently, you should check it out. Seller has done so much to get it sold. This three bedroom, one and a half bath house, with a non-conforming fourth bedroom, has been loved by this family for several generations. It has a one-car garage, spacious bonus room, they used as an office and had enough space for two desks. Go up just a few stairs to the lovely kitchen, with amazing natural light from the skylights. There is a separate Family Room, right off the kitchen, which can also be the 4th Bedroom with its own separate back patio entrance. With some of the work finished and a few rooms updated, there is plenty of space to live in while you continue making it your own. Nestled in a well-established area, this property offers charm and beautiful professional landscaping giving it a beauty that you just do not see very often in a home of this price. As a bonus, the upkeep on the landscaping is simple and remains beautiful year-round. There are timeless built in storage areas in the kitchen, bedrooms and basement, so no need for so much furniture to clutter those rooms. With a new Electric Box and Breakers, some new paint and flooring, recently serviced AC that is working perfectly, and a freshly painted basement, this home is a true opportunity for anyone looking to live in this area. Home is being sold As Is, please bring all offers, call the Listing Agent with any questions and to make an appointment. Inspections available upon request. Pictures have been updated. Bonus: We are now offering a Whole House Home Warranty with sewer included! Thank you so much for your interest.
| Elementary School | Middle School | High School |
|---|---|---|
| Meadowbrook Elementary School | Maple Park Middle School | North Kansas City High School |
| Price History | |
|---|---|
| 4/24/2026 | Listed $272,500 |
| 7/18/2026 | 4$262,000 |
| 8/27/2026 | 5$250,000 |
General Features
| Living Area | 1197 |
|---|---|
| Sewer | Public Sewer |
| Heating | Forced Air |
| Cooling | Electric |
| Possession | Funding |
| Roof | Composition |
| Appliances | Dishwasher,Disposal,Dryer,Freezer,Microwave,Refrigerator,Electric Range,Washer |
| Garage Spaces | 1 |
| Patio/Porch Features | Deck,Patio,Porch |
| Architectural Style | Craftsman |
| Security Features | Smoke Detector(s) |
| Construction Materials | Board & Batten Siding |
| Year Built | 1957 |
| Property Subtype | Single Family Residence |
| Ownership | Private |
| County | Clay |
| Property Type | Residential |
| HOA | No |
| Energy Efficient | Appliances,Exposure/Shade,Insulation,Water Heater,Instant Hot Water Disp |
| Subdivision Name | Meadowbrook Estates |
| Garage Y/N | Yes |
| Full Baths | 1 |
| Status | Active |
| Directions | Take I-35 South to Mo-152,W/NE to the Mo-1/N Indiana Ave. exit,and then turn left. Follow it to NE 64th St and turn Right. Continue straight onto N Howard Ave. Turn Right onto NE 62nd St,to home on t |
| High School | North Kansas City |
| City | Kansas City |
| High School District | North Kansas City |
| MLS Area | 103 - N=Barry Rd;S=Vivion/I-35;E=I-35;W=Clay Co Ln |
| Lot Size Units | Square Feet |
| Lot Size Square Feet | 8276 |
| Listing Terms | Cash,Conventional,FHA,VA Loan |
| Elementary School | Meadowbrook |
| Middle/Junior High School | Maple Park |
| Public Remarks | Don't miss this one! If you have not seen this house recently,you should check it out. Seller has done so much to get it sold. This three bedroom,one and a half bath house,with a non-conforming fourt |
| Standard Status | Active |
| In Flood Plain | No |
Interior Features
| Interior Amenities | Ceiling Fan(s),Vaulted Ceiling(s) |
|---|---|
| Basement | Daylight,Unfinished,Partial |
| Flooring | Carpet,Ceramic Floor,Luxury Vinyl,Tile |
| Basement (Y/N) | Yes |
| Air Conditioning Y/N | Yes |
| Window Features | Skylight(s),Wood Windows |
| Fireplace Y/N | No |
| Above Grade Finished Area | 1197 |
| Half Baths | 1 |
| Laundry Features | Dryer Hookup-Gas,In Basement |
| Total Bedrooms | 4 |
| Dining Area Features | Kit/Dining Combo |
| Floor Plan Features | California Split,Side/Side Split |
Exterior Features
| Fencing | Partial |
|---|---|
| Parking Features | Attached,Garage Door Opener,Garage Faces Front |
| Lot Features | City Limits,City Lot |
| Water Source | Public |
| Lot Size Area | 8276 |
| Lot Dimensions | 8,276 |
| Road Surface Type | Paved |
| Road Responsibility | Public Maintenance |
| Other Room Features | Formal Living Room,Office,Subbasement |
Amenities
- Foreclosure
- Views
- Short Sale
- New Construction
- Adult 55+
- Lease To Own
- No HOA Fees
- Furnished
- Primary On Main
- Air Conditioning
- Seller Finance
- Green
- Fixer Upper
- Horse
- Golf
- Fireplace
- Deck
- Garage
- Basement
- Pool
Property vs Single Family Average in 64118
Price
Taxes
Year Built
Visits
In The Neighborhood
Open House
Gladstone
$ 279,000
2208 Ne 60th Terrace
Gladstone, MO 64118
- Type
- Single Family
- Size
- 1,197 SqFt
- Rooms
- 3 Beds + 1 Baths
Gladstone
$ 230,000
6208 Ne Antioch Road
Gladstone, MO 64119
- Type
- Single Family
- Size
- 1,748 SqFt
- Rooms
- 3 Beds + 2 Baths
Gladstone
$ 245,000
6104 N Garfield Avenue
Gladstone, MO 64118
- Type
- Single Family
- Size
- 2,176 SqFt
- Rooms
- 3 Beds + 2 Baths
 These Properties are provided courtesy of Broker Reciprocity/IDX Lake Of The Ozarks Board of REALTORS® and Bagnell Dam Association of REALTORS® MLS, Inc. Multiple Listing Service. This information is copyrighted by The Lake Of The Ozarks Board of REALTORS® and The Bagnell Dam Association of REALTORS® MLS, Inc. Multiple Listing Service. Information is being provided for consumers' personal, non-commercial use and may not be used for any purpose other than to identify prospective properties
 The information displayed on this page is confidential, proprietary, and copyrighted information of Heartland Multiple Listing Service, Inc. (
 Ozark Gateway Association of REALTORS® (OGAOR). All information deemed reliable but not guaranteed. All properties are subject to prior sale, change or withdrawal. Neither listing broker(s) or information provider(s) shall be responsible for any typographical errors, misinformation, misprints and shall be held totally harmless. Listing(s) information is provided for consumer's personal, non-commercial use and may not be used for any purpose other than to identify prospective properties consumers may be interested in purchasing. The data relating to real estate for sale on this website comes in part from the Internet Data Exchange program of the Multiple Listing Service. Real estate listings held by brokerage firms other than NextHome Gadwood Group may be marked with the Internet Data Exchange logo and detailed information about those properties will include the name of the listing broker(s) when required by the MLS. Copyright ©2026 All rights reserved.
Last Updated: September 10, 2026 1:16 AM UTC
Ozark Gateway Association of REALTORS® (OGAOR). All information deemed reliable but not guaranteed. All properties are subject to prior sale, change or withdrawal. Neither listing broker(s) or information provider(s) shall be responsible for any typographical errors, misinformation, misprints and shall be held totally harmless. Listing(s) information is provided for consumer's personal, non-commercial use and may not be used for any purpose other than to identify prospective properties consumers may be interested in purchasing. The data relating to real estate for sale on this website comes in part from the Internet Data Exchange program of the Multiple Listing Service. Real estate listings held by brokerage firms other than NextHome Gadwood Group may be marked with the Internet Data Exchange logo and detailed information about those properties will include the name of the listing broker(s) when required by the MLS. Copyright ©2026 All rights reserved.
Last Updated: September 10, 2026 1:16 AM UTC
