
Address
3221 S Mize Ridge Court, Independence, MO
Price
$ 515,000
Property Attributes
- MLS#2629316
- TypeSingle Family
- Listing Status Active
- CountyJACKSON
- CityIndependence
- Area206 - Independence Area
- NeighborhoodMeadowbrook Estates
- Zip64057
- Style
- Year Built2013
- Taxes$ 5336
- Price$ 515,000
- Bedrooms4
- Full Bathrooms2
- Half Bathrooms1
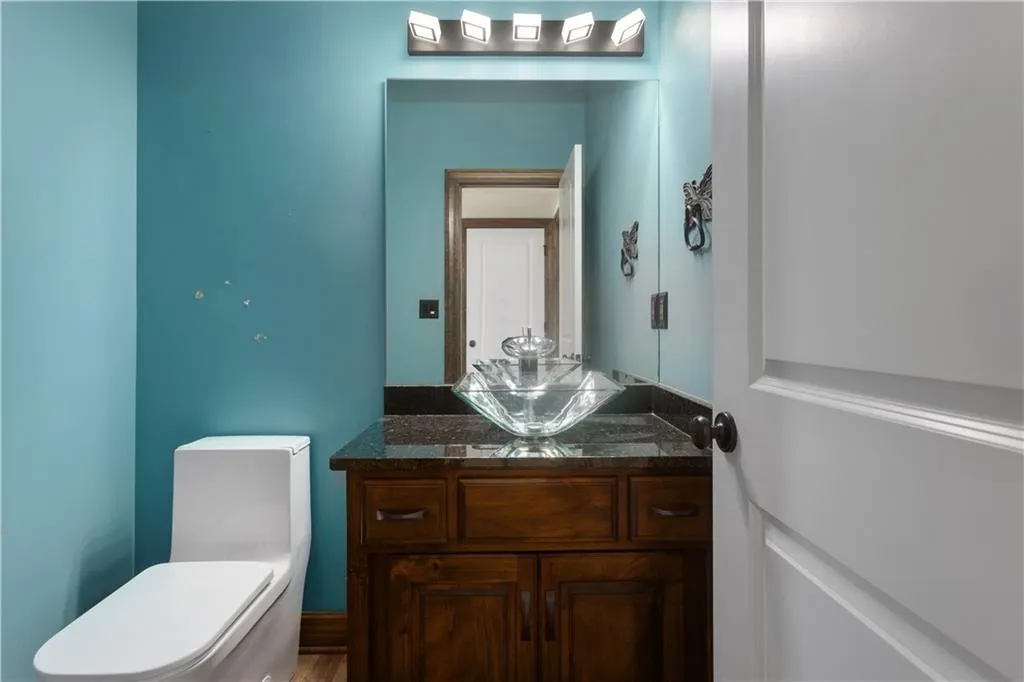
- Sqr Footage2582
- Lot Size0.410009 Acres
Data Source:
Heartland MLS (HMLS)
Property Description
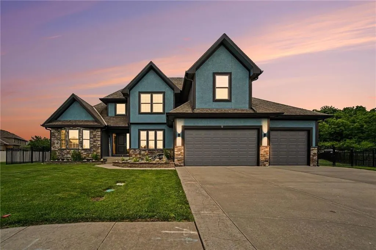
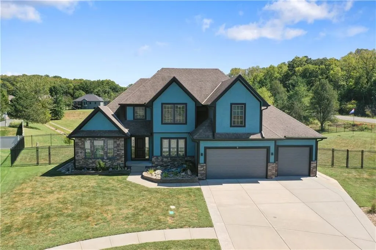
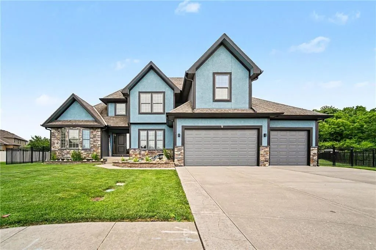
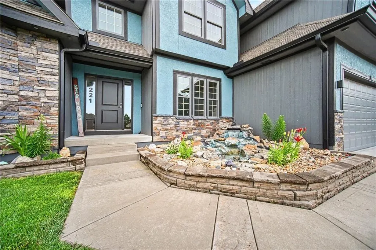
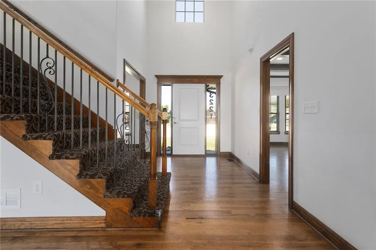
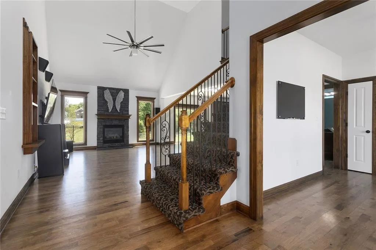
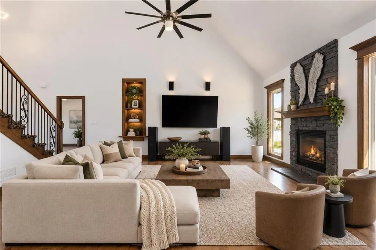
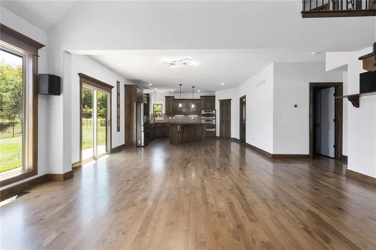
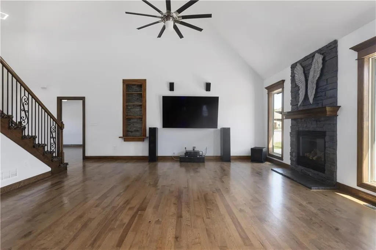
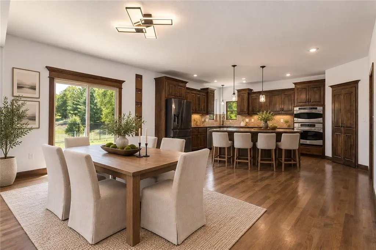
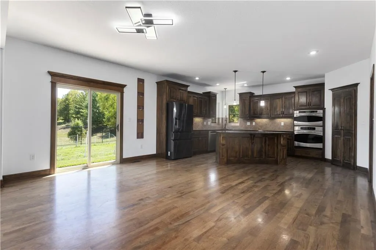
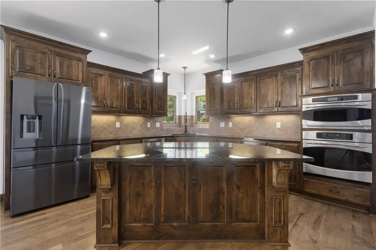
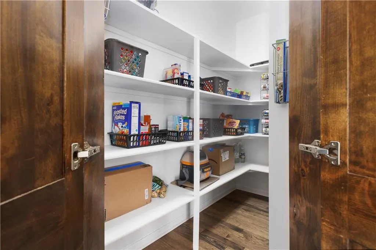
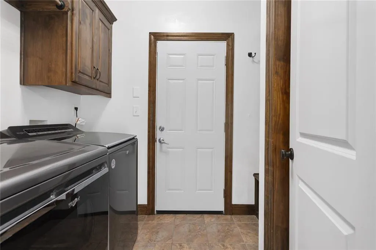
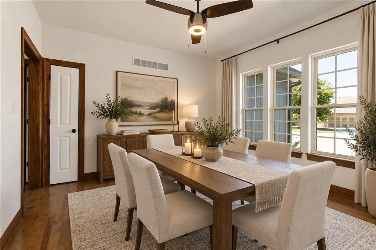
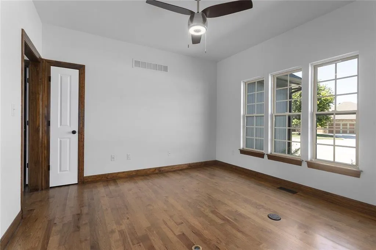
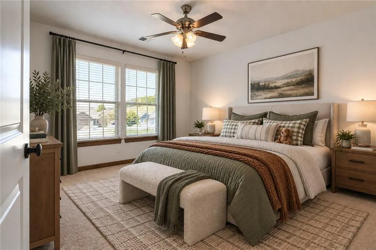
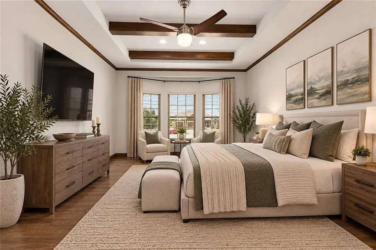
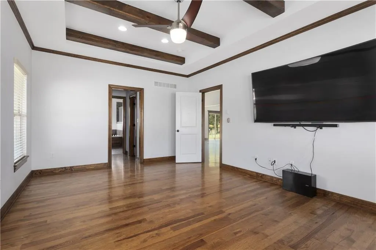
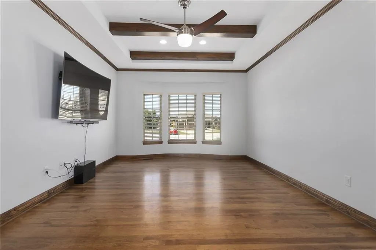
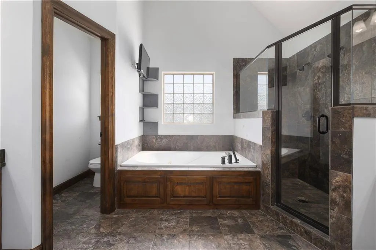
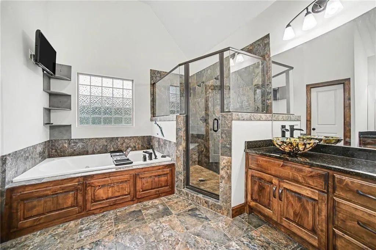
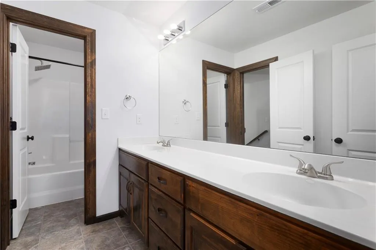
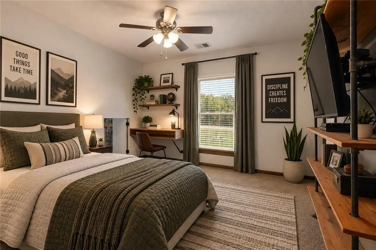
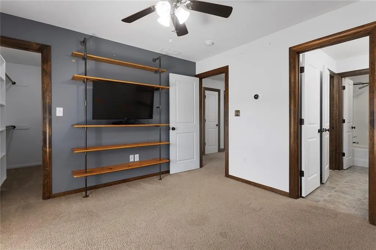
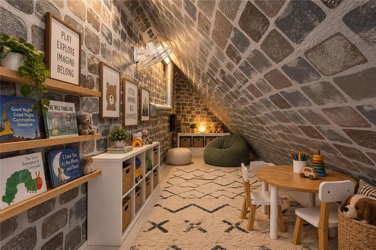
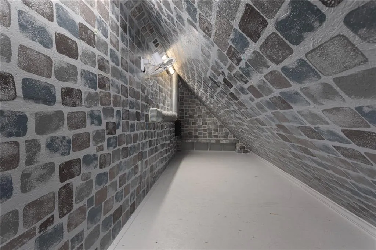
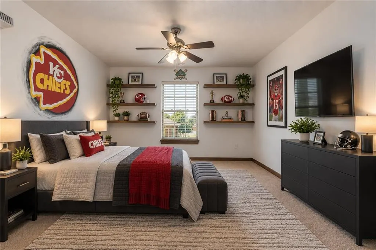
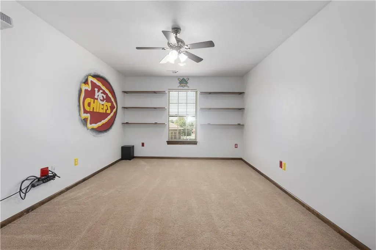
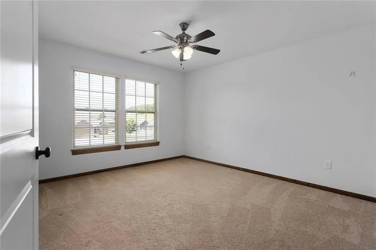
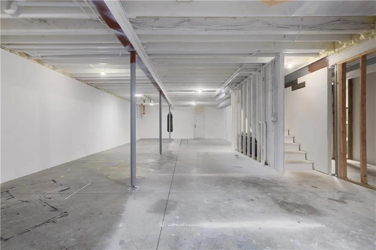
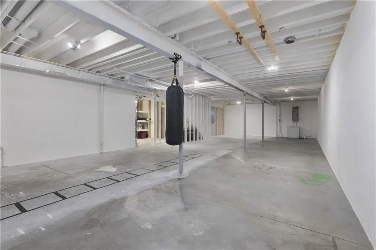
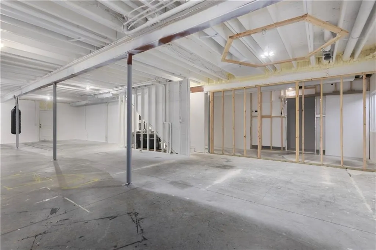
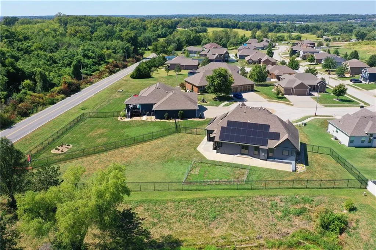
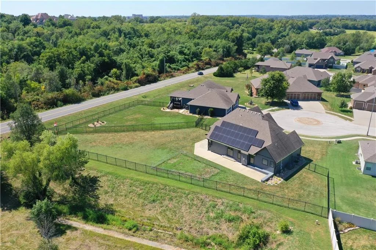
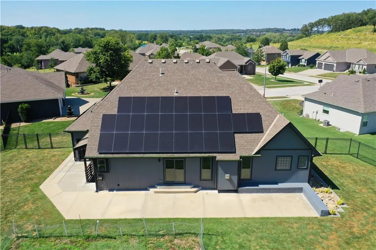
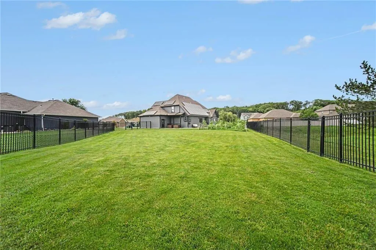
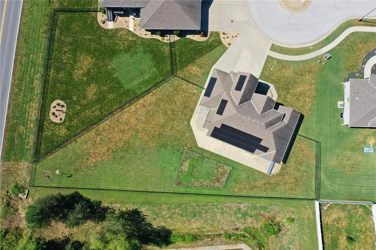
Custom-built home on a private cul-de-sac in the highly sought-after Blue Springs School District! Enjoy exceptional privacy with no future neighbors directly behind the fenced backyard. The open-concept main level features hickory hardwood floors, a spacious kitchen with oversized island, granite countertops, and walk-in pantry, plus a main-level primary suite with dual walk-in closets, dual vanities, dual shower heads, and jetted tub. Three upstairs bedrooms each offer walk-in closets, with a hidden playroom off the rear bedroom and a projector in the front bedroom. Additional highlights include a 3-car garage with extended bay and exterior door, walk-out/walk-up basement access, solar panels, tankless water heater, sprinkler system with integrated fertilizer tank, soothing front water feature with automatic sprinkler-line refills, Philips Hue exterior lighting, MyQ garage door openers, fresh exterior paint with transferable warranty, and hardwired Ethernet throughout. The unfinished basement is Drylok-painted and pre-stubbed for an additional full bathroom. Private, low-maintenance backyard is ideal for relaxing or entertaining. Home inspection completed and radon mitigation system installed. Sellers are relocating cross-country; select items may be available to remain—ask for details. Back on market through no fault of sellers after prior contingent contract fell through. Possible assumable VA loan at 2.25% and solar loan at 1.49%; buyer to verify eligibility, terms, and lender approval. A solar loan assumption may reduce the financed mortgage amount by approximately $46,000. Don’t miss this second chance! To see a virtual walkthrough copy and paste this link: https://www.dropbox.com/scl/fi/q6x5xt3nd81pvnddkqd5d/3221-S-Mize-Ridge-Ct-Independence-MO.mp4?rlkey=b4fr6t6r205d4bwhxfsaomn9u&st=18cg7qx4&dl=0
| Elementary School | Middle School | High School |
|---|---|---|
| Sunny Pointe Elementary School | Paul Kinder Middle School | Blue Springs High School |
| Price History | |
|---|---|
| 7/2/2026 | Listed $525,000 |
| 8/5/2026 | 2$515,000 |
General Features
| Living Area | 2582 |
|---|---|
| Sewer | Public Sewer |
| Heating | Forced Air,Natural Gas |
| Cooling | Electric |
| Possession | Funding |
| Roof | Composition |
| Appliances | Cooktop,Dishwasher,Disposal,Double Oven,Dryer,Freezer,Microwave,Refrigerator,Electric Range,Stainless Steel Appliance(s),Washer |
| HOA Fee | 180 |
| Garage Spaces | 3 |
| Patio/Porch Features | Patio |
| Security Features | Smoke Detector(s) |
| Construction Materials | Stone Veneer,Stucco |
| Year Built | 2013 |
| Property Subtype | Single Family Residence |
| Ownership | Private |
| Assoc Fee Paid Per | Annually |
| County | Jackson |
| Property Type | Residential |
| HOA | Yes |
| Energy Efficient | Incentives,Tankless Hot Water |
| Subdivision Name | Meadowbrook Estates |
| Garage Y/N | Yes |
| Green Energy Generation | Solar |
| Full Baths | 2 |
| Status | Active |
| Directions | Take Exit 17 for Little Blue Parkway. Go north on Little Blue Parkway about 0.5 mile. Turn right onto E. 39th Street South. Continue about 0.3 mile and turn left onto NW Pink Hill Road. Turn left ont |
| High School | Blue Springs |
| City | Independence |
| Association Name | Meadowbrook Estates HOA |
| High School District | Blue Springs |
| MLS Area | 206 - Independence Area |
| Lot Size Units | Square Feet |
| Lot Size Square Feet | 17860 |
| Listing Terms | Cash,Conventional,FHA,VA Loan |
| Elementary School | Sunny Pointe |
| Middle/Junior High School | Paul Kinder |
| Public Remarks | Custom-built home on a private cul-de-sac in the highly sought-after Blue Springs School District! Enjoy exceptional privacy with no future neighbors directly behind the fenced backyard. The open-con |
| Virtual Tour | https://www.dropbox.com/scl/fi/q6x5xt3nd81pvnddkqd5d/3221-S-Mize-Ridge-Ct-Independence-MO.mp4?rlkey=b4fr6t6r205d4bwhxfsaomn9u&st=noovswz1&dl=0 |
| Builder Name | McBee Custom Homes |
| Standard Status | Active |
| In Flood Plain | No |
| HMS_MaintenanceProvidedYN | No |
Interior Features
| Interior Amenities | Ceiling Fan(s),Custom Cabinets,Kitchen Island,Pantry,Walk-In Closet(s) |
|---|---|
| Basement | Egress Window(s),Full,Unfinished,Walk-Out Access |
| Flooring | Carpet,Wood |
| Total Fireplaces | 1 |
| Fireplace Features | Living Room |
| Basement (Y/N) | Yes |
| Air Conditioning Y/N | Yes |
| Window Features | Window Coverings |
| Fireplace Y/N | Yes |
| Above Grade Finished Area | 2582 |
| Half Baths | 1 |
| Laundry Features | Main Level |
| Total Bedrooms | 4 |
| Dining Area Features | Eat-In Kitchen,Kit/Dining Combo |
| Floor Plan Features | 1.5 Stories |
Exterior Features
| Fencing | Metal |
|---|---|
| Parking Features | Attached,Garage Door Opener,Garage Faces Front |
| Lot Features | Cul-De-Sac,Sprinkler-In Ground |
| Water Source | Public |
| Lot Size Area | 17860 |
| Road Surface Type | Paved |
| Other Equipment | See Remarks |
| Builder Model | Gallatin |
| Road Responsibility | Public Maintenance |
| Other Room Features | Main Floor Primary Bedroom,Office |
Amenities
- Foreclosure
- Views
- Short Sale
- New Construction
- Adult 55+
- Lease To Own
- No HOA Fees
- Furnished
- Primary On Main
- Air Conditioning
- Seller Finance
- Green
- Fixer Upper
- Horse
- Golf
- Fireplace
- Deck
- Garage
- Basement
- Pool
Property vs Single Family Average in 64057
Price
Taxes
Year Built
Visits
In The Neighborhood
Open House
Gladstone
$ 279,000
2208 Ne 60th Terrace
Gladstone, MO 64118
- Type
- Single Family
- Size
- 1,197 SqFt
- Rooms
- 3 Beds + 1 Baths
Gladstone
$ 230,000
6208 Ne Antioch Road
Gladstone, MO 64119
- Type
- Single Family
- Size
- 1,748 SqFt
- Rooms
- 3 Beds + 2 Baths
Gladstone
$ 245,000
6104 N Garfield Avenue
Gladstone, MO 64118
- Type
- Single Family
- Size
- 2,176 SqFt
- Rooms
- 3 Beds + 2 Baths
 These Properties are provided courtesy of Broker Reciprocity/IDX Lake Of The Ozarks Board of REALTORS® and Bagnell Dam Association of REALTORS® MLS, Inc. Multiple Listing Service. This information is copyrighted by The Lake Of The Ozarks Board of REALTORS® and The Bagnell Dam Association of REALTORS® MLS, Inc. Multiple Listing Service. Information is being provided for consumers' personal, non-commercial use and may not be used for any purpose other than to identify prospective properties
 The information displayed on this page is confidential, proprietary, and copyrighted information of Heartland Multiple Listing Service, Inc. (
 Ozark Gateway Association of REALTORS® (OGAOR). All information deemed reliable but not guaranteed. All properties are subject to prior sale, change or withdrawal. Neither listing broker(s) or information provider(s) shall be responsible for any typographical errors, misinformation, misprints and shall be held totally harmless. Listing(s) information is provided for consumer's personal, non-commercial use and may not be used for any purpose other than to identify prospective properties consumers may be interested in purchasing. The data relating to real estate for sale on this website comes in part from the Internet Data Exchange program of the Multiple Listing Service. Real estate listings held by brokerage firms other than NextHome Gadwood Group may be marked with the Internet Data Exchange logo and detailed information about those properties will include the name of the listing broker(s) when required by the MLS. Copyright ©2026 All rights reserved.
Last Updated: September 10, 2026 1:16 AM UTC
Ozark Gateway Association of REALTORS® (OGAOR). All information deemed reliable but not guaranteed. All properties are subject to prior sale, change or withdrawal. Neither listing broker(s) or information provider(s) shall be responsible for any typographical errors, misinformation, misprints and shall be held totally harmless. Listing(s) information is provided for consumer's personal, non-commercial use and may not be used for any purpose other than to identify prospective properties consumers may be interested in purchasing. The data relating to real estate for sale on this website comes in part from the Internet Data Exchange program of the Multiple Listing Service. Real estate listings held by brokerage firms other than NextHome Gadwood Group may be marked with the Internet Data Exchange logo and detailed information about those properties will include the name of the listing broker(s) when required by the MLS. Copyright ©2026 All rights reserved.
Last Updated: September 10, 2026 1:16 AM UTC
