
Address
4237 Park Springs Drive, Lees Summit, MO
Price
$ 430,000
Property Attributes
- MLS#2616678
- TypeSingle Family
- Listing Status Active
- CountyJACKSON
- CityLees Summit
- Area204 - Lees Summit Area
- NeighborhoodPark Ridge Manor
- Zip64064
- StyleTraditional
- Year Built2007
- Taxes$ 5818
- Price$ 430,000
- Bedrooms2
- Full Bathrooms2
- Half Bathrooms0
- Sqr Footage1630
- Lot Size0.187925 Acres
Data Source:
Heartland MLS (HMLS)
Property Description
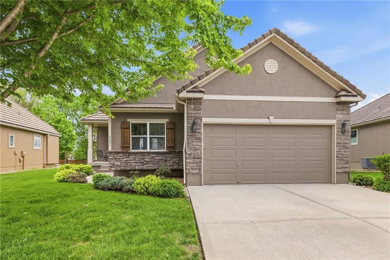
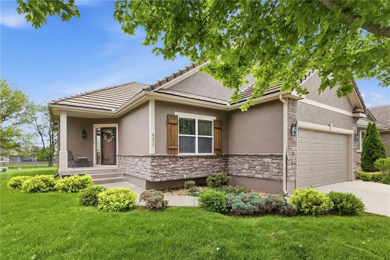
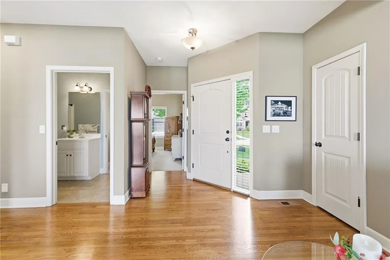
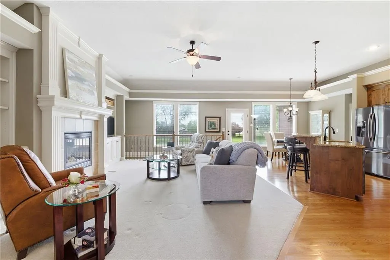
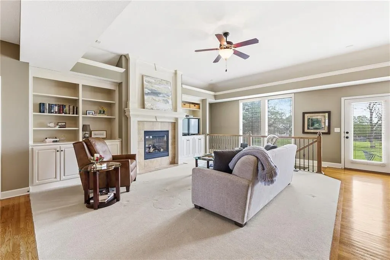
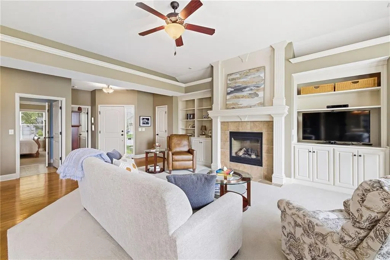
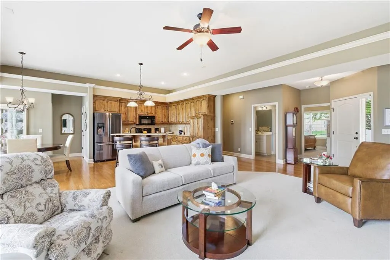
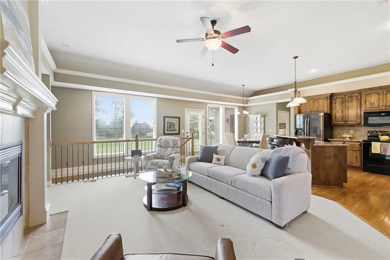
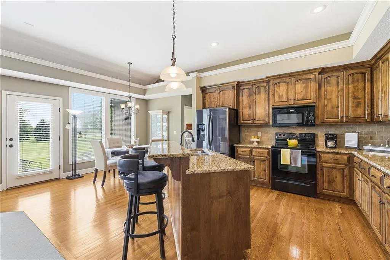
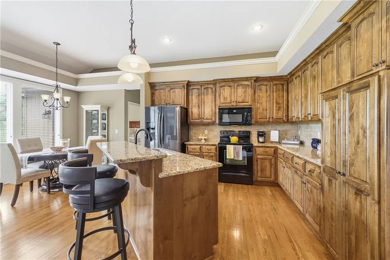
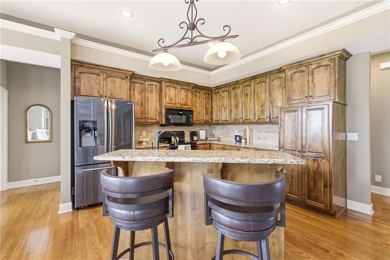
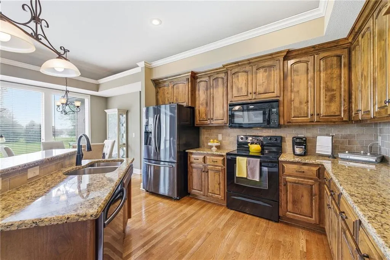
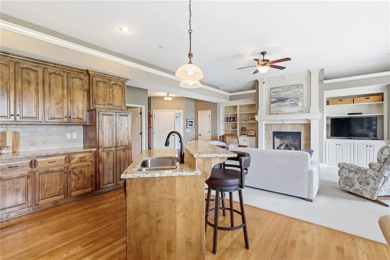
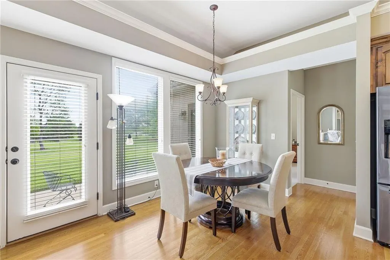
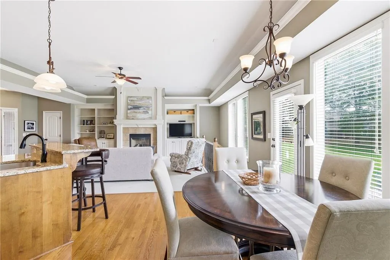
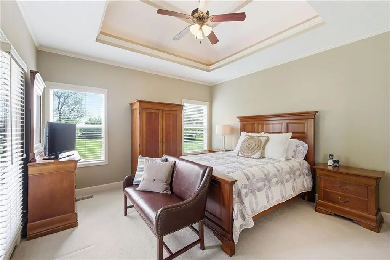
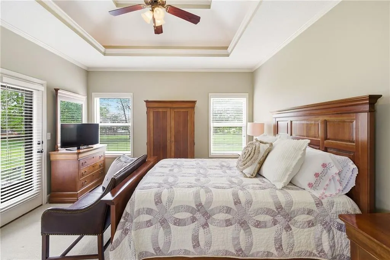
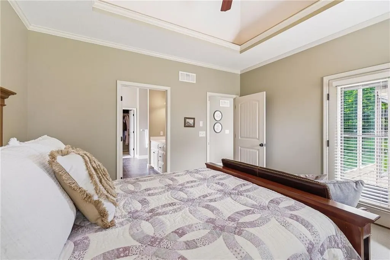
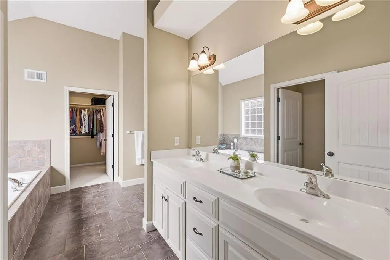
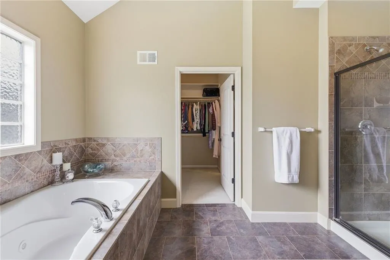
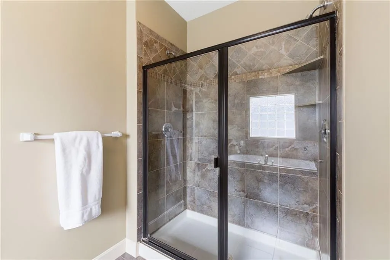
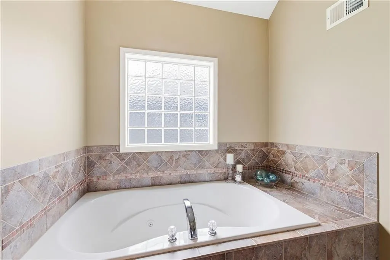
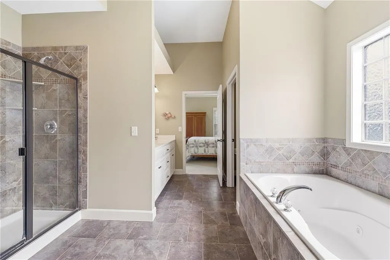
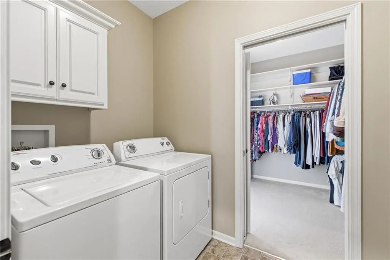
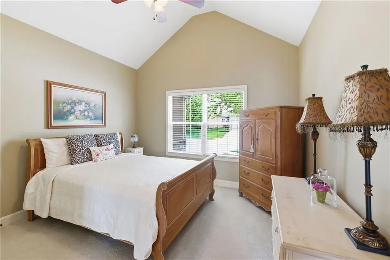
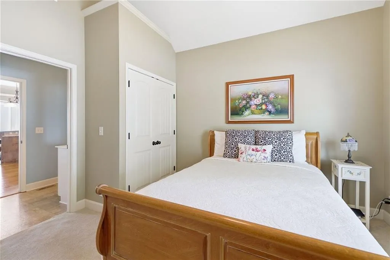
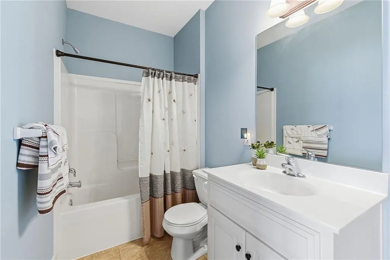
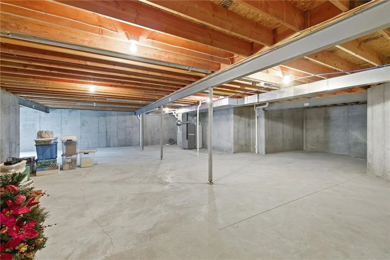
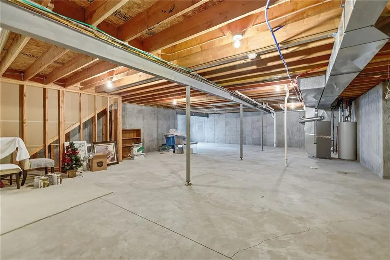
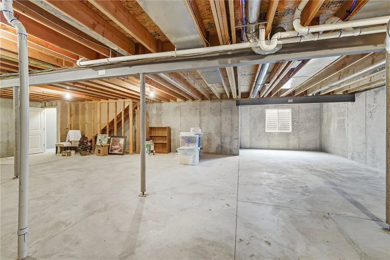
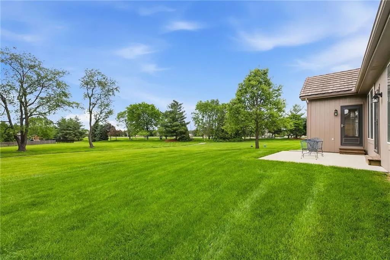
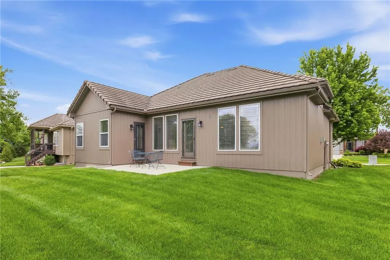
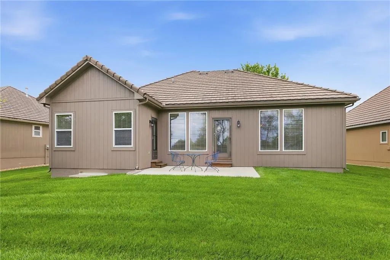
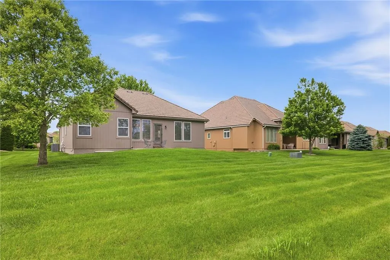
Meticulously kept ranch in the Trails of Park Ridge without the hassle or wait of new construction. This beautiful home offers an open-concept floor plan designed for both comfort and elegance with the ease and convenience of single level living. The light-filled great room features vaulted ceilings and a cozy fireplace, flowing seamlessly into a gourmet kitchen outfitted with granite countertops, custom cabinetry, a walk-in pantry, and a large central island perfect for entertaining. The primary suite serves as a private retreat, complete with a tray ceiling, a spacious walk-in closet, and a spa-like bathroom featuring a double vanity, whirlpool tub, and generously sized shower. A second bedroom and full bathroom provide space for family or guests. This home has been maintained to the highest standard, from the gleaming hardwoods and fresh paint, to the spotless 2-car garage. The large unfinished basement is a clean slate waiting to be finished. Whether you need two additional bedrooms, a third full bathroom, a home theater, or a fitness studio, this space offers the opportunity to nearly double your living square footage and significantly increase your home equity. Step outside to a patio and peaceful backyard setting that perfectly complements the home’s quiet interior. Forget the lawnmower and snow shovel—your HOA takes care of it all. Enjoy access to the premier Park Ridge amenities, including 3 swimming pools, a clubhouse with a fitness center, tennis courts, and walking trails. Conveniently located with quick access to highways, local shopping and dining. Taxes and SqFt per county record. Room sizes approx. No preferences or limitations or discrimination because of any of the protected classes under Fair Housing.
| Elementary School | Middle School | High School |
|---|---|---|
| Chapel Lakes Elementary School | Delta Woods Middle School | Blue Springs South High School |
| Price History | |
|---|---|
| 5/14/2026 | Listed $450,000 |
| 6/10/2026 | 5$430,000 |
General Features
| Living Area | 1630 |
|---|---|
| Sewer | Public Sewer |
| Heating | Natural Gas,Heat Pump |
| Cooling | Electric |
| Roof | Tile |
| Appliances | Dishwasher,Disposal,Dryer,Humidifier,Microwave,Refrigerator,Electric Range,Stainless Steel Appliance(s),Washer |
| HOA Fee | 2359 |
| Garage Spaces | 2 |
| Association Fee Includes | Lawn Service,Snow Removal,Trash |
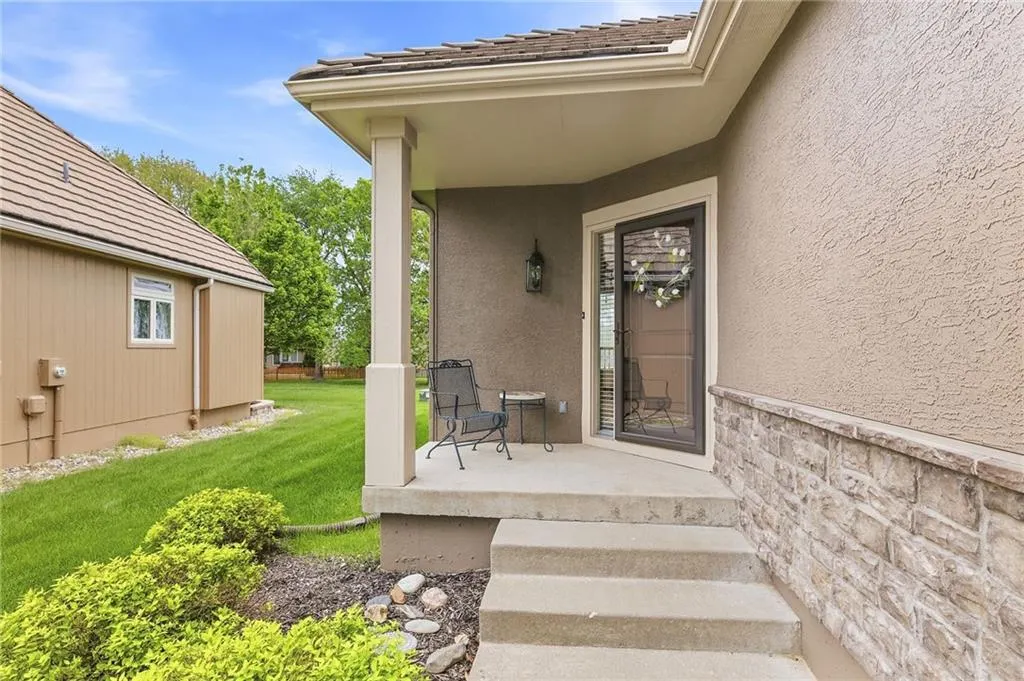
| Patio/Porch Features | Patio |
| Architectural Style | Traditional |
| Security Features | Smoke Detector(s) |
| Construction Materials | Stone Trim,Stucco & Frame |
| Year Built | 2007 |
| Property Subtype | Single Family Residence |
| Ownership | Private |
| Assoc Fee Paid Per | Annually |
| County | Jackson |
| Property Type | Residential |
| Association Amenities | Clubhouse,Play Area,Pool,Tennis Court(s),Trail(s) |
| HOA | Yes |
| Subdivision Name | Park Ridge Manor |
| Garage Y/N | Yes |
| Full Baths | 2 |
| Status | Active |
| Directions | From I-470/M-291,exit at Woods Chapel Rd and head East. Continue approximately 1.5 miles to the entrance of Park Ridge. Turn Right (South) onto NE Park Ridge Blvd. Follow to NE Park Springs Dr and tu |
| High School | Blue Springs South |
| City | Lee's Summit |
| Association Name | Park Ridge Manor |
| High School District | Blue Springs |
| MLS Area | 204 - Lee's Summit Area |
| Lot Size Units | Square Feet |
| Lot Size Square Feet | 8186 |
| Listing Terms | Cash,Conventional,FHA,VA Loan |
| Elementary School | Chapel Lakes |
| Middle/Junior High School | Delta Woods |
| Public Remarks | Meticulously kept ranch in the Trails of Park Ridge without the hassle or wait of new construction. This beautiful home offers an open-concept floor plan designed for both comfort and elegance with t |
| Standard Status | Active |
| In Flood Plain | No |
| HMS_MaintenanceProvidedYN | Yes |
Interior Features
| Interior Amenities | Ceiling Fan(s),Kitchen Island,Pantry,Vaulted Ceiling(s),Walk-In Closet(s) |
|---|---|
| Basement | Full,Inside Entrance,Sump Pump |
| Flooring | Carpet,Tile,Wood |
| Total Fireplaces | 1 |
| Fireplace Features | Gas,Gas Starter,Great Room |
| Basement (Y/N) | Yes |
| Air Conditioning Y/N | Yes |
| Fireplace Y/N | Yes |
| Above Grade Finished Area | 1630 |
| Laundry Features | Laundry Room,Main Level |
| Total Bedrooms | 2 |
| Dining Area Features | Breakfast Area |
| Floor Plan Features | Ranch |
Exterior Features
| Parking Features | Attached,Garage Door Opener,Garage Faces Front |
|---|---|
| Lot Features | City Limits,City Lot,Sprinkler-In Ground |
| Water Source | Public |
| Lot Size Area | 8186 |
| Road Surface Type | Paved |
| Road Responsibility | Public Maintenance |
| Other Room Features | Main Floor BR,Main Floor Primary Bedroom |
Amenities
- Foreclosure
- Views
- Short Sale
- New Construction
- Adult 55+
- Lease To Own
- No HOA Fees
- Furnished
- Primary On Main
- Air Conditioning
- Seller Finance
- Green
- Fixer Upper
- Horse
- Golf
- Fireplace
- Deck
- Garage
- Basement
- Pool
Property vs Single Family Average in 64064
Price
Taxes
Year Built
Visits
In The Neighborhood
Lees Summit
$ 714,999
4225 Ne Overbrook Drive
Lees Summit, MO 64064
- Type
- Single Family
- Size
- 2,876 SqFt
- Rooms
- 3 Beds + 3 Baths
Lees Summit
$ 595,000
4225 Ne Park Springs Drive
Lees Summit, MO 64064
- Type
- Single Family
- Size
- 2,458 SqFt
- Rooms
- 3 Beds + 3 Baths
Lees Summit
$ 720,000
4209 Ne Hideaway Drive
Lees Summit, MO 64064
- Type
- Single Family
- Size
- 2,827 SqFt
- Rooms
- 3 Beds + 3 Baths
Lees Summit
$ 829,900
4363 Ne Hideaway Drive
Lees Summit, MO 64064
- Type
- Single Family
- Size
- 3,050 SqFt
- Rooms
- 3 Beds + 3 Baths
Lees Summit
$ 839,900
4316 Ne Hideaway Drive
Lees Summit, MO 64064
- Type
- Single Family
- Size
- 3,705 SqFt
- Rooms
- 4 Beds + 3 Baths
Lees Summit
$ 839,900
1520 Ne Stewart Place
Lees Summit, MO 64064
- Type
- Single Family
- Size
- 3,633 SqFt
- Rooms
- 4 Beds + 3 Baths
 These Properties are provided courtesy of Broker Reciprocity/IDX Lake Of The Ozarks Board of REALTORS® and Bagnell Dam Association of REALTORS® MLS, Inc. Multiple Listing Service. This information is copyrighted by The Lake Of The Ozarks Board of REALTORS® and The Bagnell Dam Association of REALTORS® MLS, Inc. Multiple Listing Service. Information is being provided for consumers' personal, non-commercial use and may not be used for any purpose other than to identify prospective properties
 The information displayed on this page is confidential, proprietary, and copyrighted information of Heartland Multiple Listing Service, Inc. (
 Ozark Gateway Association of REALTORS® (OGAOR). All information deemed reliable but not guaranteed. All properties are subject to prior sale, change or withdrawal. Neither listing broker(s) or information provider(s) shall be responsible for any typographical errors, misinformation, misprints and shall be held totally harmless. Listing(s) information is provided for consumer's personal, non-commercial use and may not be used for any purpose other than to identify prospective properties consumers may be interested in purchasing. The data relating to real estate for sale on this website comes in part from the Internet Data Exchange program of the Multiple Listing Service. Real estate listings held by brokerage firms other than NextHome Gadwood Group may be marked with the Internet Data Exchange logo and detailed information about those properties will include the name of the listing broker(s) when required by the MLS. Copyright ©2026 All rights reserved.
Last Updated: September 14, 2026 8:46 PM UTC
Ozark Gateway Association of REALTORS® (OGAOR). All information deemed reliable but not guaranteed. All properties are subject to prior sale, change or withdrawal. Neither listing broker(s) or information provider(s) shall be responsible for any typographical errors, misinformation, misprints and shall be held totally harmless. Listing(s) information is provided for consumer's personal, non-commercial use and may not be used for any purpose other than to identify prospective properties consumers may be interested in purchasing. The data relating to real estate for sale on this website comes in part from the Internet Data Exchange program of the Multiple Listing Service. Real estate listings held by brokerage firms other than NextHome Gadwood Group may be marked with the Internet Data Exchange logo and detailed information about those properties will include the name of the listing broker(s) when required by the MLS. Copyright ©2026 All rights reserved.
Last Updated: September 14, 2026 8:46 PM UTC
