
Address
306 Sophia Jane Lane, Duenweg, MO
Price
$ 319,900
Property Attributes
- MLS#263901
- TypeSingle Family
- Listing Status Active
- CountyJASPER
- CityDuenweg
- Area04 - Joplin City - SE
- NeighborhoodSouthwind Trail
- Zip64841
- StyleBungalow
- Year Built2023
- Taxes$ 1925
- Price$ 319,900
- Bedrooms3
- Full Bathrooms2
- Half Bathrooms1
- Sqr Footage2130
- Lot Size0.2 Acres
Data Source:
Ozark Gateway Association of REALTORS® (OGAOR)
Property Description
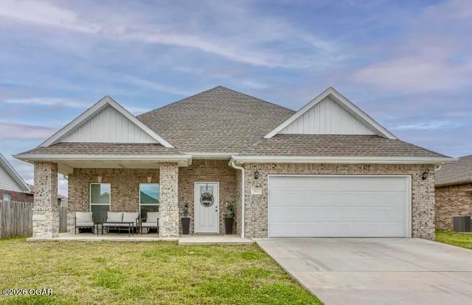
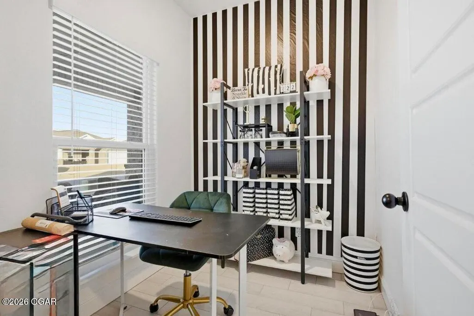
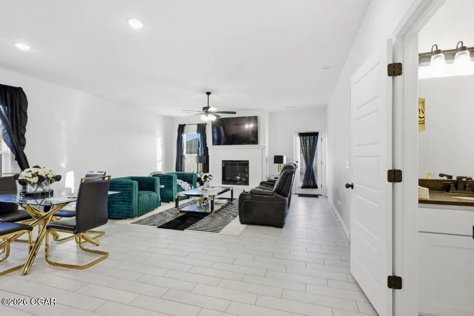
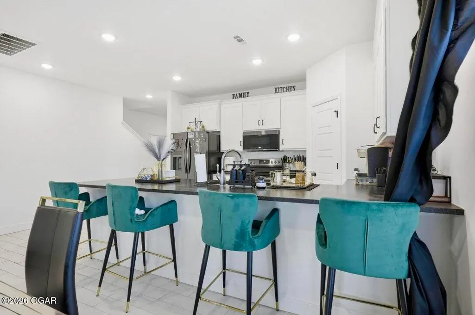
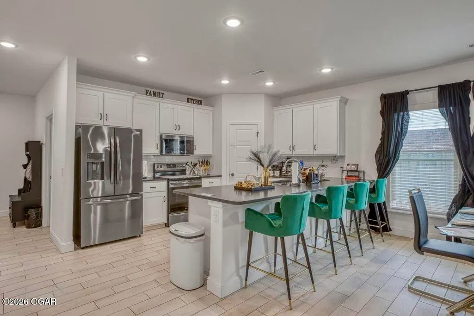
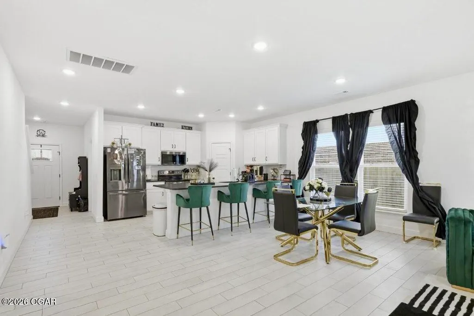
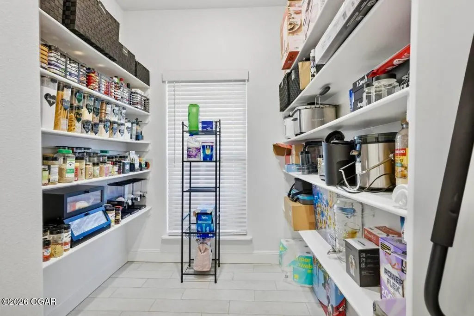
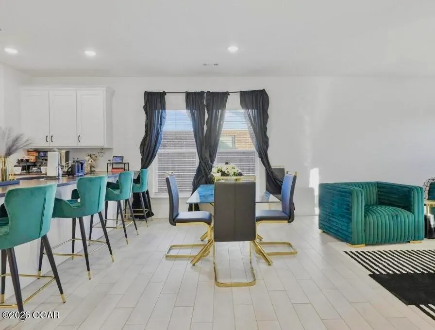
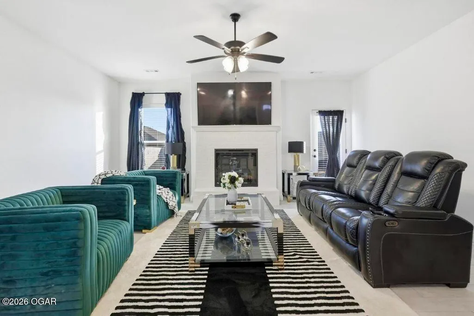
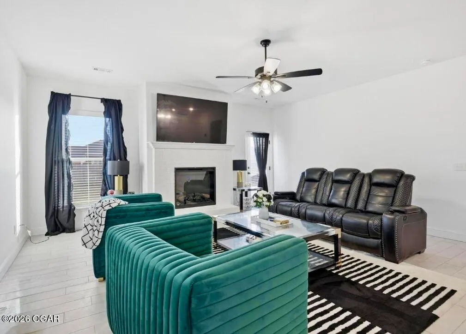
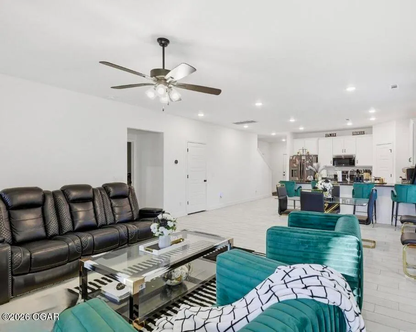
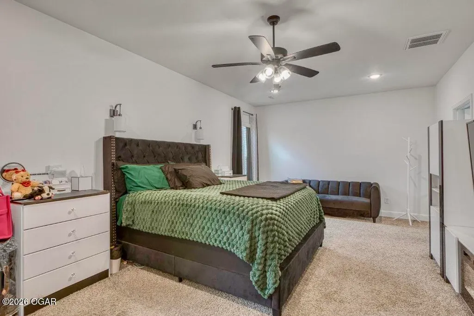
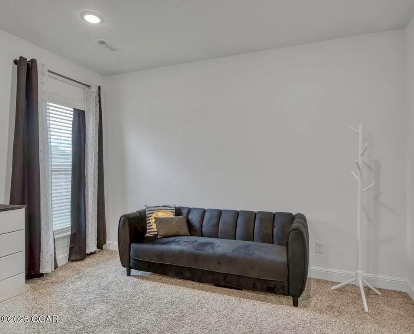
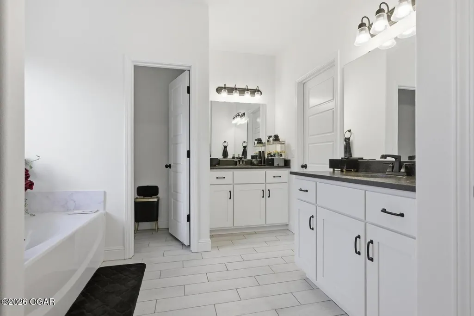
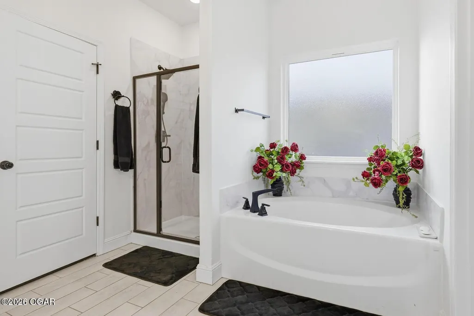
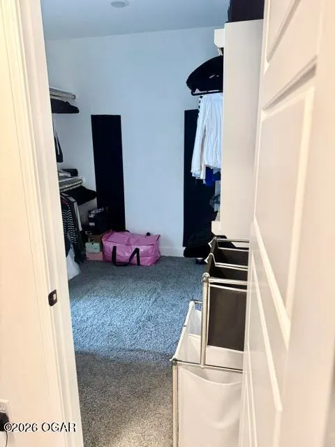
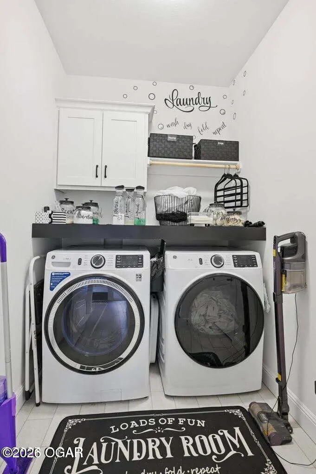
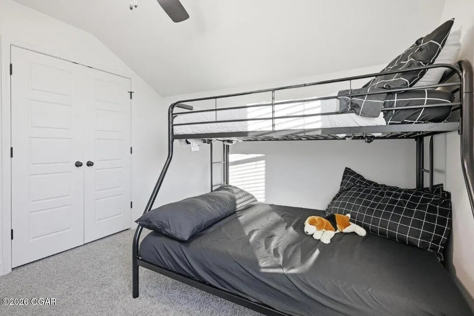
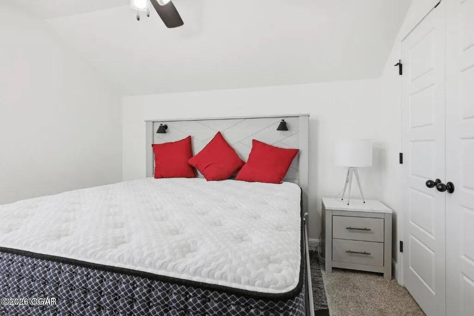
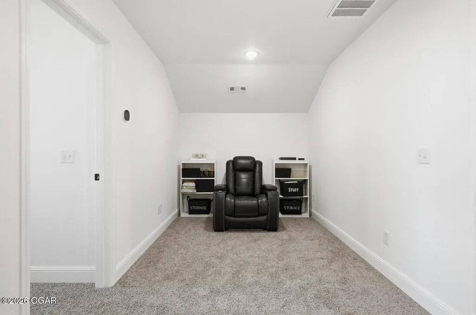
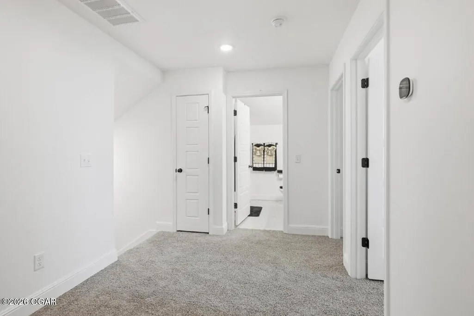
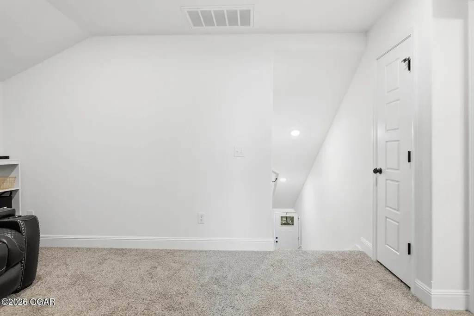
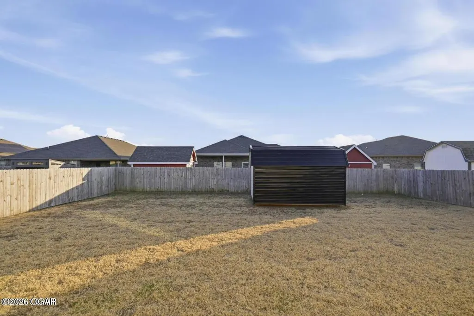
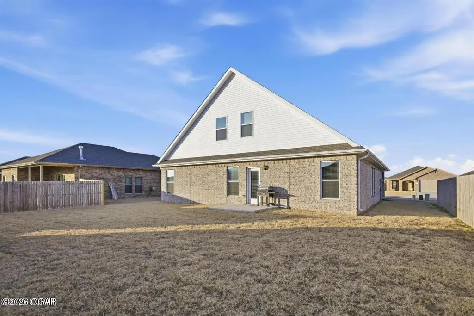
THIS HOME! Very unique floor plan, only one other in neighborhood at this time, has a flex room at entrance, currently used as an office. Do you need a mud room? This could be done...and let me tell you about the walk-in pantry! Be your best organized self! Main floor primary with en suite. Primary closet is connected to your laundry room. Can't imagine a feature that is more convenient. But wait... there's more: 2 more bedrooms upstairs, a full bathroom, and ANOTHER flex space. This could be sitting/tv area, or plenty of room for a desk, anything you can imagine. Back yard is made for outdoor living, and the shed will give storage for all of your outside toys, and tools, everything. Take another look! You will not be sorry...
| Elementary School | Middle School |
|---|---|
| Soaring Heights Elementary School | East Middle School |
| Price History | |
|---|---|
| 7/16/2026 | Listed $328,800 |
| 8/12/2026 | 2$324,900 |
| 8/17/2026 | 2$319,900 |
General Features
| Sewer | Sewer - City |
|---|---|
| Heating | Electric |
| Cooling | Central |
| Possession | At Close |
| Roof | Shingle |
| Garage Spaces | 2.0 |
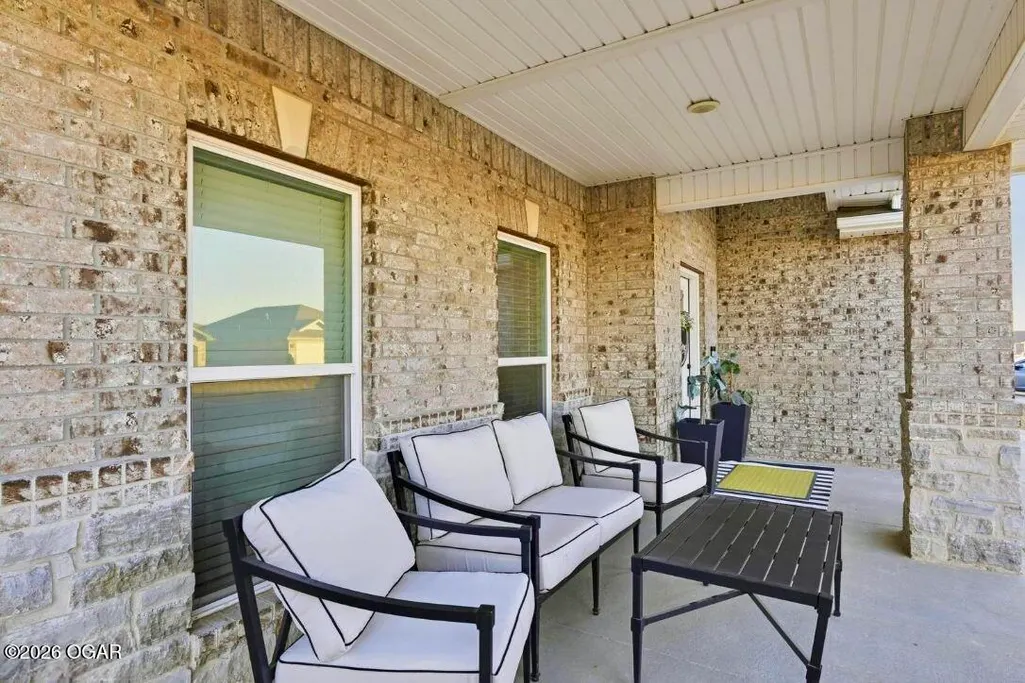
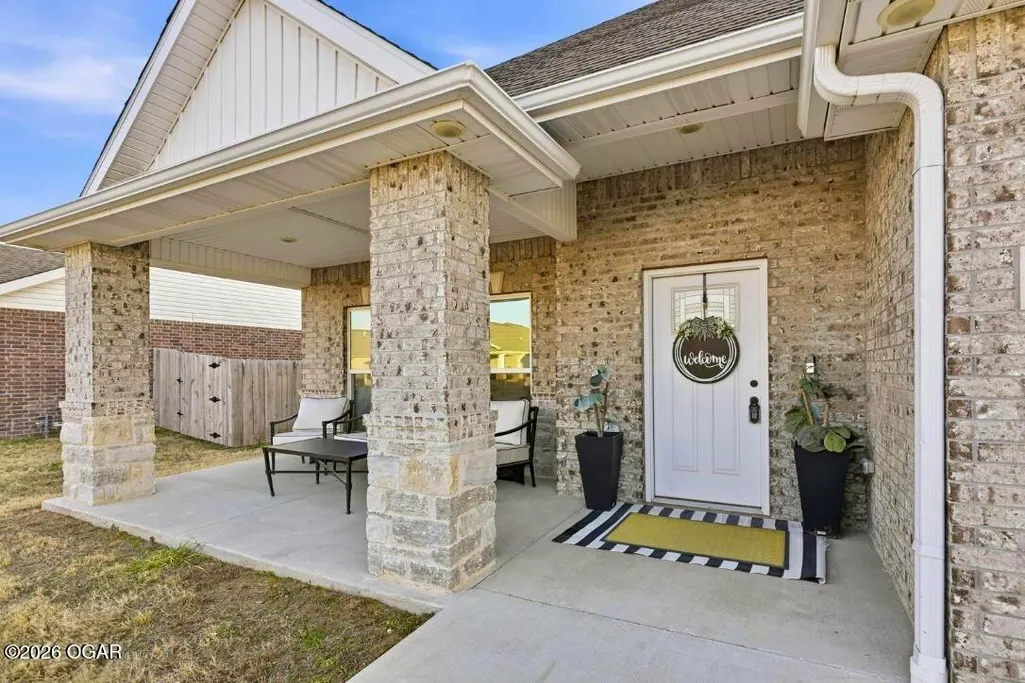
| Patio/Porch Features | Covered,Patio,Porch |
| Architectural Style | Other - See Remarks,Bungalow |
| Security Features | Smoke Detector(s) |
| Construction Materials | Brick,Vinyl |
| Year Built | 2023 |
| Levels | 15 Stories |
| Property Subtype | Single Family - Freestanding |
| County | Jasper |
| New Construction | No |
| Property Type | Residential |
| MaintenanceExpense | 1.0 |
| Subdivision Name | Southwind Trail |
| Garage Y/N | Yes |
| Other Structures | Sheds - Misc |
| Total Rooms | 10 |
| Full Baths | 2 |
| Status | Active |
| Directions | from 7th and Range Line: travel east on 7th street to Southwind Trail entrance,Gabriel. Turn left (north) onto Gabriel. Travel north to Sophia Jane. Turn left,west,onto Sophia Jane. Travel west |
| City | Duenweg |
| High School District | Joplin |
| MLS Area | 04 - Joplin City - SE |
| Lot Size Units | Acres |
| Lot Size Square Feet | 8712.0 |
| Carport Y/N | No |
| Elementary School | Soaring Heights |
| Year Built Details | 1 - 5 |
| Land Lease Y/N | No |
| Tax Annual Amount | 1925.34 |
| Home Warranty Y/N | No |
| Middle/Junior High School | East |
| Lease Renewal Y/N | No |
| MLS Area Minor | 04 - Joplin City - SE |
| Additional Parcels Y/N | No |
| Lease Considered Y/N | No |
| Rent Control Y/N | No |
| Standard Status | Active |
| Year Built Source | Other - See Remarks |
| MobileHomeRemainsYN | No |
| Legal Description | Southwind Trail Plat 2 Lot 150 |
| Senior Community | None |
Interior Features
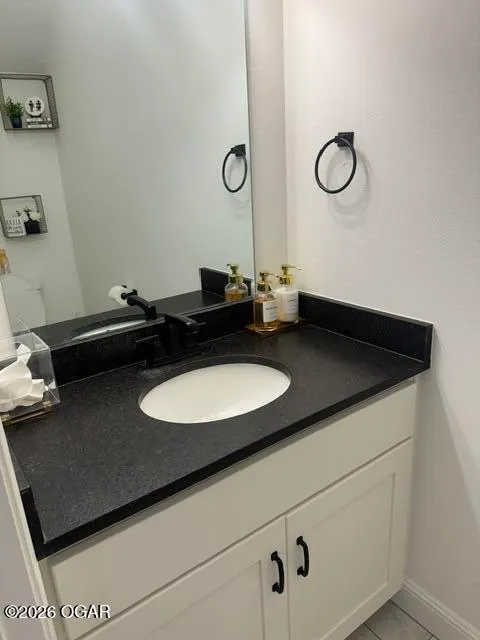
| Interior Amenities | Ceiling Fan(s),Counters - Granite,Kitchen Island,Pantry,Raised Ceilings,Walk-in Closet(s) |
|---|---|
| Flooring | Carpet,Ceramic |
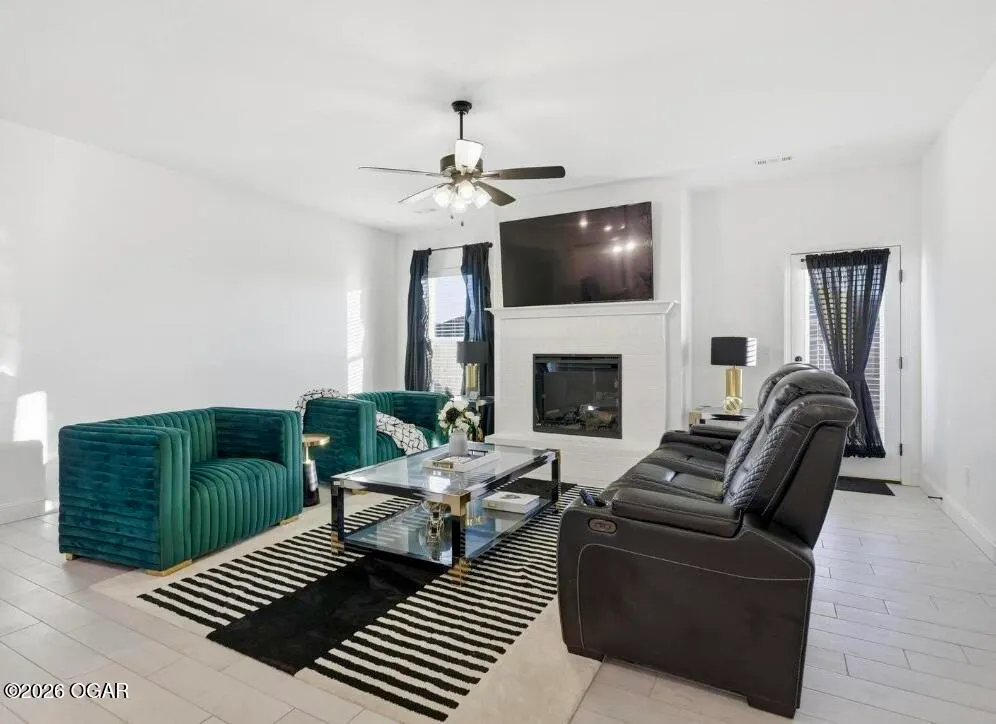
| Fireplace Features | Electric |
| Basement (Y/N) | No |
| Air Conditioning Y/N | Yes |
| Heating Y/N | Yes |
| Window Features | Window - Insulated,Window Coverings - All |
| Fireplace Y/N | Yes |
| Above Grade Finished Area | 2130.0 |
| Half Baths | 1 |
| Total Bedrooms | 3 |
| Below Grade Finished Area | 0.0 |
| Total Baths | 3 |
Exterior Features
| Lot Features | Curb & Gutter,Subdivision,Residential |
|---|---|
| Lot Size Area | 0.2 |
| Foundation Details | Slab |
| Spa | No |
| Building Area Total | 2130.0 |
| Lot Dimensions | 8,844 sq ft |
| Lot Size Acres | 0.2 |
| Other Parking | 2 Car Att Garage |
| Crops Included Y/N | No |
| Horse Y/N | No |
| Irrigation Water Rights Y/N | No |
Amenities
- Foreclosure
- Views
- Short Sale
- New Construction
- Adult 55+
- Lease To Own
- No HOA Fees
- Furnished
- Primary On Main
- Air Conditioning
- Seller Finance
- Green
- Fixer Upper
- Horse
- Golf
- Fireplace
- Deck
- Garage
- Basement
- Pool
Property vs Single Family Average in 64841
Price
Taxes
Year Built
Visits
In The Neighborhood
Just Listed
Duenweg
$ 306,684
102 Gabriel Boulevard
Duenweg, MO 64841
- Type
- Single Family
- Size
- 2,000 SqFt
- Rooms
- 3 Beds + 2 Baths
Duenweg
$ 264,900
207 Molly Dean Drive
Duenweg, MO 64841
- Type
- Single Family
- Size
- 1,550 SqFt
- Rooms
- 4 Beds + 2 Baths
Duenweg
$ 309,900
103 Gabriel Boulevard
Duenweg, MO 64841
- Type
- Single Family
- Size
- 2,130 SqFt
- Rooms
- 3 Beds + 2.5 Baths
 These Properties are provided courtesy of Broker Reciprocity/IDX Lake Of The Ozarks Board of REALTORS® and Bagnell Dam Association of REALTORS® MLS, Inc. Multiple Listing Service. This information is copyrighted by The Lake Of The Ozarks Board of REALTORS® and The Bagnell Dam Association of REALTORS® MLS, Inc. Multiple Listing Service. Information is being provided for consumers' personal, non-commercial use and may not be used for any purpose other than to identify prospective properties
 The information displayed on this page is confidential, proprietary, and copyrighted information of Heartland Multiple Listing Service, Inc. (
 Ozark Gateway Association of REALTORS® (OGAOR). All information deemed reliable but not guaranteed. All properties are subject to prior sale, change or withdrawal. Neither listing broker(s) or information provider(s) shall be responsible for any typographical errors, misinformation, misprints and shall be held totally harmless. Listing(s) information is provided for consumer's personal, non-commercial use and may not be used for any purpose other than to identify prospective properties consumers may be interested in purchasing. The data relating to real estate for sale on this website comes in part from the Internet Data Exchange program of the Multiple Listing Service. Real estate listings held by brokerage firms other than NextHome Gadwood Group may be marked with the Internet Data Exchange logo and detailed information about those properties will include the name of the listing broker(s) when required by the MLS. Copyright ©2026 All rights reserved.
Last Updated: September 12, 2026 4:33 PM UTC
Ozark Gateway Association of REALTORS® (OGAOR). All information deemed reliable but not guaranteed. All properties are subject to prior sale, change or withdrawal. Neither listing broker(s) or information provider(s) shall be responsible for any typographical errors, misinformation, misprints and shall be held totally harmless. Listing(s) information is provided for consumer's personal, non-commercial use and may not be used for any purpose other than to identify prospective properties consumers may be interested in purchasing. The data relating to real estate for sale on this website comes in part from the Internet Data Exchange program of the Multiple Listing Service. Real estate listings held by brokerage firms other than NextHome Gadwood Group may be marked with the Internet Data Exchange logo and detailed information about those properties will include the name of the listing broker(s) when required by the MLS. Copyright ©2026 All rights reserved.
Last Updated: September 12, 2026 4:33 PM UTC
