
Address
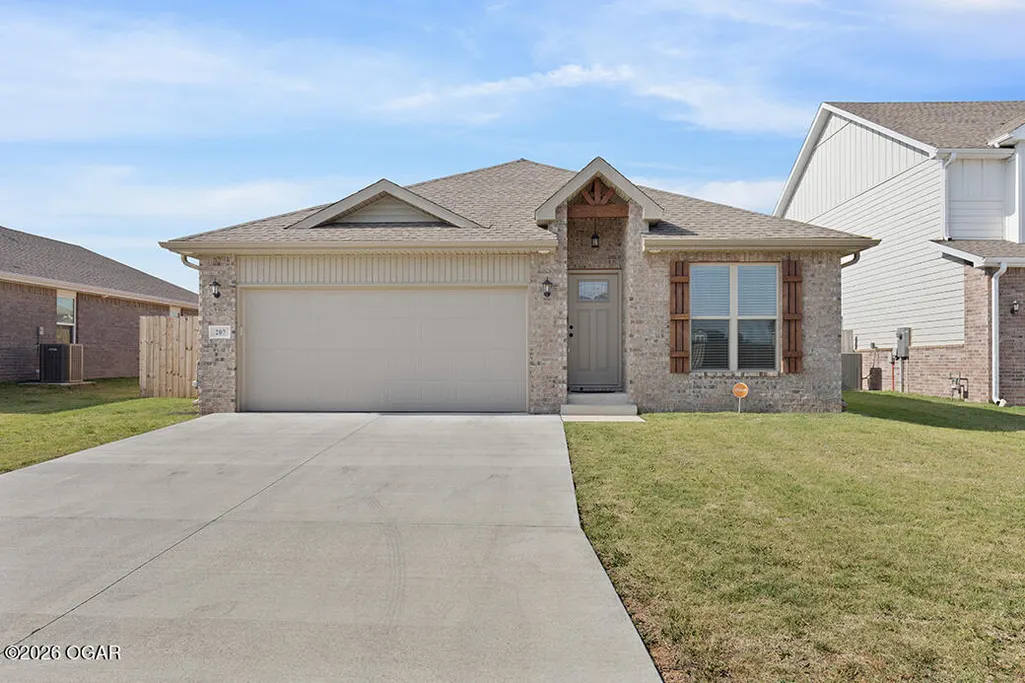
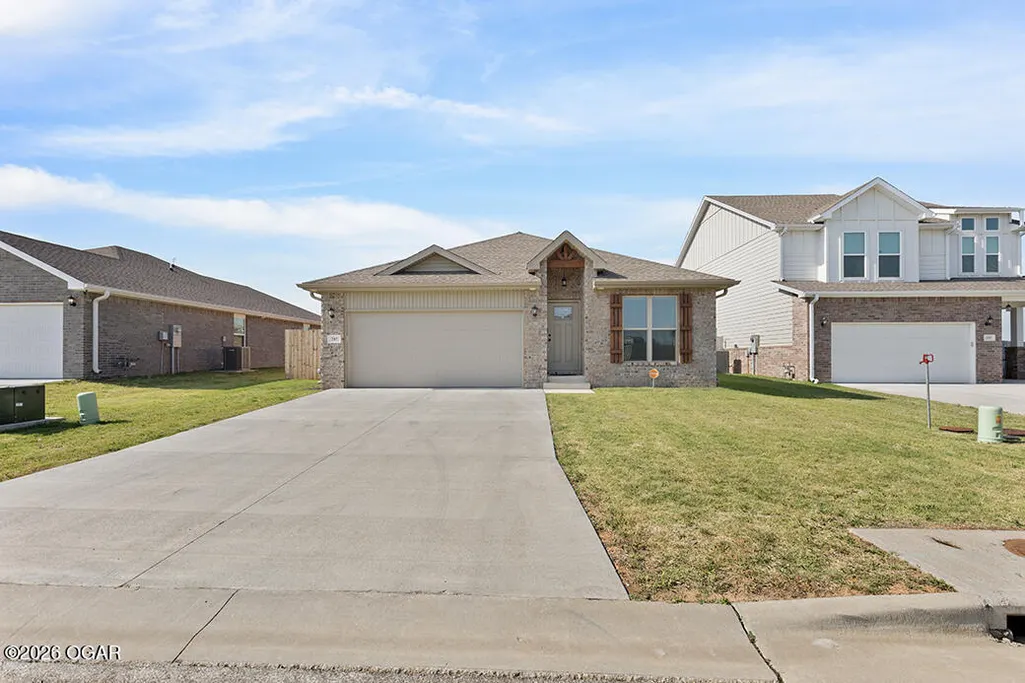
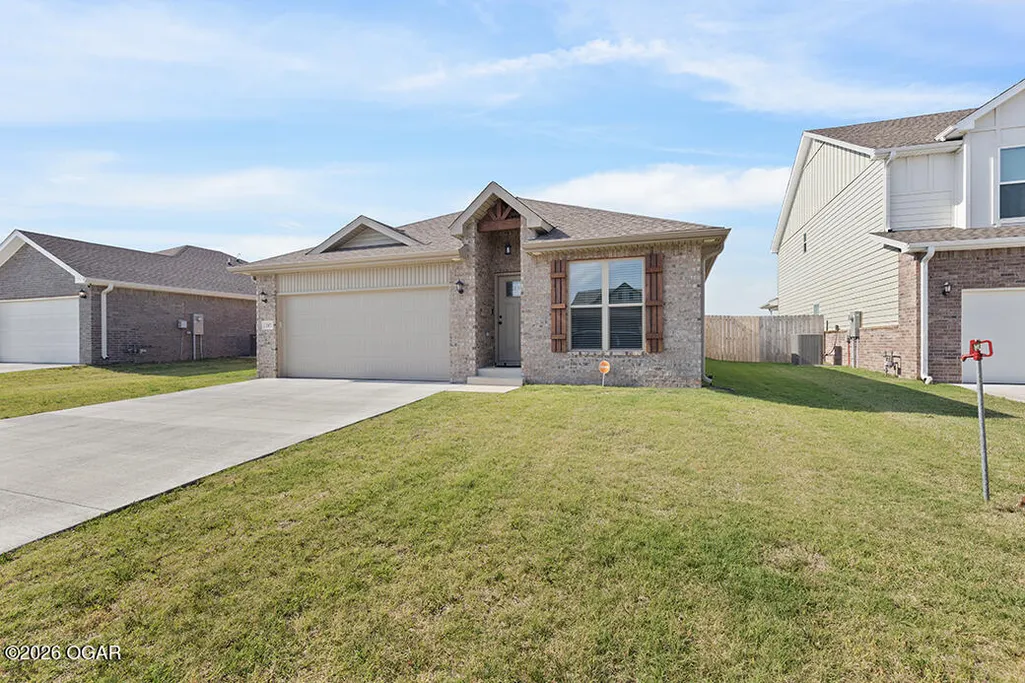
207 Molly Dean Drive, Duenweg, MO
Price
$ 264,900
Property Attributes
- MLS#263904
- TypeSingle Family
- Listing Status Active
- CountyJASPER
- CityDuenweg
- Area04 - Joplin City - SE
- NeighborhoodSouthwind Trail
- Zip64841
- StyleTraditional
- Year Built2024
- Price$ 264,900
- Bedrooms4
- Full Bathrooms2
- Half Bathrooms0
- Sqr Footage1550
- Lot Size0.15 Acres
Data Source:
Ozark Gateway Association of REALTORS® (OGAOR)
Property Description
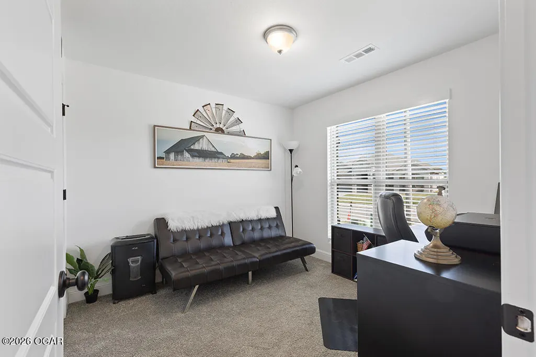
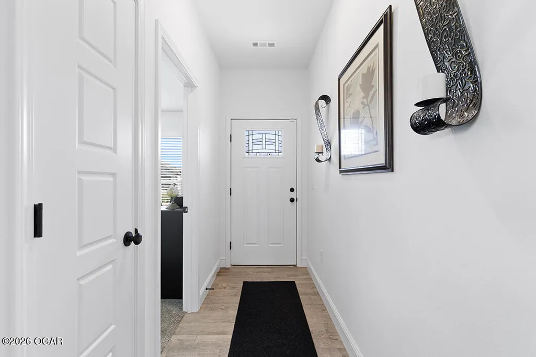
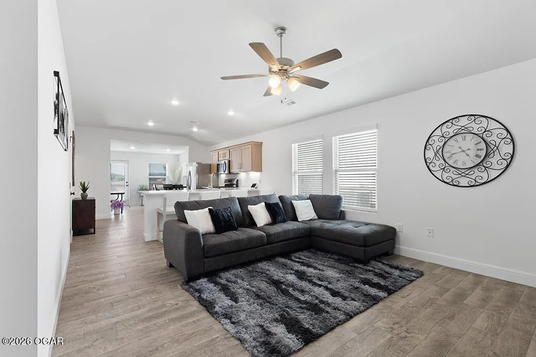
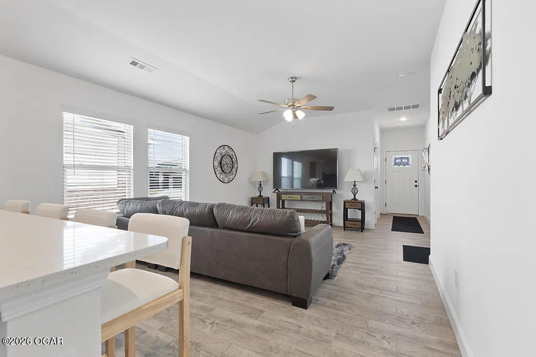
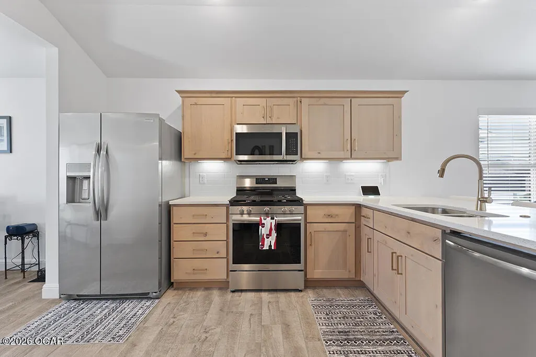
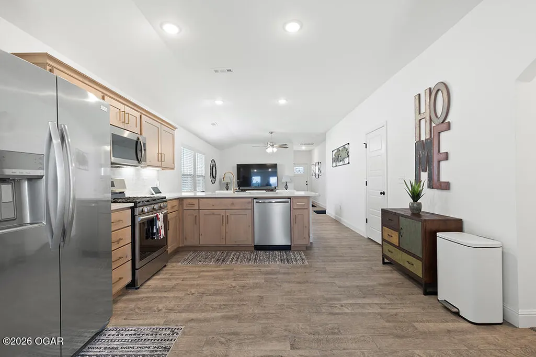
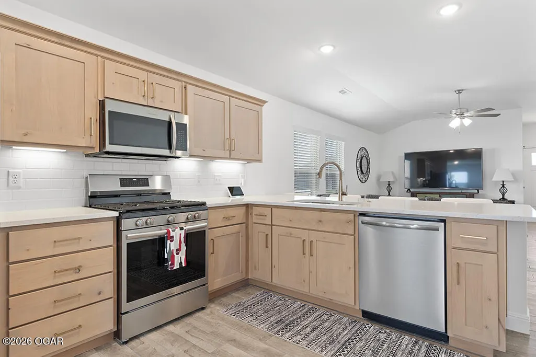
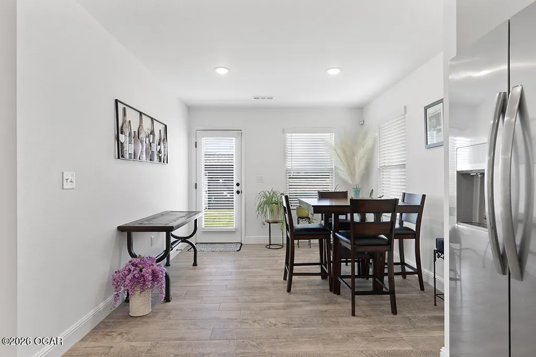
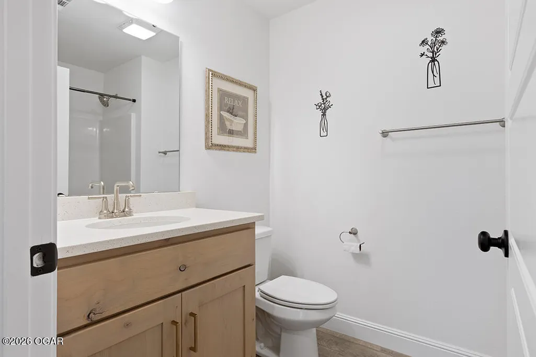
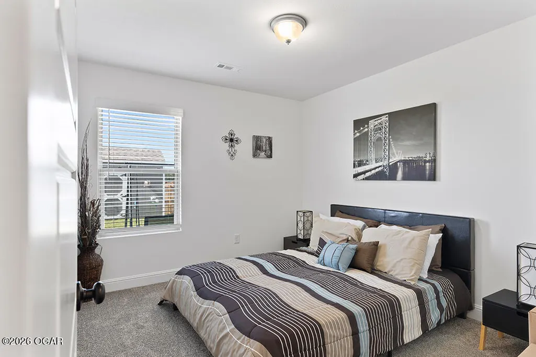
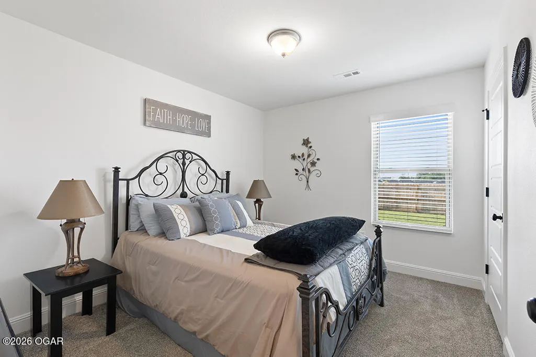
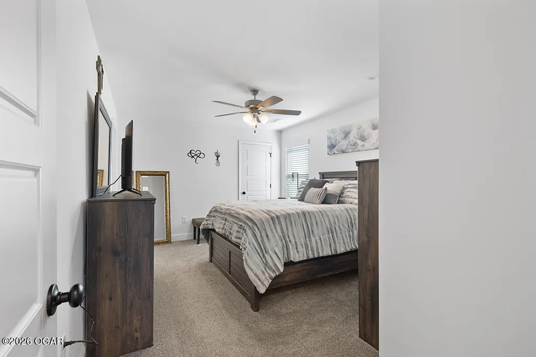
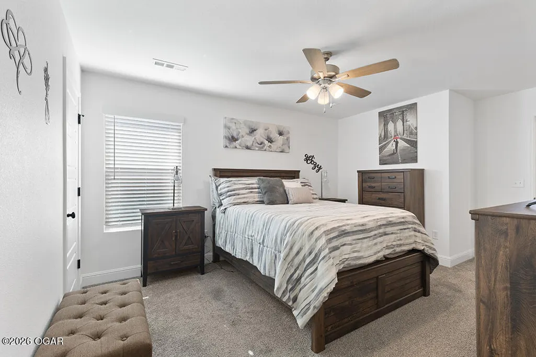
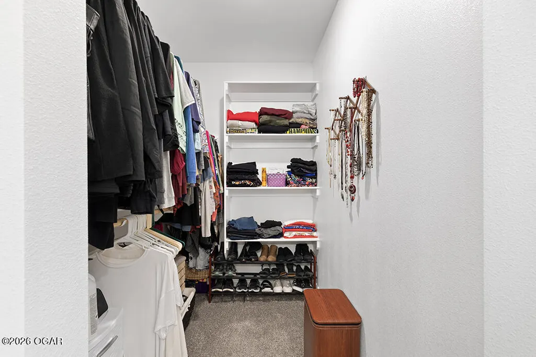
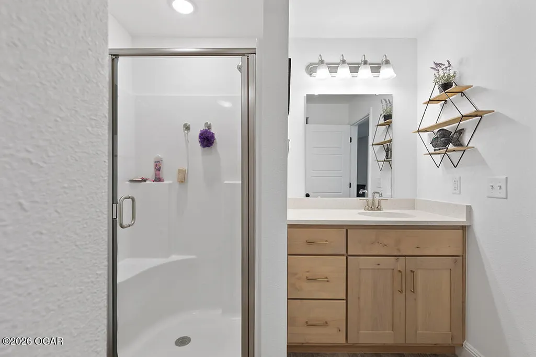
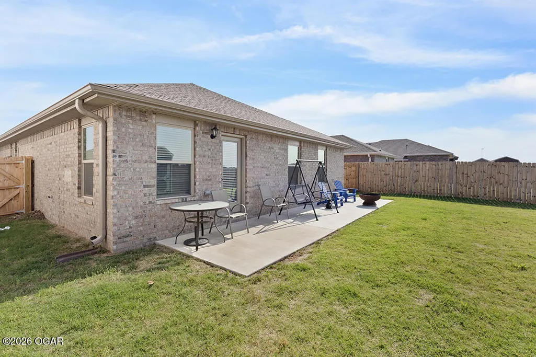
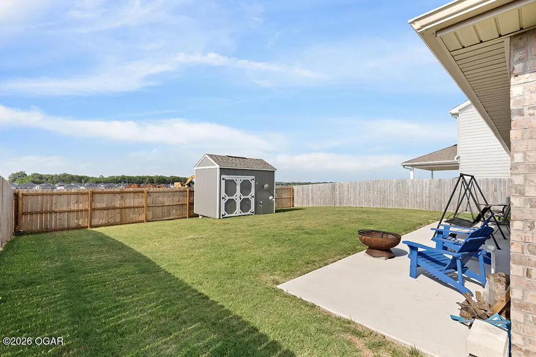
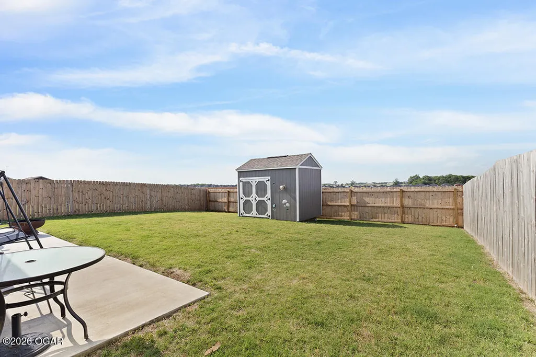
Modern, spacious, and move-in ready! This stunning 4-bedroom, 2-bath freestanding home in Duenweg's Southwind Trail subdivision offers a flawless open-concept design. Enjoy an airy living and dining zone that seamlessly connects to a bright kitchen, making daily living and entertaining a breeze. The primary bedroom boasts an impressive walk-in closet, while the smart split-bedroom layout provides a secluded 4th bedroom ideal for a private office or guest room. Step outside to enjoy the large backyard patio and take advantage of the convenient, central location within the Joplin School District. Low maintenance and high style--schedule a showing today!
| Elementary School | Middle School |
|---|---|
| Soaring Heights Elementary School | East Middle School |
| Price History | |
|---|---|
| 7/16/2026 | Listed $264,900 |
General Features
| Sewer | Sewer - City |
|---|---|
| Heating | Electric,Central |
| Cooling | Central |
| Possession | At Close |
| Roof | Composition |
| Garage Spaces | 2.0 |
| Patio/Porch Features | Porch |
| Architectural Style | Traditional |
| Construction Materials | Brick |
| Year Built | 2024 |
| Levels | 1 Story |
| Property Subtype | Single Family - Common Wall |
| County | Jasper |
| New Construction | No |
| Property Type | Residential |
| Subdivision Name | Southwind Trail |
| Garage Y/N | Yes |
| Other Structures | Sheds - Misc |
| Total Rooms | 6 |
| Full Baths | 2 |
| Status | Active |
| Directions | Starting From I44 take 249 North to the 7th street exit. Go Right on East 7th Street. Go to Gabriel Blvd and take a left. Go to Molly Dean and take a right home will be on the left hand side 207 M |
| City | Duenweg |
| High School District | Joplin |
| MLS Area | 04 - Joplin City - SE |
| Lot Size Units | Acres |
| Lot Size Square Feet | 6534.0 |
| Carport Y/N | No |
| Elementary School | Soaring Heights |
| Year Built Details | 1 - 5 |
| Land Lease Y/N | No |
| Tax Annual Amount | 0.0 |
| Home Warranty Y/N | No |
| Middle/Junior High School | East |
| Lease Renewal Y/N | No |
| MLS Area Minor | 04 - Joplin City - SE |
| Additional Parcels Y/N | No |
| Lease Considered Y/N | No |
| Rent Control Y/N | No |
| Standard Status | Active |
| Year Built Source | Seller |
| MobileHomeRemainsYN | No |
| Senior Community | None |
Interior Features
| Flooring | Carpet,Ceramic |
|---|---|
| Fireplace Features | None |
| Basement (Y/N) | No |
| Air Conditioning Y/N | Yes |
| Heating Y/N | Yes |
| Fireplace Y/N | No |
| Above Grade Finished Area | 1550.0 |
| Total Bedrooms | 4 |
| Below Grade Finished Area | 0.0 |
| Total Baths | 2 |
Exterior Features
| Fencing | Privacy |
|---|---|
| Lot Size Area | 0.15 |
| Foundation Details | Slab |
| Spa | No |
| Building Area Total | 1550.0 |
| Lot Dimensions | .15 acre |
| Lot Size Acres | 0.15 |
| Other Parking | Driveway,2 Car Att Garage |
| Crops Included Y/N | No |
| Horse Y/N | No |
| Irrigation Water Rights Y/N | No |
Amenities
- Foreclosure
- Views
- Short Sale
- New Construction
- Adult 55+
- Lease To Own
- No HOA Fees
- Furnished
- Primary On Main
- Air Conditioning
- Seller Finance
- Green
- Fixer Upper
- Horse
- Golf
- Fireplace
- Deck
- Garage
- Basement
- Pool
Property vs Single Family Average in 64841
Price
Year Built
Visits
In The Neighborhood
Just Listed
Duenweg
$ 306,684
102 Gabriel Boulevard
Duenweg, MO 64841
- Type
- Single Family
- Size
- 2,000 SqFt
- Rooms
- 3 Beds + 2 Baths
Duenweg
$ 319,900
306 Sophia Jane Lane
Duenweg, MO 64841
- Type
- Single Family
- Size
- 2,130 SqFt
- Rooms
- 3 Beds + 2.5 Baths
Duenweg
$ 309,900
103 Gabriel Boulevard
Duenweg, MO 64841
- Type
- Single Family
- Size
- 2,130 SqFt
- Rooms
- 3 Beds + 2.5 Baths
 These Properties are provided courtesy of Broker Reciprocity/IDX Lake Of The Ozarks Board of REALTORS® and Bagnell Dam Association of REALTORS® MLS, Inc. Multiple Listing Service. This information is copyrighted by The Lake Of The Ozarks Board of REALTORS® and The Bagnell Dam Association of REALTORS® MLS, Inc. Multiple Listing Service. Information is being provided for consumers' personal, non-commercial use and may not be used for any purpose other than to identify prospective properties
 The information displayed on this page is confidential, proprietary, and copyrighted information of Heartland Multiple Listing Service, Inc. (
 Ozark Gateway Association of REALTORS® (OGAOR). All information deemed reliable but not guaranteed. All properties are subject to prior sale, change or withdrawal. Neither listing broker(s) or information provider(s) shall be responsible for any typographical errors, misinformation, misprints and shall be held totally harmless. Listing(s) information is provided for consumer's personal, non-commercial use and may not be used for any purpose other than to identify prospective properties consumers may be interested in purchasing. The data relating to real estate for sale on this website comes in part from the Internet Data Exchange program of the Multiple Listing Service. Real estate listings held by brokerage firms other than NextHome Gadwood Group may be marked with the Internet Data Exchange logo and detailed information about those properties will include the name of the listing broker(s) when required by the MLS. Copyright ©2026 All rights reserved.
Last Updated: September 12, 2026 4:33 PM UTC
Ozark Gateway Association of REALTORS® (OGAOR). All information deemed reliable but not guaranteed. All properties are subject to prior sale, change or withdrawal. Neither listing broker(s) or information provider(s) shall be responsible for any typographical errors, misinformation, misprints and shall be held totally harmless. Listing(s) information is provided for consumer's personal, non-commercial use and may not be used for any purpose other than to identify prospective properties consumers may be interested in purchasing. The data relating to real estate for sale on this website comes in part from the Internet Data Exchange program of the Multiple Listing Service. Real estate listings held by brokerage firms other than NextHome Gadwood Group may be marked with the Internet Data Exchange logo and detailed information about those properties will include the name of the listing broker(s) when required by the MLS. Copyright ©2026 All rights reserved.
Last Updated: September 12, 2026 4:33 PM UTC
