
Address
29685 Ivy Bend Road, Stover, MO
Price
$ 425,000
Property Attributes
- MLS#3589851
- TypeSingle Family
- Listing Status Active
- CountyMorgan
- CityStover
- AreaR
- Neighborhood None
- Zip65078
- Style
- Year Built2003
- Taxes$ 989
- Price$ 425,000
- Bedrooms3
- Full Bathrooms3
- Half Bathrooms0
- Sqr Footage3584
- Lot Size97.68 Acres
Data Source:
Lake of the Ozarks MLS (LOBR)
Property Description
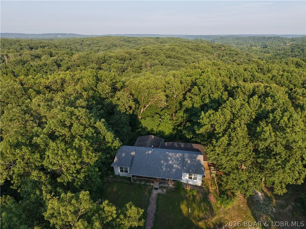
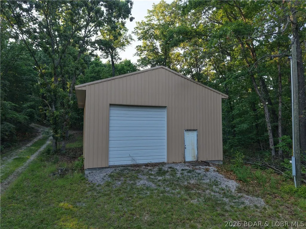
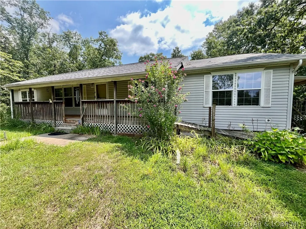
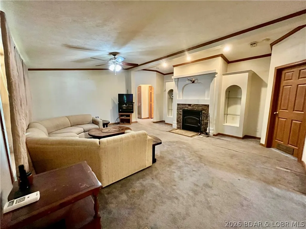
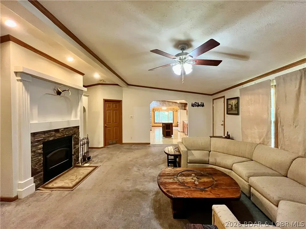
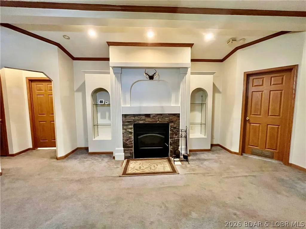
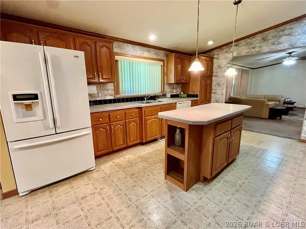
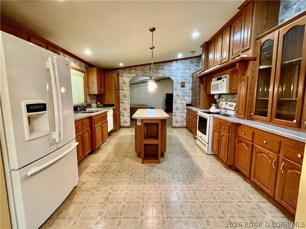
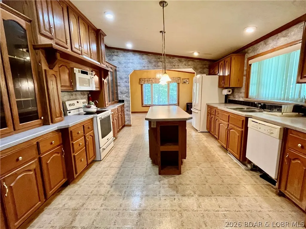
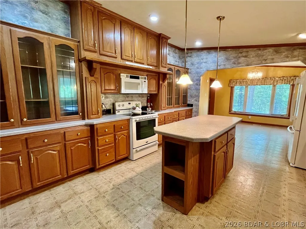
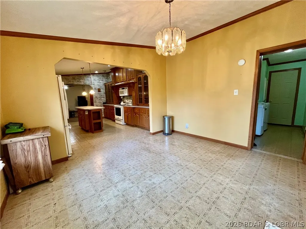
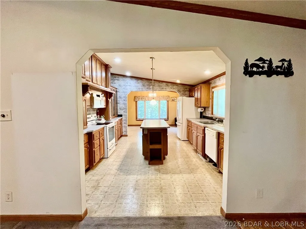
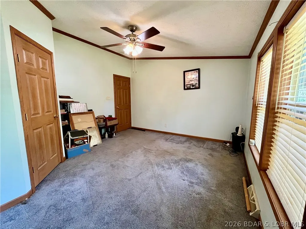
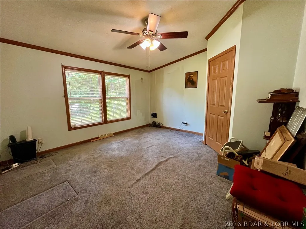
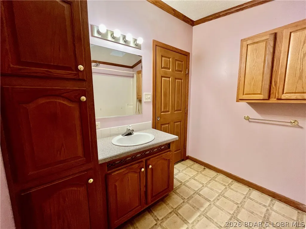
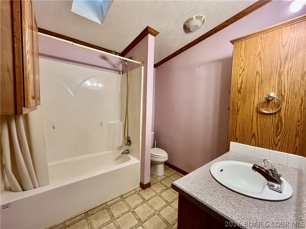
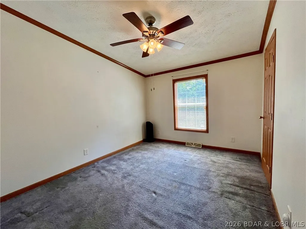
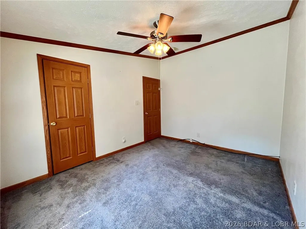
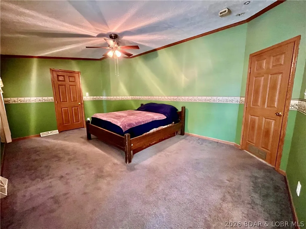
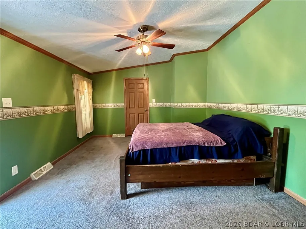
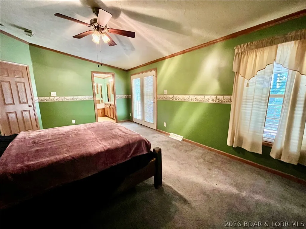
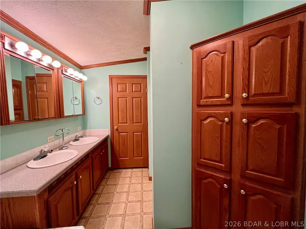
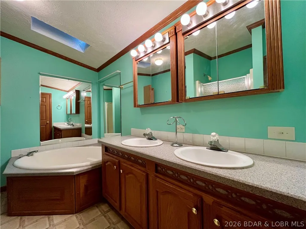
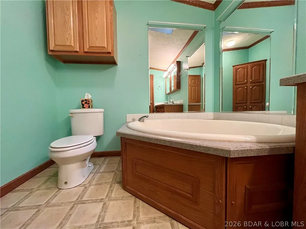
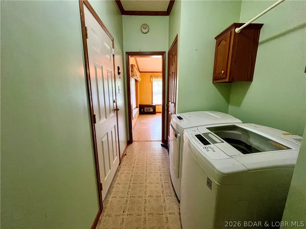
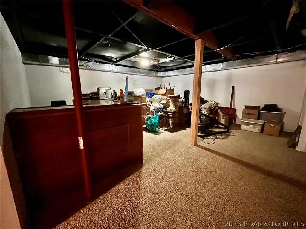
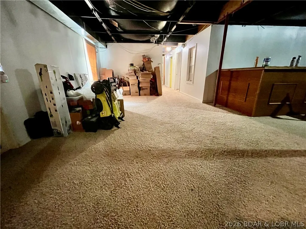
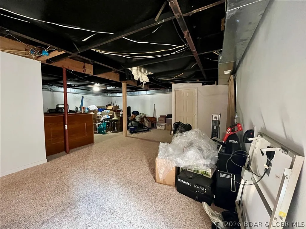
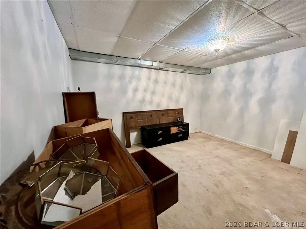
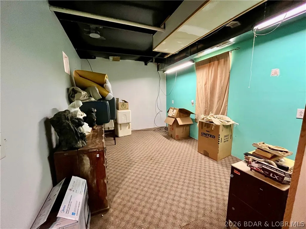
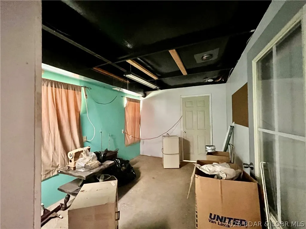
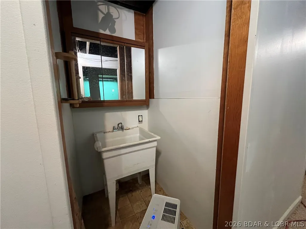
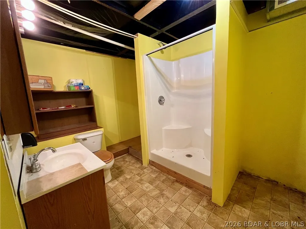
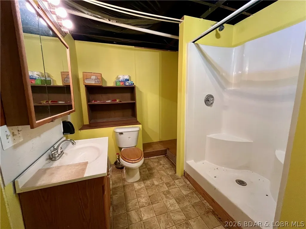
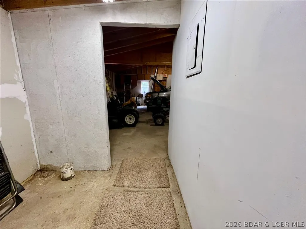
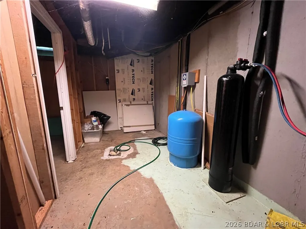
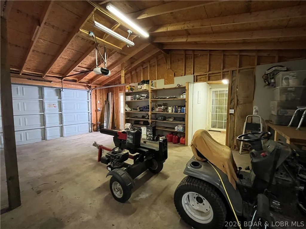
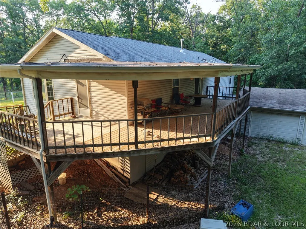
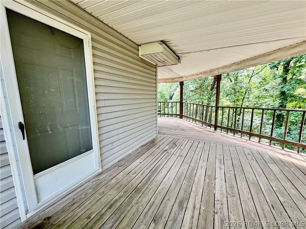
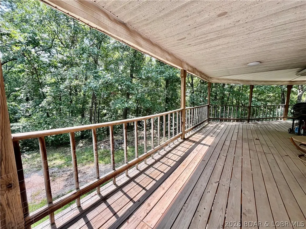
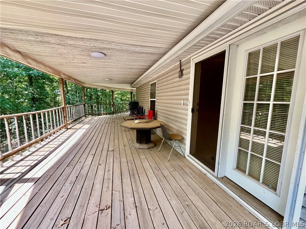
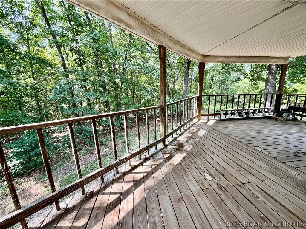
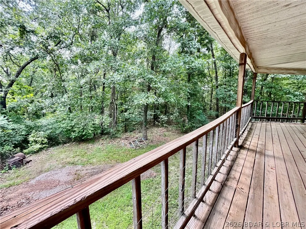
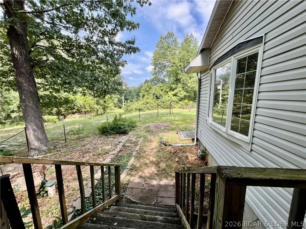
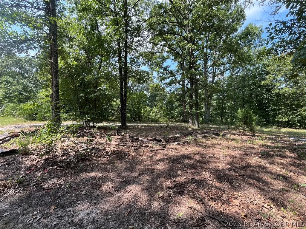
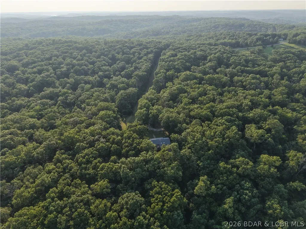
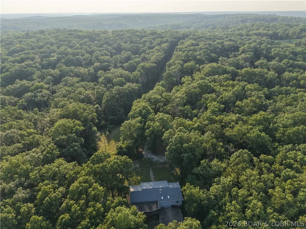
Privacy, acreage, and endless possibilities! Tucked away at the end of an almost ¼-mile private driveway, this move-in-ready property sits on 97 wooded acres just minutes from the lake. With abundant wildlife and plenty of room to explore, hunt, hike, or ride, it’s an ideal Ozarks retreat. The 3-bedroom, 3-bath manufactured home also includes 2 non-conforming rooms for guests, an office, or hobbies. The open layout features a spacious living room with wood-burning stove, eat-in kitchen, main-level laundry, and a generous primary suite with private bath, ample closet space, and deck access. The partially finished walkout basement offers a second living area with bar, full bath, and additional space ready to finish. Outside, an oversized 2-car attached garage and 30x40 pull-through shop with concrete floors and electricity provide plenty of room for equipment, projects, boats, and lake toys. Whether you’re looking for a full-time home, hunting property, or recreational getaway, this 97-acre property is ready for your next adventure!
| Price History | |
|---|---|
| 9/4/2026 | Listed $425,000 |
General Features
| Sewer | Septic Tank |
|---|---|
| Association Fee Includes | None |
| Tax Year | 2025 |
| Ownership | Fee Simple, |
| Community Features | None |
| County | Morgan |
| Property Type | Residential |
| Attached Garage | true |
| Subdivision Name | None |
| Possible Use | Multi-Family,Residential,Unimproved |
| Garage Y/N | true |
| Status | Active |
| Directions | From 135 S. turn on Ivy Bend Road. Continue on Ivy Bend Road for 5.5 miles. Property is on the left side down a long private drive way. Look for sign at driveway. |
| ModificationTimestamp | 2026-09-09T17:10:55.903-00:00 |
| City | Stover |
| High School District | Stover |
| Zoning Description | None |
| MLS Area | R |
| Lot Size Units | Acres |
| Property Attached Y/N | false |
| Tax Annual Amount | 989.39 |
| Lease Considered Y/N | false |
| Virtual Tour | https://drive.google.com/file/d/19VbHTYu0LR_1NTEQI33TaJ97D6YtEXo5/view?usp=sharing |
| Standard Status | Active |
| Middle/Junior School District | Stover |
| Elementary School District | Stover |
| PostalCity | Stover |
| Legal Description | S 1/2 SE & PRT SE SW (E OF IVY BEND RD) |
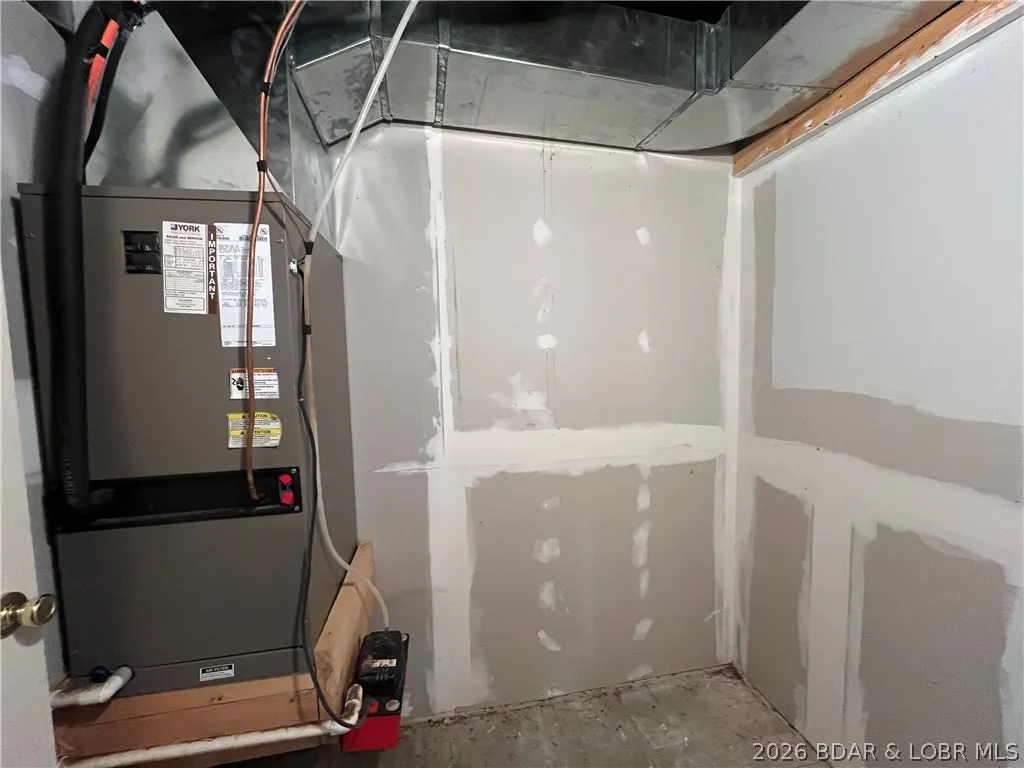
| Heating | Electric,Heat Pump |
| Cooling | Central Air |
| Property Subtype | Detached |
| Property Sub Type Additional | Detached,Single Family Residence |
| Construction Materials | Vinyl Siding |
| Year Built | 2003 |
| Year Built Details | 2003 |
| Appliances | Dryer,Dishwasher,Refrigerator,Washer |
| Patio/Porch Features | Covered,Deck,Porch |
| Architectural Style | Modular/Prefab,Two Story |
| Stories Count | 2 |
| Levels | Two |
| Full Baths | 3 |
| Garage Spaces | 2 |
Interior Features
| Basement (Y/N) | true |
|---|---|
| Air Conditioning Y/N | true |
| Heating Y/N | true |
| Fireplace Y/N | true |
| LivingAreaSource | Owner |
| Interior Amenities | Fireplace,Skylights |
| Basement | Finished,Full |
| Fireplace Features | Wood Burning |
| Total Bedrooms | 3 |
| Total Baths | 3 |
| Window Features | Skylight(s) |
Exterior Features
| Parking Features | Attached,Electricity,Garage |
|---|---|
| Lot Features | Acreage,Outside City Limits,Wooded |
| Water Source | Private,Well |
| Lot Size Area | 97.68 |
| Lot Dimensions | irr |
| Lot Size Acres | 97.68 |
| Road Surface Type | Asphalt,Paved |
| Waterfront Y/N | false |
| Building Area Total | 3584 |
| Exterior Amenities | Deck,Gravel Driveway,Porch |
| Foundation Details | Basement |
Amenities
- Foreclosure
- Views
- Short Sale
- New Construction
- Adult 55+
- Lease To Own
- No HOA Fees
- Furnished
- Primary On Main
- Air Conditioning
- Seller Finance
- Green
- Fixer Upper
- Horse
- Golf
- Fireplace
- Deck
- Garage
- Basement
- Pool
Property vs Single Family Average in 65078
Price
Taxes
Year Built
In The Neighborhood
Just Listed
Macks Creek
$ 474,900
105 Dallas Road
Macks Creek, MO 65786
- Type
- Single Family
- Size
- 4,026 SqFt
- Rooms
- 6 Beds + 3 Baths
Keller Williams L.O. Realty
Just Listed
Macks Creek
$ 349,900
1571 Long Branch Drive
Macks Creek, MO 65786
- Type
- Single Family
- Size
- 1,429 SqFt
- Rooms
- 3 Beds + 2 Baths
LOTO Homes Realty
Just Listed
Tipton
$ 134,000
622 Ohio Street
Tipton, MO 65081
- Type
- Single Family
- Size
- 1,686 SqFt
- Rooms
- 3 Beds + 2 Baths
eXp Realty LLC (LOBR)
Just Listed
Eldon
$ 455,000
16 Bitterhill Road
Eldon, MO 65026
- Type
- Single Family
- Size
- 2,104 SqFt
- Rooms
- 3 Beds + 2.5 Baths
Albers Real Estate Advisors
Just Listed
Eldon
$ 189,000
414 Court Street
Eldon, MO 65026
- Type
- Single Family
- Size
- 1,200 SqFt
- Rooms
- 3 Beds + 2 Baths
Dunn and Associates LLC
Lake Ozark
$ 984,000
59 Bruce Road
Lake Ozark, MO 65049
- Type
- Single Family
- Size
- 4,319 SqFt
- Rooms
- 7 Beds + 5 Baths
Legacy Real Estate Group
California
$ 140,500
304 S Hodges Street
California, MO 65018
- Type
- Single Family
- Size
- 1,248 SqFt
- Rooms
- 2 Beds + 1 Baths
Century 21 Community
Camdenton
$ 429,000
193 El Tampa Road
Camdenton, MO 65020
- Type
- Single Family
- Size
- 2,257 SqFt
- Rooms
- 3 Beds + 2 Baths
RE/MAX Lake of the Ozarks
Macks Creek
$ 335,000
186 Carnahan Road
Macks Creek, MO 65786
- Type
- Single Family
- Size
- 3,048 SqFt
- Rooms
- 3 Beds + 3 Baths
EXP Realty, LLC
Other
$ 359,900
25211 Waterview Lane
Other, MO 65747
- Type
- Single Family
- Size
- 2,200 SqFt
- Rooms
- 2 Beds + 2 Baths
EXP Realty, LLC
Eldon
$ 185,000
301 Haynes Street
Eldon, MO 65026
- Type
- Single Family
- Size
- 1,248 SqFt
- Rooms
- 3 Beds + 1 Baths
Dunn and Associates LLC
Versailles
$ 192,500
1102 Clay Street
Versailles, MO 65084
- Type
- Single Family
- Size
- 960 SqFt
- Rooms
- 3 Beds + 1 Baths
Lehman Realty Group, LLC
 These Properties are provided courtesy of Broker Reciprocity/IDX Lake Of The Ozarks Board of REALTORS® and Bagnell Dam Association of REALTORS® MLS, Inc. Multiple Listing Service. This information is copyrighted by The Lake Of The Ozarks Board of REALTORS® and The Bagnell Dam Association of REALTORS® MLS, Inc. Multiple Listing Service. Information is being provided for consumers' personal, non-commercial use and may not be used for any purpose other than to identify prospective properties
 The information displayed on this page is confidential, proprietary, and copyrighted information of Heartland Multiple Listing Service, Inc. (
 Ozark Gateway Association of REALTORS® (OGAOR). All information deemed reliable but not guaranteed. All properties are subject to prior sale, change or withdrawal. Neither listing broker(s) or information provider(s) shall be responsible for any typographical errors, misinformation, misprints and shall be held totally harmless. Listing(s) information is provided for consumer's personal, non-commercial use and may not be used for any purpose other than to identify prospective properties consumers may be interested in purchasing. The data relating to real estate for sale on this website comes in part from the Internet Data Exchange program of the Multiple Listing Service. Real estate listings held by brokerage firms other than NextHome Gadwood Group may be marked with the Internet Data Exchange logo and detailed information about those properties will include the name of the listing broker(s) when required by the MLS. Copyright ©2026 All rights reserved.
Last Updated: September 10, 2026 1:16 AM UTC
Ozark Gateway Association of REALTORS® (OGAOR). All information deemed reliable but not guaranteed. All properties are subject to prior sale, change or withdrawal. Neither listing broker(s) or information provider(s) shall be responsible for any typographical errors, misinformation, misprints and shall be held totally harmless. Listing(s) information is provided for consumer's personal, non-commercial use and may not be used for any purpose other than to identify prospective properties consumers may be interested in purchasing. The data relating to real estate for sale on this website comes in part from the Internet Data Exchange program of the Multiple Listing Service. Real estate listings held by brokerage firms other than NextHome Gadwood Group may be marked with the Internet Data Exchange logo and detailed information about those properties will include the name of the listing broker(s) when required by the MLS. Copyright ©2026 All rights reserved.
Last Updated: September 10, 2026 1:16 AM UTC
