
Address
25211 Waterview Lane, Other, MO
Price
$ 359,900
Property Attributes
- MLS#3589963
- TypeSingle Family
- Listing Status Active
- CountyOther
- CityOther
- AreaO-S
- Neighborhood None
- Zip65747
- Style
- Year Built1997
- Taxes$ 1975
- Price$ 359,900
- Bedrooms2
- Full Bathrooms2
- Half Bathrooms0
- Sqr Footage2200
- Lot Size0.78 Acres
Data Source:
Lake of the Ozarks MLS (LOBR)
Property Description
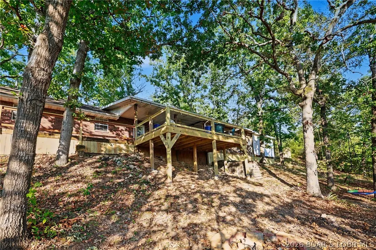
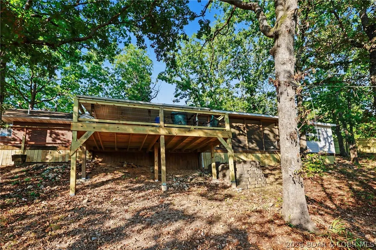
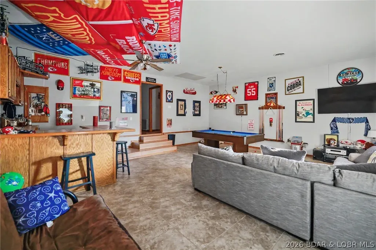
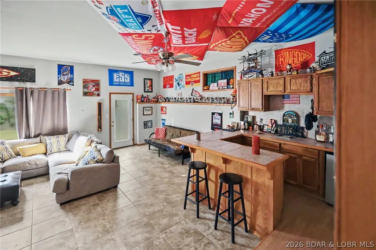
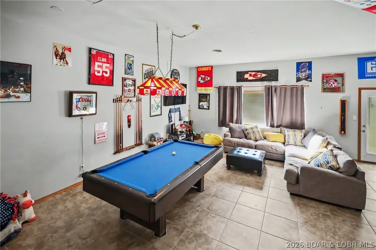
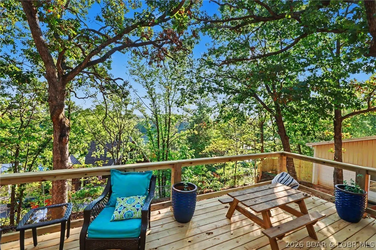
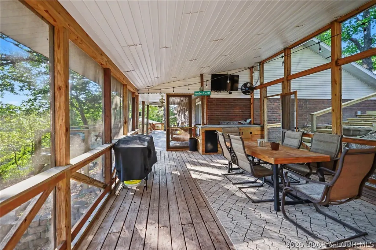
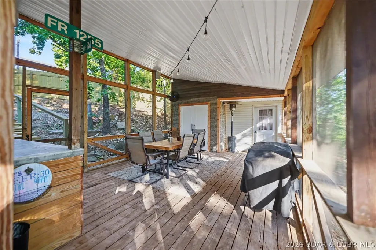
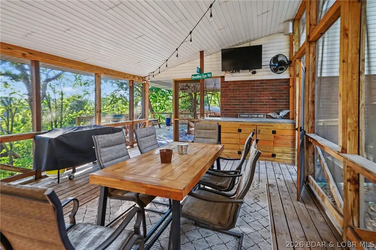
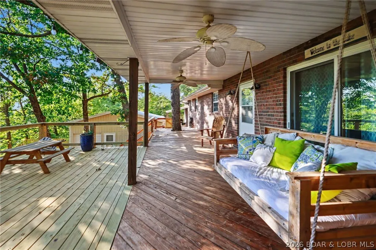
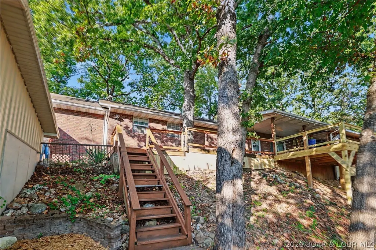
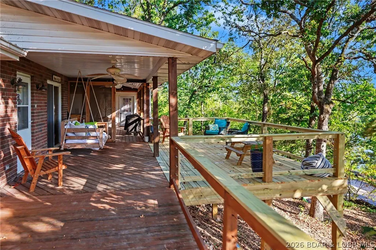
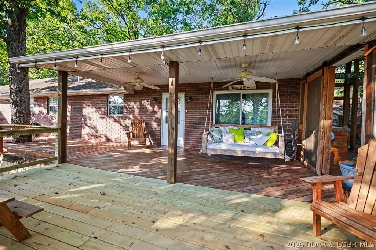
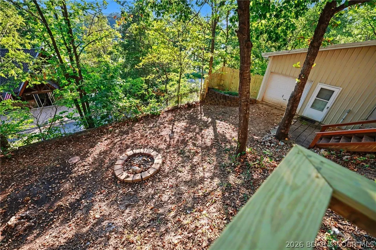
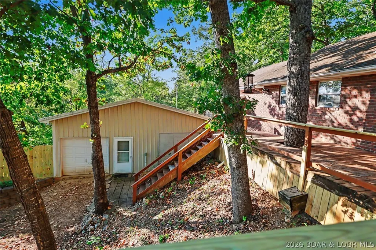
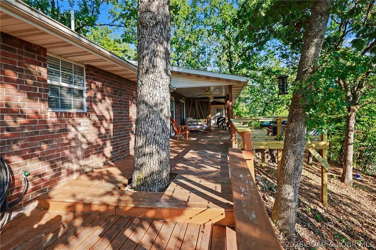
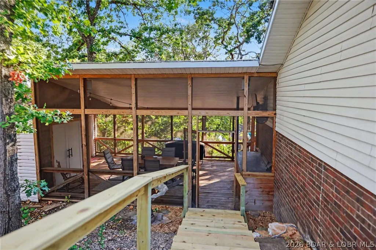
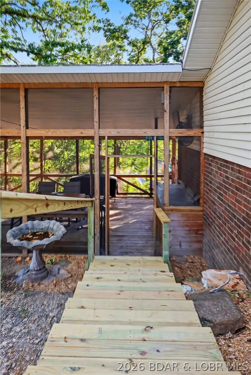
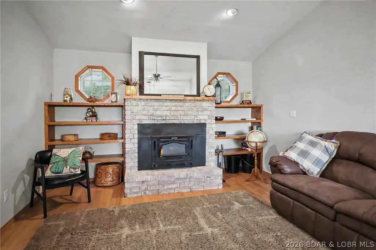
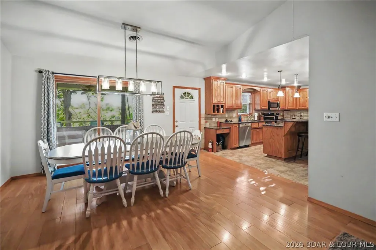
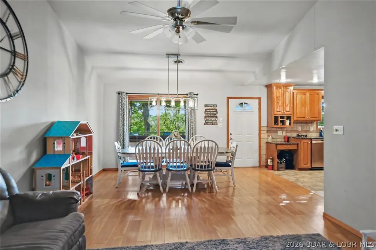
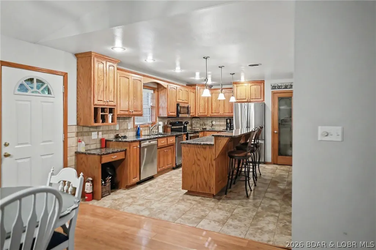
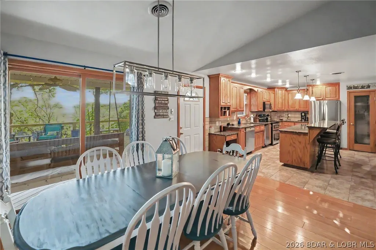
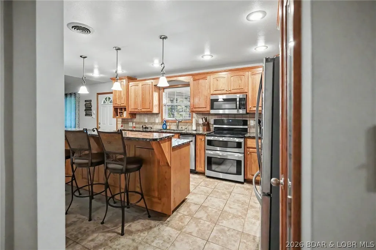
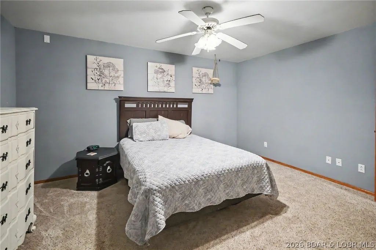
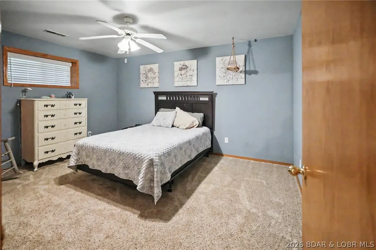
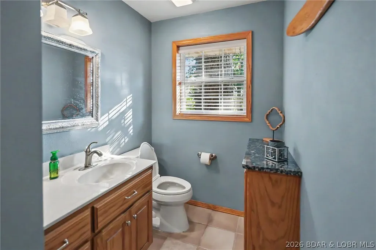
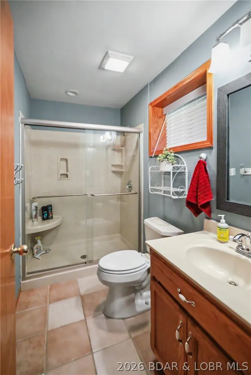
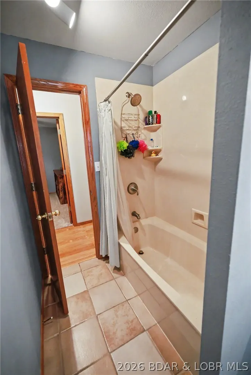
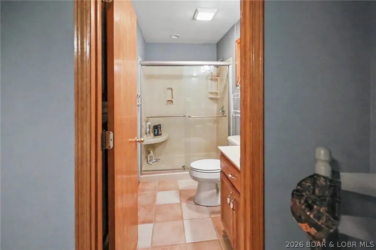
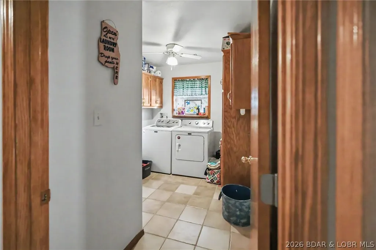
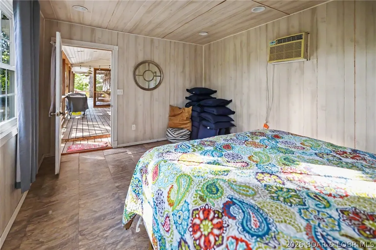
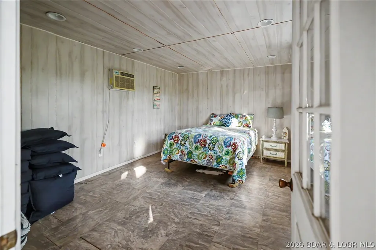
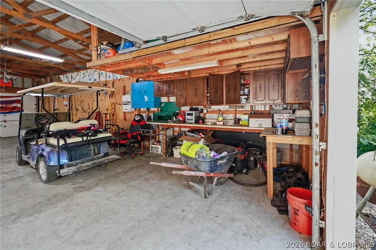
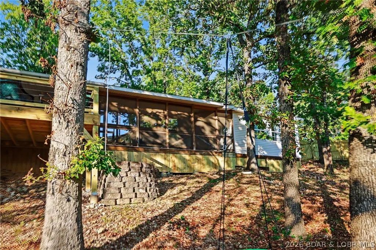
Welcome to 25211 Waterview Lane, nestled in beautiful Table Rock Lake country! This 2-bedroom, 2-bath home also offers an additional non-conforming bedroom, providing plenty of flexibility for guests, a home office, or extra sleeping space. Located in a quiet, peaceful neighborhood, this property is made for enjoying the lake lifestyle. One of the highlights is the huge deck, with a portion screened in—perfect for entertaining family and friends, relaxing with your morning coffee, or spending those crisp fall afternoons and evenings watching the game while taking in views of the lake. Inside, the spacious game room with its own bar creates the perfect gathering spot for weekends at the lake, game nights, and entertaining. Whether you're looking for a full-time home, weekend getaway, or your own place near Table Rock Lake, this property offers the space and setting to enjoy it all. And for the lake enthusiast, a 12' x 30' boat slip at Owl Point Community Dock is available for purchase separately. Bring the boat, invite your friends, and start enjoying everything Table Rock Lake has to offer! Contact Brandon Shelby at 660-723-9714 for information on this beautiful property.
| Price History | |
|---|---|
| 9/4/2026 | Listed $359,900 |
General Features
| Sewer | Septic Tank |
|---|---|
| Association Fee Includes | Water |
| Tax Year | 2025 |
| Ownership | Fee Simple, |
| Community Features | None |
| Assoc Fee Paid Per | Annually |
| County | Other |
| Property Type | Residential |
| Attached Garage | false |
| Subdivision Name | None |
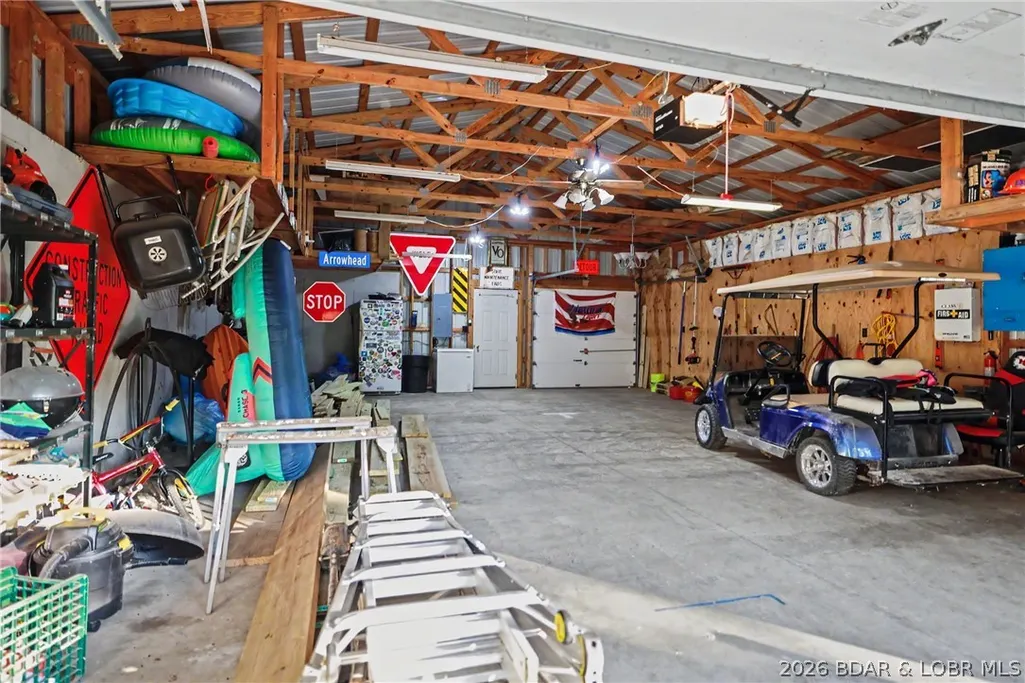
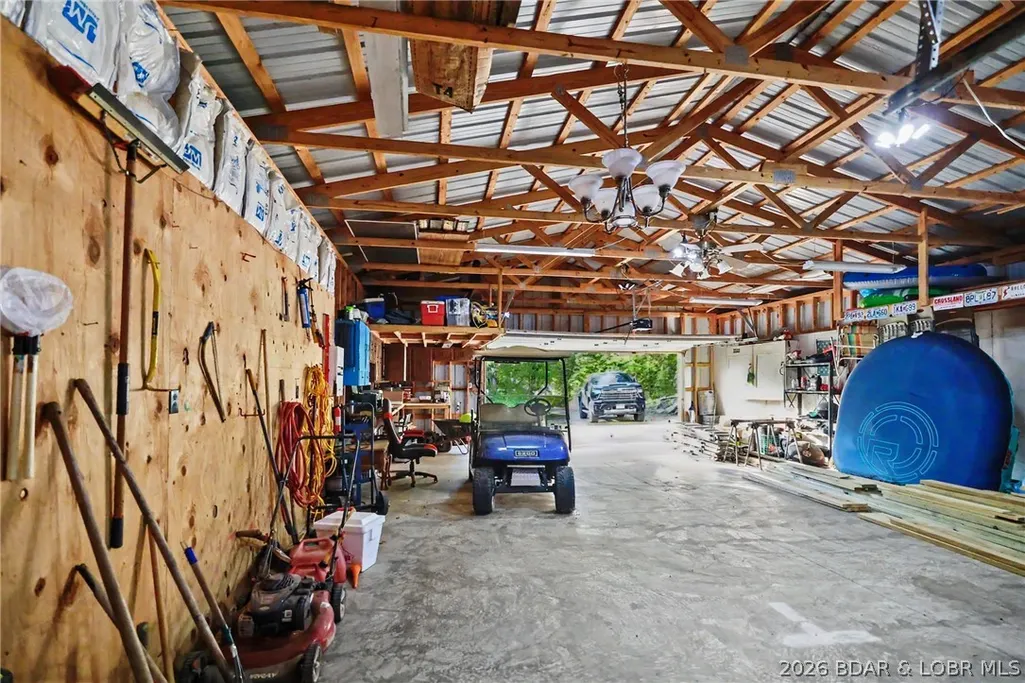
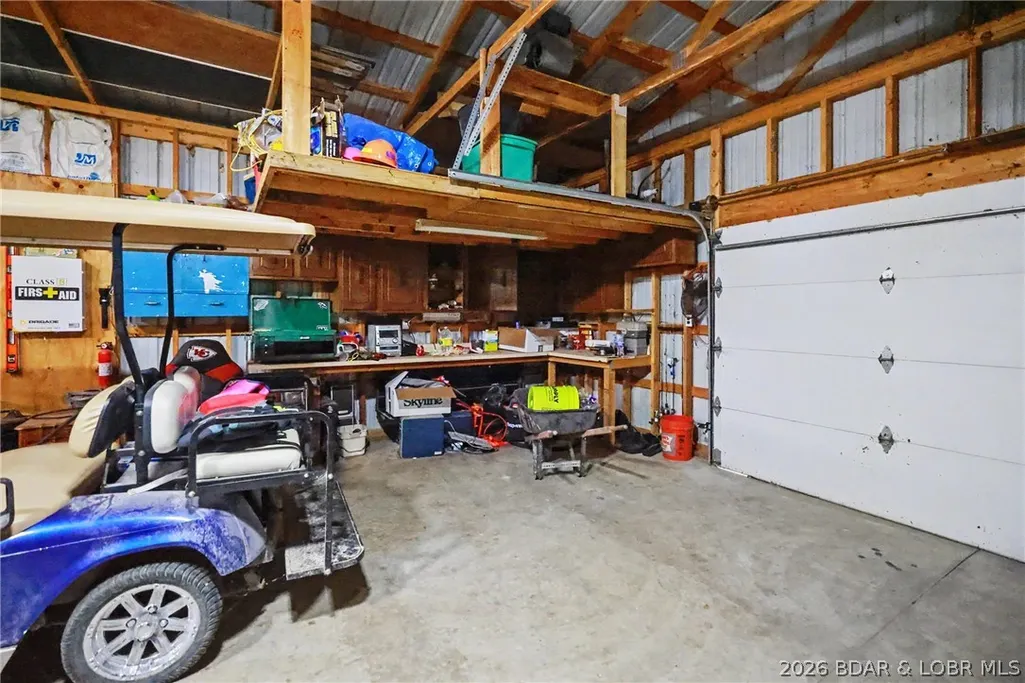
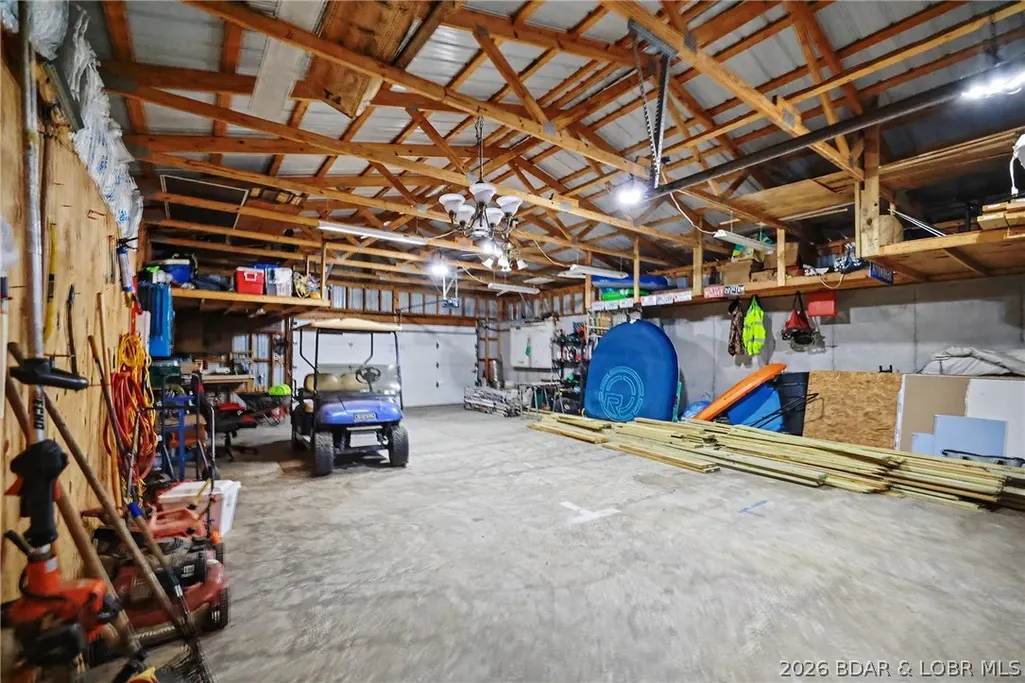
| Garage Y/N | true |
| Status | Active |
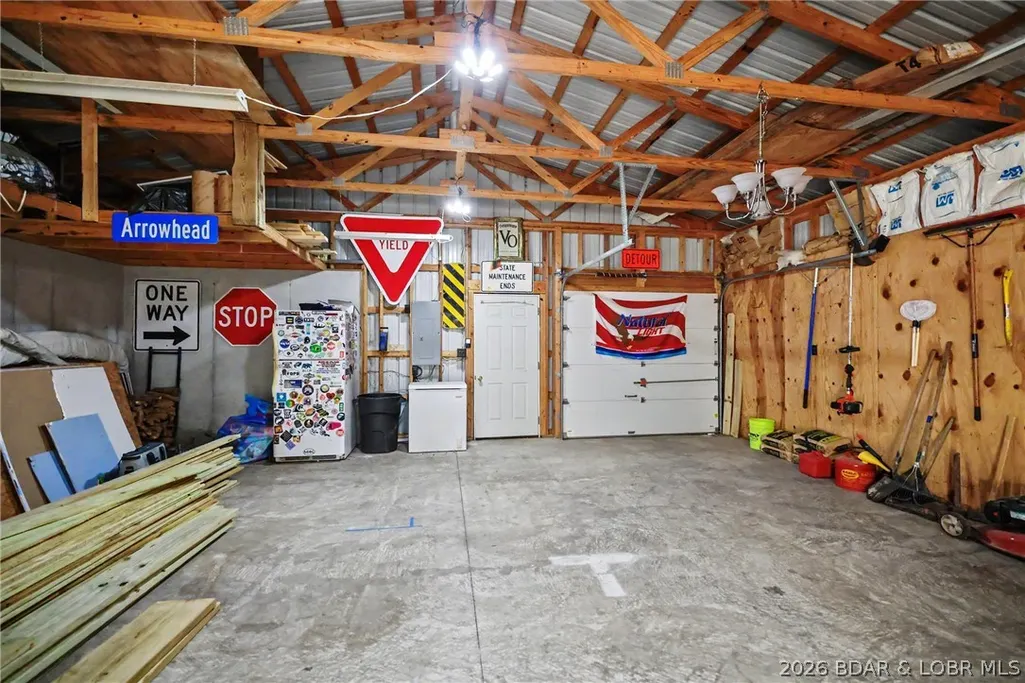
| Directions | From Aurora, take MO-39 South toward Shell Knob. Continue on MO-39 into Shell Knob. Turn onto Needles Eye Rd (across from Harter House). Continue approximately 1.9 miles, then turn right onto Riverside Lane. Property is at the end of the lane. Can see the sign next to shop. |
| ModificationTimestamp | 2026-09-05T04:00:55.977-00:00 |
| City | Other |
| High School District | Out Of Area |
| Zoning Description | Residential |
| MLS Area | O-S |
| Lot Size Units | Acres |
| Property Attached Y/N | false |
| Tax Annual Amount | 1975.97 |
| Lease Considered Y/N | false |
| Virtual Tour | https://www.propertypanorama.com/instaview/loo/3589963 |
| Standard Status | Active |
| Middle/Junior School District | Out Of Area |
| Elementary School District | Out Of Area |
| PostalCity | Out Of Area (BDAR) |
| Legal Description | RIVERSIDE PARK 2ND: LOTS 22 INC. 27 & W 1/2 LOT 28 |
| AttributionContact | (866) 224-1761 |
| Cooling | Central Air |
| Property Subtype | Detached |
| Property Sub Type Additional | Detached,Single Family Residence |
| Construction Materials | Brick |
| View | Lake |
| Year Built | 1997 |
| Year Built Details | 1997 |
| Architectural Style | One Story |
| Stories Count | 1 |
| Levels | One |
| Full Baths | 2 |
| Garage Spaces | 2 |
Interior Features
| Air Conditioning Y/N | true |
|---|---|
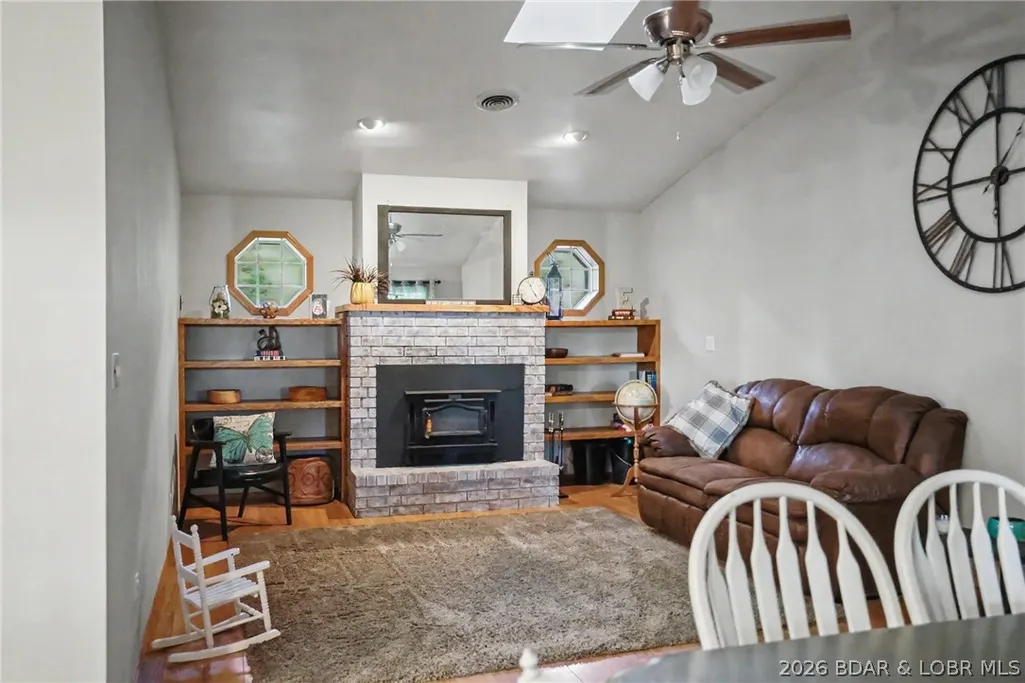
| Fireplace Y/N | true |
| Fireplace Features | One |
| Total Bedrooms | 2 |
| Total Baths | 2 |
| Total Fireplaces | 1 |
Exterior Features
| Parking Features | Detached,Garage |
|---|---|
| Water Source | Shared Well |
| Lot Size Area | 0.78 |
| Lot Dimensions | 143x274x95x371 |
| Lot Size Acres | 0.78 |
| Road Surface Type | Gravel |
| Waterfront Y/N | false |
| Building Area Total | 2200 |
| Exterior Amenities | Gravel Driveway |
| Foundation Details | Slab |
Amenities
- Foreclosure
- Views
- Short Sale
- New Construction
- Adult 55+
- Lease To Own
- No HOA Fees
- Furnished
- Primary On Main
- Air Conditioning
- Seller Finance
- Green
- Fixer Upper
- Horse
- Golf
- Fireplace
- Deck
- Garage
- Basement
- Pool
Property vs Single Family Average in 65747
Price
Taxes
Year Built
In The Neighborhood
Just Listed
Macks Creek
$ 349,900
1571 Long Branch Drive
Macks Creek, MO 65786
- Type
- Single Family
- Size
- 1,429 SqFt
- Rooms
- 3 Beds + 2 Baths
LOTO Homes Realty
Just Listed
Tipton
$ 134,000
622 Ohio Street
Tipton, MO 65081
- Type
- Single Family
- Size
- 1,686 SqFt
- Rooms
- 3 Beds + 2 Baths
eXp Realty LLC (LOBR)
Just Listed
Eldon
$ 455,000
16 Bitterhill Road
Eldon, MO 65026
- Type
- Single Family
- Size
- 2,104 SqFt
- Rooms
- 3 Beds + 2.5 Baths
Albers Real Estate Advisors
Just Listed
Eldon
$ 189,000
414 Court Street
Eldon, MO 65026
- Type
- Single Family
- Size
- 1,200 SqFt
- Rooms
- 3 Beds + 2 Baths
Dunn and Associates LLC
Lake Ozark
$ 984,000
59 Bruce Road
Lake Ozark, MO 65049
- Type
- Single Family
- Size
- 4,319 SqFt
- Rooms
- 7 Beds + 5 Baths
Legacy Real Estate Group
California
$ 140,500
304 S Hodges Street
California, MO 65018
- Type
- Single Family
- Size
- 1,248 SqFt
- Rooms
- 2 Beds + 1 Baths
Century 21 Community
Camdenton
$ 429,000
193 El Tampa Road
Camdenton, MO 65020
- Type
- Single Family
- Size
- 2,257 SqFt
- Rooms
- 3 Beds + 2 Baths
RE/MAX Lake of the Ozarks
Stover
$ 425,000
29685 Ivy Bend Road
Stover, MO 65078
- Type
- Single Family
- Size
- 3,584 SqFt
- Rooms
- 3 Beds + 3 Baths
Lehman Realty Group, LLC
Macks Creek
$ 335,000
186 Carnahan Road
Macks Creek, MO 65786
- Type
- Single Family
- Size
- 3,048 SqFt
- Rooms
- 3 Beds + 3 Baths
EXP Realty, LLC
Eldon
$ 185,000
301 Haynes Street
Eldon, MO 65026
- Type
- Single Family
- Size
- 1,248 SqFt
- Rooms
- 3 Beds + 1 Baths
Dunn and Associates LLC
Versailles
$ 192,500
1102 Clay Street
Versailles, MO 65084
- Type
- Single Family
- Size
- 960 SqFt
- Rooms
- 3 Beds + 1 Baths
Lehman Realty Group, LLC
Eldon
$ 199,000
208 Meredith Lane
Eldon, MO 65026
- Type
- Single Family
- Size
- 1,050 SqFt
- Rooms
- 3 Beds + 2 Baths
Dunn and Associates LLC
 These Properties are provided courtesy of Broker Reciprocity/IDX Lake Of The Ozarks Board of REALTORS® and Bagnell Dam Association of REALTORS® MLS, Inc. Multiple Listing Service. This information is copyrighted by The Lake Of The Ozarks Board of REALTORS® and The Bagnell Dam Association of REALTORS® MLS, Inc. Multiple Listing Service. Information is being provided for consumers' personal, non-commercial use and may not be used for any purpose other than to identify prospective properties
 The information displayed on this page is confidential, proprietary, and copyrighted information of Heartland Multiple Listing Service, Inc. (
 Ozark Gateway Association of REALTORS® (OGAOR). All information deemed reliable but not guaranteed. All properties are subject to prior sale, change or withdrawal. Neither listing broker(s) or information provider(s) shall be responsible for any typographical errors, misinformation, misprints and shall be held totally harmless. Listing(s) information is provided for consumer's personal, non-commercial use and may not be used for any purpose other than to identify prospective properties consumers may be interested in purchasing. The data relating to real estate for sale on this website comes in part from the Internet Data Exchange program of the Multiple Listing Service. Real estate listings held by brokerage firms other than NextHome Gadwood Group may be marked with the Internet Data Exchange logo and detailed information about those properties will include the name of the listing broker(s) when required by the MLS. Copyright ©2026 All rights reserved.
Last Updated: September 10, 2026 1:16 AM UTC
Ozark Gateway Association of REALTORS® (OGAOR). All information deemed reliable but not guaranteed. All properties are subject to prior sale, change or withdrawal. Neither listing broker(s) or information provider(s) shall be responsible for any typographical errors, misinformation, misprints and shall be held totally harmless. Listing(s) information is provided for consumer's personal, non-commercial use and may not be used for any purpose other than to identify prospective properties consumers may be interested in purchasing. The data relating to real estate for sale on this website comes in part from the Internet Data Exchange program of the Multiple Listing Service. Real estate listings held by brokerage firms other than NextHome Gadwood Group may be marked with the Internet Data Exchange logo and detailed information about those properties will include the name of the listing broker(s) when required by the MLS. Copyright ©2026 All rights reserved.
Last Updated: September 10, 2026 1:16 AM UTC
