
Address
27271 Little Buffalo Rd, Stover, MO
Price
$ 650,000
Property Attributes
- MLS#3587044
- TypeSingle Family
- Listing Status Active
- CountyMorgan
- CityStover
- AreaR
- Neighborhood None
- Zip65078
- Style
- Year Built2012
- Taxes$ 1887
- Price$ 650,000
- Bedrooms3
- Full Bathrooms2
- Half Bathrooms1
- Sqr Footage3640
- Lot Size93.99 Acres
Data Source:
Lake of the Ozarks MLS (LOBR)
Property Description
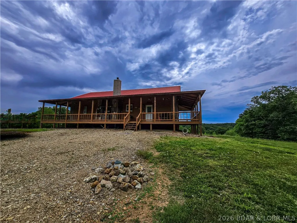
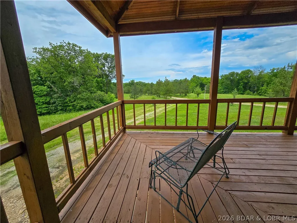
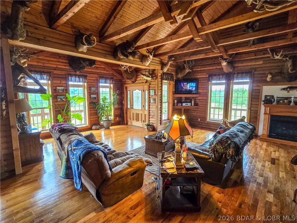
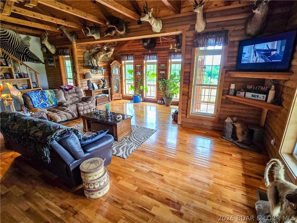
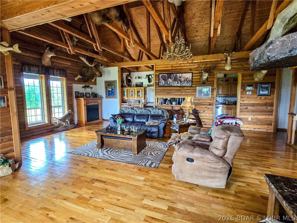
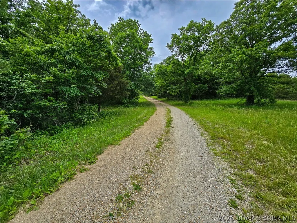
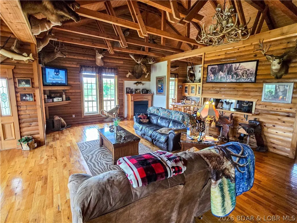
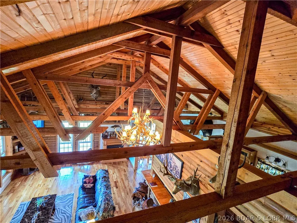
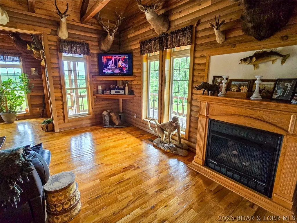
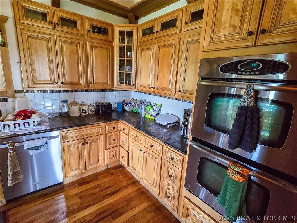
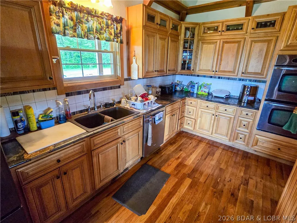
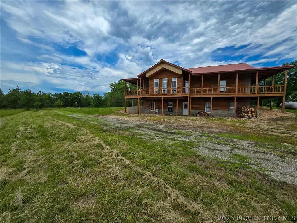
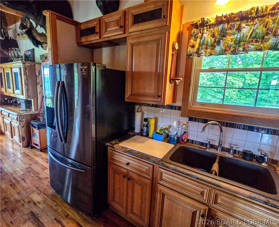
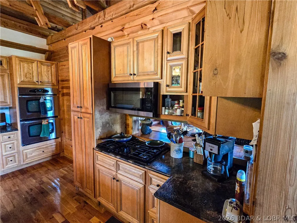
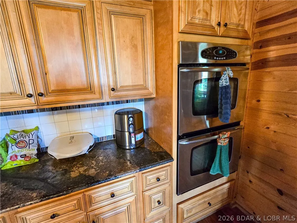
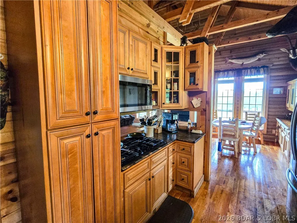
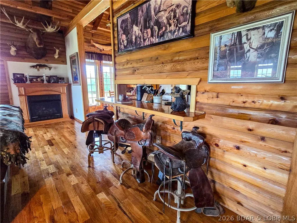
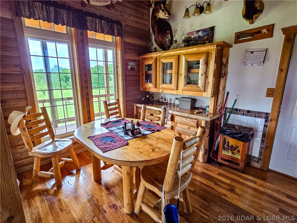
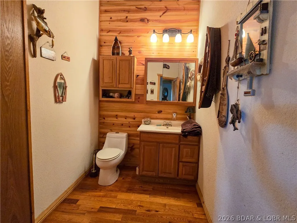
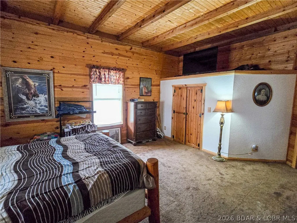
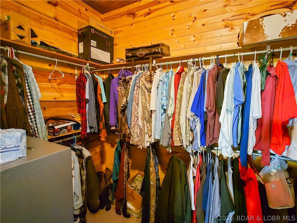
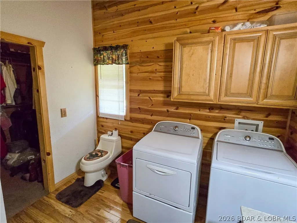
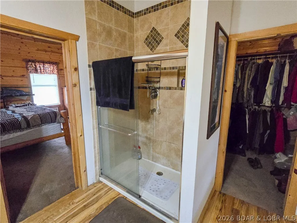
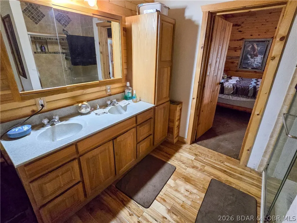
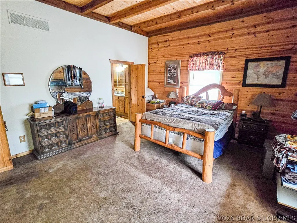
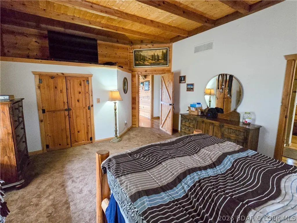
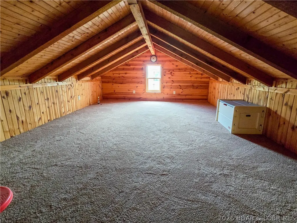
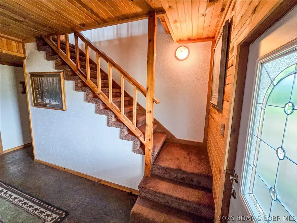
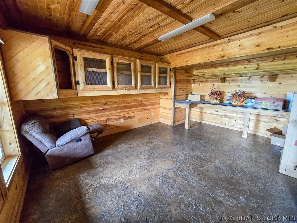
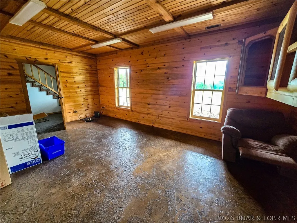
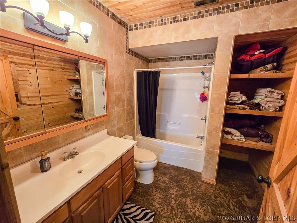
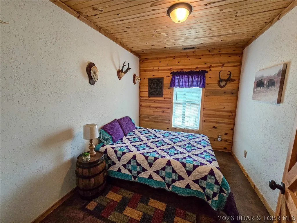
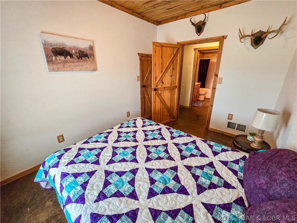
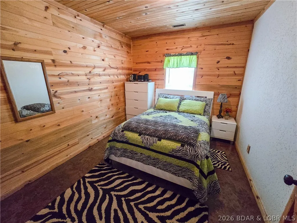
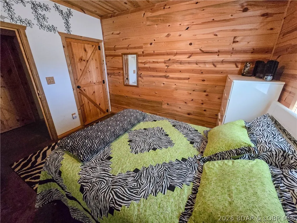
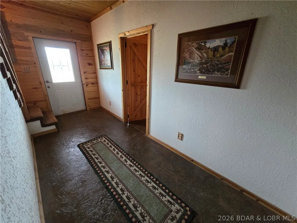
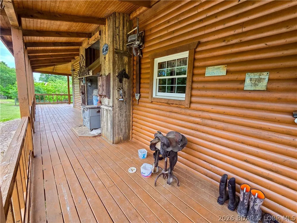
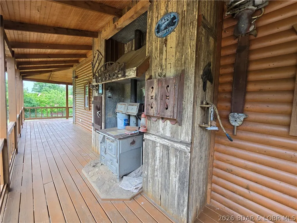
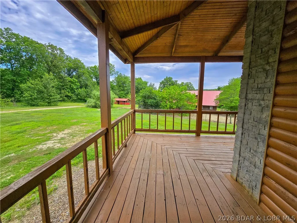
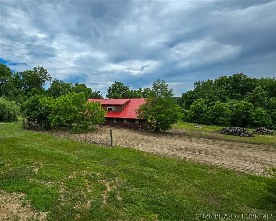
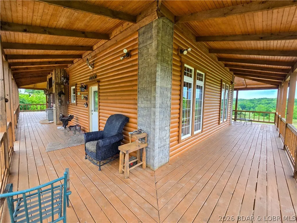
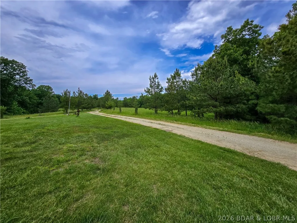
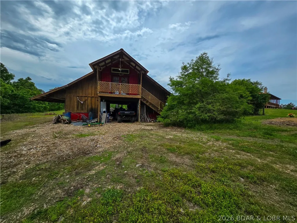
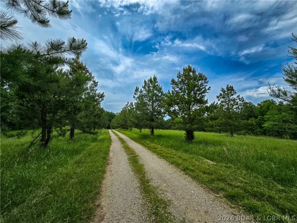
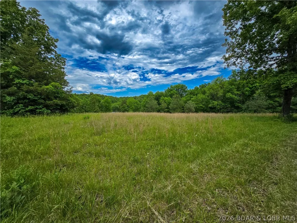
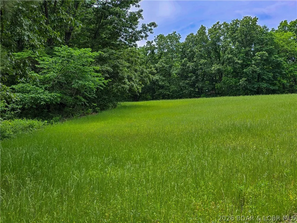
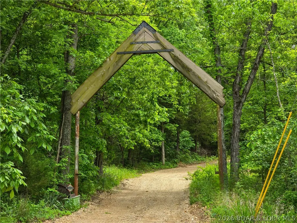
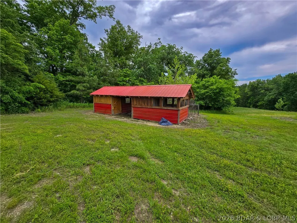
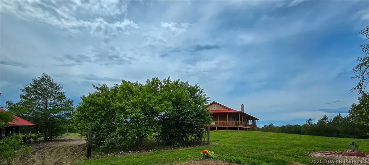
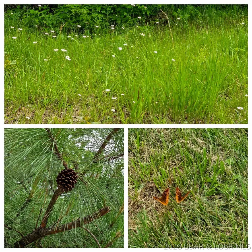
Travel beneath the wooden archway and feel the pace of life slow down. Set on over 90 acres of beautiful Missouri countryside, this charming log home offers the privacy, space, and peaceful setting so many are searching for. Inside, exposed beams, natural light, and a cozy fireplace create the perfect blend of rustic character and comfort. The main level features a primary bedroom with private bath and walk-in closet, plus a custom kitchen with double oven, generous counter space, breakfast bar, and plenty of cabinet storage. Upstairs, the loft makes a great kids’ space, playroom, or extra sleeping area. The finished basement offers a large bonus room ideal for family gatherings, hobbies, or additional bedroom space. Outside, enjoy morning coffee or evening sunsets from the wraparound deck. The barn/shop provides room for equipment, animals, storage, or projects. With abundant wildlife, hunting opportunities, and room for family and four-legged friends, this is your chance to relax and live in the peace and quiet of the country. Would be a great hunting resort as well or bring your own ideas.
| Price History | |
|---|---|
| 4/30/2026 | Listed $650,000 |
General Features
| Sewer | Lagoon |
|---|---|
| Association Fee Includes | None |
| Tax Year | 2025 |
| Ownership | Fee Simple, |
| Community Features | None |
| County | Morgan |
| Property Type | Residential |
| Subdivision Name | None |
| Possible Use | Farm,Residential |
| Garage Y/N | false |
| Status | Active |
| Directions | Different ways to go. Read agent remarks too. From Laurie go north on Hwy 135 to 135-12 then right onto Franklin drive and right onto little buffalo rd to sign and archway over driveway easement on the right. |
| ModificationTimestamp | 2026-04-30T23:00:31.797-00:00 |
| City | Stover |
| High School District | Stover |
| Zoning Description | None |
| MLS Area | R |
| Lot Size Units | Acres |
| Property Attached Y/N | false |
| Tax Annual Amount | 1887.69 |
| Lease Considered Y/N | false |
| Virtual Tour | https://www.propertypanorama.com/instaview/loo/3587044 |
| Standard Status | Active |
| Middle/Junior School District | Stover |
| Elementary School District | Stover |
| PostalCity | Stover |
| Legal Description | Full legal descriptions from seller's deeds to convey PRT SW SE and PRT NE |
| AttributionContact | 573-569-4388 |
| Heating | ForcedAir,Gas,Propane,Wood |
| Cooling | CentralAir |
| Possession | Negotiable |
| Property Subtype | Detached |
| Occupancy Type | Owner |
| Property Sub Type Additional | Detached,SingleFamilyResidence |
| Construction Materials | Log |
| Additional Parcels Description | 177026000000006006 |
| Roof | Metal |
| Exclusions | Personal Items. Some furniture may be negotiable |
| Year Built | 2012 |
| Year Built Details | 2012 |
| Appliances | Dishwasher,Microwave,Oven,Range,Stove |
| Architectural Style | OneAndOneHalfStory |
| Levels | OneAndOneHalf |
| Total Rooms | 12 |
| Full Baths | 2 |
Interior Features
| Basement (Y/N) | true |
|---|---|
| Air Conditioning Y/N | true |
| Heating Y/N | true |
| Fireplace Y/N | true |
| LivingAreaSource | Assessor |
| Interior Amenities | BuiltInFeatures,CeilingFans,CustomCabinets,Fireplace,VaultedCeilings,WalkInClosets |
| Basement | Finished,Full |
| Fireplace Features | Gas |
| Half Baths | 1 |
| Total Bedrooms | 3 |
| Total Baths | 3 |
| Flooring | Hardwood |
Exterior Features
| Parking Features | NoGarage |
|---|---|
| Lot Features | Acreage,OutsideCityLimits,OpenLot,Wooded |
| Water Source | Private,Well |
| Lot Size Area | 93.99 |
| Lot Dimensions | Irregular |
| Lot Size Acres | 93.99 |
| Road Surface Type | Gravel |
| Waterfront Y/N | false |
| Building Area Total | 3640 |
| Exterior Amenities | GravelDriveway |
| Inclusions | Stove, Refrigerator, Double oven, microwave, dishwasher |
| Foundation Details | Basement |
Amenities
- Foreclosure
- Views
- Short Sale
- New Construction
- Adult 55+
- Lease To Own
- No HOA Fees
- Furnished
- Primary On Main
- Air Conditioning
- Seller Finance
- Green
- Fixer Upper
- Horse
- Golf
- Fireplace
- Deck
- Garage
- Basement
- Pool
Property vs Single Family Average in 65078
Price
Taxes
Year Built
In The Neighborhood
Just Listed
Macks Creek
$ 349,900
1571 Long Branch Drive
Macks Creek, MO 65786
- Type
- Single Family
- Size
- 1,429 SqFt
- Rooms
- 3 Beds + 2 Baths
LOTO Homes Realty
Just Listed
Tipton
$ 134,000
622 Ohio Street
Tipton, MO 65081
- Type
- Single Family
- Size
- 1,686 SqFt
- Rooms
- 3 Beds + 2 Baths
eXp Realty LLC (LOBR)
Just Listed
Eldon
$ 455,000
16 Bitterhill Road
Eldon, MO 65026
- Type
- Single Family
- Size
- 2,104 SqFt
- Rooms
- 3 Beds + 2.5 Baths
Albers Real Estate Advisors
Just Listed
Eldon
$ 189,000
414 Court Street
Eldon, MO 65026
- Type
- Single Family
- Size
- 1,200 SqFt
- Rooms
- 3 Beds + 2 Baths
Dunn and Associates LLC
Lake Ozark
$ 984,000
59 Bruce Road
Lake Ozark, MO 65049
- Type
- Single Family
- Size
- 4,319 SqFt
- Rooms
- 7 Beds + 5 Baths
Legacy Real Estate Group
California
$ 140,500
304 S Hodges Street
California, MO 65018
- Type
- Single Family
- Size
- 1,248 SqFt
- Rooms
- 2 Beds + 1 Baths
Century 21 Community
Camdenton
$ 429,000
193 El Tampa Road
Camdenton, MO 65020
- Type
- Single Family
- Size
- 2,257 SqFt
- Rooms
- 3 Beds + 2 Baths
RE/MAX Lake of the Ozarks
Stover
$ 425,000
29685 Ivy Bend Road
Stover, MO 65078
- Type
- Single Family
- Size
- 3,584 SqFt
- Rooms
- 3 Beds + 3 Baths
Lehman Realty Group, LLC
Macks Creek
$ 335,000
186 Carnahan Road
Macks Creek, MO 65786
- Type
- Single Family
- Size
- 3,048 SqFt
- Rooms
- 3 Beds + 3 Baths
EXP Realty, LLC
Other
$ 359,900
25211 Waterview Lane
Other, MO 65747
- Type
- Single Family
- Size
- 2,200 SqFt
- Rooms
- 2 Beds + 2 Baths
EXP Realty, LLC
Eldon
$ 185,000
301 Haynes Street
Eldon, MO 65026
- Type
- Single Family
- Size
- 1,248 SqFt
- Rooms
- 3 Beds + 1 Baths
Dunn and Associates LLC
Versailles
$ 192,500
1102 Clay Street
Versailles, MO 65084
- Type
- Single Family
- Size
- 960 SqFt
- Rooms
- 3 Beds + 1 Baths
Lehman Realty Group, LLC
Eldon
$ 199,000
208 Meredith Lane
Eldon, MO 65026
- Type
- Single Family
- Size
- 1,050 SqFt
- Rooms
- 3 Beds + 2 Baths
Dunn and Associates LLC
 These Properties are provided courtesy of Broker Reciprocity/IDX Lake Of The Ozarks Board of REALTORS® and Bagnell Dam Association of REALTORS® MLS, Inc. Multiple Listing Service. This information is copyrighted by The Lake Of The Ozarks Board of REALTORS® and The Bagnell Dam Association of REALTORS® MLS, Inc. Multiple Listing Service. Information is being provided for consumers' personal, non-commercial use and may not be used for any purpose other than to identify prospective properties
 The information displayed on this page is confidential, proprietary, and copyrighted information of Heartland Multiple Listing Service, Inc. (
 Ozark Gateway Association of REALTORS® (OGAOR). All information deemed reliable but not guaranteed. All properties are subject to prior sale, change or withdrawal. Neither listing broker(s) or information provider(s) shall be responsible for any typographical errors, misinformation, misprints and shall be held totally harmless. Listing(s) information is provided for consumer's personal, non-commercial use and may not be used for any purpose other than to identify prospective properties consumers may be interested in purchasing. The data relating to real estate for sale on this website comes in part from the Internet Data Exchange program of the Multiple Listing Service. Real estate listings held by brokerage firms other than NextHome Gadwood Group may be marked with the Internet Data Exchange logo and detailed information about those properties will include the name of the listing broker(s) when required by the MLS. Copyright ©2026 All rights reserved.
Last Updated: September 10, 2026 1:16 AM UTC
Ozark Gateway Association of REALTORS® (OGAOR). All information deemed reliable but not guaranteed. All properties are subject to prior sale, change or withdrawal. Neither listing broker(s) or information provider(s) shall be responsible for any typographical errors, misinformation, misprints and shall be held totally harmless. Listing(s) information is provided for consumer's personal, non-commercial use and may not be used for any purpose other than to identify prospective properties consumers may be interested in purchasing. The data relating to real estate for sale on this website comes in part from the Internet Data Exchange program of the Multiple Listing Service. Real estate listings held by brokerage firms other than NextHome Gadwood Group may be marked with the Internet Data Exchange logo and detailed information about those properties will include the name of the listing broker(s) when required by the MLS. Copyright ©2026 All rights reserved.
Last Updated: September 10, 2026 1:16 AM UTC
